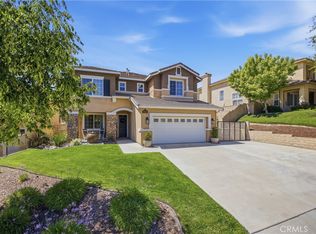
Welcome to the highly sought-after Northbridge Point community of Valencia. This beautifully upgraded home impresses from the moment you step through the Elegant Entry, and are welcomed into a grand, light filled, spacious Living Room and sophisticated Dining Room framed by soaring two story ceilings and an abundance of windows. The architectural drama is undeniable — yet it remains warm, inviting, and perfect for both intimate gatherings and large scale entertaining.
A gorgeous, sweeping staircase with beautifully turned banisters anchors the entry and adds a striking focal point to the home’s design. This stunning staircase not only connects the levels, but also serves as a true statement piece, enriching the luxurious ambiance of the home.
The stunning, fully Remodeled Kitchen and Bathrooms elevate the home’s modern appeal, while the Downstairs Bedroom—currently used as a Den—offers flexibility and includes a custom Murphy Bed alongside an adjacent Full Bathroom.
Upstairs, a spacious Bonus Room with Custom Cabinetry provides endless possibilities for Family Living and can easily serve as an optional Fifth Bedroom. The upstairs corner Bedrooms feature Mirrored Closet Doors and both have lovely Views with abundant natural light.
The Luxurious Primary Suite is a true Retreat, highlighted by expansive windows, a romantic Fireplace, and a spa-inspired Ensuite Bathroom complete with Dual Vanities, a large Walk-in Shower, and a custom-organized Walk-in Closet.
This home is as functional as it is beautiful, boasting Full Copper Plumbing, a Tankless Water Heater with Recirculating Pump, a Vulcan Water Descaler System, and an upgraded HVAC system with newer Ducting, Sealed Attic with newer Insulation, and a Whole-House Fan. Additional enhancements include Owner-Owned Solar, UV-tinted Windows, Ecobee Premium Smart Thermostat, Integrated Camera Doorbell, Reverse Osmosis Filtration in the Kitchen, and a newer Roof and Rain Gutters.
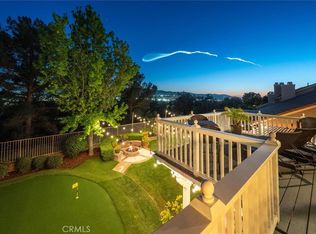
The Private Backyard is ideal for Entertaining, featuring a large Patio, a charming free-standing Pergola, and a lush, city-maintained Hillside backdrop. Yards are equipped with a Rain-Sensor Sprinkler Controller for effortless maintenance.
Residents enjoy access to two nearby HOA Pools, low association fees, and NO MELLO ROOS taxes. Located close to award-winning schools, premier shopping, and exceptional dining, this is truly an Executive-level home that offers luxury, comfort, and an unmatched Valencia lifestyle.
For sale
Listed by: Equity Union • Birdie Bush • Contact: 661-714-1027
Price cut: $72K (7/10)
$1,125,000
23029 Weymouth Pl, Santa Clarita, CA 91354
4beds
2,730sqft
:
Get pre-qualified$7,440/mo
Single Family Residence
Built in 1992
5,779 Square Feet Lot
$1,113,100 Zestimate®
$412/sqft
$83/mo HOA
What's special
Lush city-maintained hillside backdropAbundance of windowsCustom-organized walk-in closetLarge patioIntegrated camera doorbellEcobee premium smart thermostatFully remodeled kitchen
- 105 days |
- 735 |
- 28 |
Zillow last checked:
Listing updated:
Listed by:
Birdie Bush DRE #01400796 661-714-1027,
Equity Union
Source: CRMLS,MLS#: SR26078564 Originating MLS: California Regional MLS
Originating MLS: California Regional MLSFacts & features
Interior
Bedrooms & bathrooms
- Bedrooms: 4
- Bathrooms: 3
- Full bathrooms: 1
- 3/4 bathrooms: 2
- Main level bathrooms: 1
- Main level bedrooms: 1
Rooms
- Room types: Bonus Room, Bedroom, Entry/Foyer, Family Room, Kitchen, Laundry, Living Room, Primary Bathroom, Primary Bedroom, Other, Dining Room
Bedroom
- Features: Bedroom on Main Level
Bathroom
- Features: Bathroom Exhaust Fan, Bathtub, Dual Sinks, Enclosed Toilet, Low Flow Plumbing Fixtures, Quartz Counters, Remodeled, Separate Shower, Tub Shower, Upgraded
Family room
- Features: Separate Family Room
Kitchen
- Features: Kitchen Island, Kitchen/Family Room Combo, Quartz Counters, Remodeled, Self-closing Cabinet Doors, Self-closing Drawers, Updated Kitchen
Other
- Features: Walk-In Closet(s)
Heating
- Central, ENERGY STAR Qualified Equipment, Natural Gas, Zoned
Cooling
- Central Air, Dual, ENERGY STAR Qualified Equipment, High Efficiency, Whole House Fan, Zoned
Appliances
- Included: Built-In Range, Convection Oven, Dishwasher, ENERGY STAR Qualified Appliances, ENERGY STAR Qualified Water Heater, Electric Oven, Gas Cooktop, Disposal, Self Cleaning Oven, Tankless Water Heater, Vented Exhaust Fan, Water To Refrigerator, Water Heater
- Laundry: Washer Hookup, Gas Dryer Hookup, Inside, Laundry Room
Features
- Ceiling Fan(s), Separate/Formal Dining Room, Eat-in Kitchen, High Ceilings, Open Floorplan, Quartz Counters, Storage, Two Story Ceilings, Bedroom on Main Level, Primary Suite, Walk-In Closet(s)
- Flooring: Bamboo, Carpet, Vinyl
- Doors: French Doors, Mirrored Closet Door(s), Sliding Doors
- Windows: Blinds, Double Pane Windows, Screens
- Has fireplace: Yes
- Fireplace features: Family Room, Gas, Primary Bedroom, Raised Hearth
- Common walls with other units/homes: No Common Walls
Interior area
- Total interior livable area: 2,730 sqft
Property
Parking
- Total spaces: 6
- Parking features: Concrete, Door-Multi, Direct Access, Driveway, Garage Faces Front, Garage, Garage Door Opener, Private, Workshop in Garage
- Attached garage spaces: 3
- Uncovered spaces: 3
Accessibility
- Accessibility features: Accessible Doors
Features
- Levels: Two
- Stories: 2
- Entry location: 0
- Patio & porch: Concrete, Front Porch, Patio, Stone
- Exterior features: Rain Gutters
- Pool features: Fenced, Gunite, In Ground, Association
- Has spa: Yes
- Spa features: Association, Gunite, Heated, In Ground
- Fencing: Block,Good Condition,Wrought Iron
- Has view: Yes
- View description: Park/Greenbelt, Neighborhood
Lot
- Size: 5,779 Square Feet
- Features: Back Yard, Cul-De-Sac, Greenbelt, Sprinklers In Rear, Sprinklers In Front, Irregular Lot, Lawn, Landscaped, Sprinklers Timer, Sprinkler System
Details
- Parcel number: 2810031033
- Zoning: SCUR1
- Special conditions: Standard
Construction
Type & style
- Home type: SingleFamily
- Architectural style: Contemporary,Traditional
- Property subtype: Single Family Residence
Materials
- Blown-In Insulation, Drywall, Ducts Professionally Air-Sealed, Stucco, Copper Plumbing
- Foundation: Slab
- Roof: Concrete,Shingle
Condition
- Updated/Remodeled
- New construction: No
- Year built: 1992
Utilities & green energy
- Electric: 220 Volts in Kitchen, Photovoltaics on Grid, Photovoltaics Seller Owned, Standard
- Sewer: Public Sewer
- Water: Public
- Utilities for property: Electricity Connected, Natural Gas Connected, Sewer Connected, Underground Utilities, Water Connected
Green energy
- Energy efficient items: Insulation, Thermostat, Windows, Appliances, Water Heater
- Energy generation: Solar
- Water conservation: Low-Flow Fixtures
Community & HOA
Community
- Features: Biking, Curbs, Gutter(s), Park, Storm Drain(s), Street Lights, Suburban
- Security: Carbon Monoxide Detector(s), Smoke Detector(s)
- Subdivision: Montaire (Mntr)
HOA
- Has HOA: Yes
- Amenities included: Clubhouse, Maintenance Grounds, Playground, Pool, Spa/Hot Tub
- HOA fee: $83 monthly
- HOA name: Northbridge Point
- HOA phone: 661-295-9474
Location
- Region: Santa Clarita
Financial & listing details
- Price per square foot: $412/sqft
- Tax assessed value: $559,956
- Annual tax amount: $8,810
- Date on market: 4/25/2026
- Cumulative days on market: 106 days
- Listing terms: Cash,Contract,Submit
- Inclusions: Two Murphy Beds in downstairs and upstairs bedrooms. Garage & Bonus Room Work Benches. Back yard, free-standing Perogla.
- Exclusions: Unattached garage metal storage shelf.
- Road surface type: Paved
Estimated market value
$1,113,100
$1.06M - $1.17M
$4,827/mo
Price history
| Date | Event | Price |
|---|---|---|
| 7/10/2026 | Price change | $1,125,000-6%$412/sqft |
Source:  CRMLS #SR26078564 Report a problem CRMLS #SR26078564 Report a problem | ||
| 4/25/2026 | Listed for sale | $1,197,000$438/sqft |
Source: CRMLS #SR26078564 Report a problem | ||
Public tax history
| Year | Property taxes | Tax assessment |
|---|---|---|
| 2025 | $8,810 +4.5% | $559,956 +2% |
| 2024 | $8,429 +2.7% | $548,978 +2% |
| 2023 | $8,205 -0.1% | $538,214 +2% |
| 2022 | $8,214 +2.9% | $527,662 +2% |
| 2021 | $7,984 +2% | $517,316 +1% |
| 2020 | $7,831 | $512,012 +2% |
| 2019 | $7,831 +4.3% | $501,974 +2% |
| 2018 | $7,505 | $492,132 +2% |
| 2017 | $7,505 +2.5% | $482,484 +2% |
| 2016 | $7,321 +4.4% | $473,024 +1.5% |
| 2015 | $7,009 +3.8% | $465,920 +2% |
| 2014 | $6,749 | $456,794 +2.5% |
| 2012 | -- | $445,814 +2% |
| 2011 | -- | $437,074 +0.8% |
| 2010 | -- | $433,808 -0.2% |
| 2009 | -- | $434,840 +2% |
| 2008 | -- | $426,314 +2% |
| 2007 | -- | $417,956 +2% |
| 2006 | -- | $409,762 |
| 2005 | -- | $409,762 +4% |
| 2004 | -- | $393,852 +1.9% |
| 2003 | -- | $386,634 +2% |
| 2002 | -- | $379,054 +4% |
| 2000 | -- | $364,336 |
Find assessor info on the county website
Monthly payment
Est. payment
Payment breakdown
Explore the cost of this home by adjusting the details. Changes won't be saved.Climate risks
Neighborhood: Valencia
Nearby schools
GreatSchools rating
- 9/10Charles Helmers Elementary SchoolGrades: K-6Distance: 0.9 mi
- 8/10Rio Norte Junior High SchoolGrades: 7-8Distance: 1.5 mi
- 10/10Valencia High SchoolGrades: 9-12Distance: 1.3 mi
Schools provided by the listing agent
- Middle: Rio Norte
- High: Valencia
Source: CRMLS. This data may not be complete. We recommend contacting the local school district to confirm school assignments for this home.
- $1,093,8005 bd3 ba3.1k sqft23033 Weymouth Pl, Santa Clarita, CA 91354Off Market

- $1,260,0004 bd3 ba3.1k sqft23025 Weymouth Pl, Santa Clarita, CA 91354Sold

- $957,9003 bd3 ba2.5k sqft23021 Weymouth Pl, Santa Clarita, CA 91354Off Market
- $1,192,6005 bd4 ba3k sqft23037 Weymouth Pl, Santa Clarita, CA 91354Off Market
- $1,051,0004 bd3 ba2.5k sqft23028 Weymouth Pl, Santa Clarita, CA 91354Off Market
- $982,0004 bd3 ba2.5k sqft23032 Weymouth Pl, Santa Clarita, CA 91354Off Market
- $990,7003 bd3 ba2.5k sqft23041 Weymouth Pl, Santa Clarita, CA 91354Off Market
- $1,012,7003 bd3 ba2.5k sqft23017 Weymouth Pl, Santa Clarita, CA 91354Off Market
A local agent can set up tours, give advice and negotiate with sellers.
Similar homes
- $1,075,0004 bd3 ba2.4k sqft23707 Bluestone Pl, Santa Clarita, CA 91354For Sale
 MLS ID #SR26154754, Cynthia Lesinski, Real Broker. CRMLS
 - $1,199,9004 bd3 ba2.5k sqft23224 Sherwood Pl, Santa Clarita, CA 91354For Sale
 MLS ID #SR26043575, Kristine Fine, RE/MAX Gateway. CRMLS
 - $989,0003 bd3 ba2.3k sqft27184 Highlands Ln, Santa Clarita, CA 91354For Sale
 MLS ID #SR26169355, Sevak Grigor, Luxury Collective. CRMLS
 - $1,079,0004 bd4 ba3.1k sqft21116 Cross Creek Dr, Santa Clarita, CA 91350For Sale
 MLS ID #PF26084725, Douglas Colliflower, Berkshire Hathaway Home Services Golden Properties. CRMLS
 - $975,0005 bd3 ba2.3k sqft22138 Copper Hill Dr, Santa Clarita, CA 91350For SaleMLS ID #SR26080160, James Miller, James Miller, Broker. CRMLS
- $1,069,0004 bd3 ba2k sqft28345 Nicholas Cir, Saugus, CA 91350For SaleMLS ID #SR26145268, Chris Silva, Silva Realty. CRMLS
- $950,0004 bd3 ba2.5k sqft27866 Alta Vista Ave, Valencia, CA 91355For SaleMLS ID #SR26103953, Holly Thompson, RE/MAX of Santa Clarita. CRMLS
- $1,169,0004 bd4 ba2.4k sqft25023 1/2 Everett Dr, Santa Clarita, CA 91321For SaleMLS ID #SR26139570, Deanna Rivetti, iRealty, Inc.. CRMLS
- $1,075,0005 bd4 ba3.5k sqft27624 Solana Way, Santa Clarita, CA 91350For SaleMLS ID #SR26086972, Michelle Dubner, Equity Union. CRMLS
- $709,9003 bd3 ba1.4k sqft28469 Meadowlark Ct, Valencia, CA 91354For SaleMLS ID #SR26124203, Robert Fredrick, Coldwell Banker Quality Properties. CRMLS
- $1,150,0004 bd3 ba2.4k sqft26439 Shakespeare Ln, Stevenson Ranch, CA 91381For SaleMLS ID #SR26164257, Holly Thompson, RE/MAX of Santa Clarita. CRMLS
- $999,9994 bd3 ba2.8k sqft23721 Sarda Rd, Santa Clarita, CA 91355For SaleMLS ID #RS26132917, Navy Ortiz, Bronwyn Realty Inc. CRMLS
- $1,395,0005 bd4 ba3.6k sqft28426 Steel Ln, Valencia, CA 91354For SaleMLS ID #SR26111843, Neal Weichel, RE/MAX of Santa Clarita. CRMLS
- $899,9985 bd3 ba2.8k sqft28360 Easton Ln, Santa Clarita, CA 91350For SaleMLS ID #DW26044639, Alexis Ubeda, Resolution Brokers. CRMLS
- $950,0004 bd3 ba3k sqft28410 Agajanian Dr, Santa Clarita, CA 91390For SaleMLS ID #RS26026534, Jenny Park, Pacific Investment Group. CRMLS
- $875,0003 bd3 ba2.2k sqft18541 Olympian Ct, Santa Clarita, CA 91351For SaleMLS ID #GD26163187, Brett Hazard, Compass. CRMLS
- $1,250,0005 bd3 ba2.4k sqft25443 Hopkins Pl, Stevenson Ranch, CA 91381For SaleMLS ID #SR26163480, Nesrin Karam, RE/MAX of Santa Clarita. CRMLS
- $949,0005 bd3 ba2.3k sqft25477 Via Alcira, Santa Clarita, CA 91355For SaleMLS ID #SR26105446, Kathleen Uptgraft, RE/MAX of Santa Clarita. CRMLS
- $850,0003 bd2 ba1.6k sqft22459 Guadilamar Dr, Santa Clarita, CA 91350For SaleMLS ID #SR26061314, Christina Malyan, JohnHart Real Estate. CRMLS
- $1,049,9004 bd3 ba2.3k sqft14439 Grandifloras Rd, Canyon Country, CA 91387For SaleMLS ID #SR26112164, Baldev Gill, AV Gill Realty Inc.. CRMLS
Local buyer's agents are ready to help
