Welcome to this spacious and beautifully designed single-story home, perfectly situated at the top of a flag lot for ultimate privacy! Featuring 3 bedrooms, 3 bathrooms, plus a versatile den that can easily be converted into a 4th bedroom, this home offers both comfort and functionality. One of the standout features of this home is the private "In-law suite"—complete with its own entrance, bedroom, sitting area, and an upgraded bathroom with a walk-in shower and newer vanity, making it perfect for guests, multi-generational living, or a rental opportunity. Step into the large living and dining area, currently used as a formal dining space, enhanced by recessed lighting and a chandelier. The kitchen is the heart of the home, offering a center island with pendant lighting, white tile countertops, and white cabinetry, all opening seamlessly to the spacious family room with a cozy fireplace and media nook. A sliding glass door leads to the lush, low-maintenance backyard, a serene retreat featuring a fish pond with a waterfall. Enjoy ultimate privacy with no neighbors on one side and a peaceful hill as your backdrop—a perfect setting for relaxation! The primary suite is a true sanctuary, boasting plenty of natural light, backyard views, a luxurious en-suite bathroom with a separate soaking tub and shower, dual sinks, and an expansive walk-in closet with built-ins. Additional highlights include crown molding throughout, plantation shutters on every window, and a low HOA with NO Mello-Roos! Don’t miss this incredible opportunity to own a well-appointed, move-in-ready home in a fantastic community!
Sold for $880,000
Listed by: Keller Williams VIP Properties • Megan Pratchard • Contact: 661-313-3193
Bought with: RE/MAX of Santa Clarita
$880,000
21729 W Rose Canyon Ln, Santa Clarita, CA 91390
3beds
2,194sqft
Single Family Residence
Built in 2002
0.62 Acres Lot
$877,900 Zestimate®
$401/sqft
$4,952 Estimated rent
Home value
$877,900
$790,000 - $974,000
$4,952/mo
Zestimate® history
Owner options
List your home for rent
$4,952/mo
Rent Zestimate®
Find your next renter with Zillow Rental Manager. Plus, with online applications, you can quickly screen prospective tenants – for free.
$4,952/mo
Rent Zestimate®
Refinance and save
$5,733/mo
Est. payment
Refinancing to a lower rate could help reduce your monthly payments and save thousands over the life of the loan.
$5,733/mo
Est. payment
Explore your selling options
Work with a Zillow partner agent
Leverage their expertise and Zillow's premium Showcase listings to get your home seen by more buyers.
Get startedList with your own agent
Get your home in front of millions of buyers by listing it on Zillow.
Learn how to do itSell it yourself
Take full control of how buyers see your home on Zillow by listing For Sale by Owner (FSBO).
List your homeWhat's special
Cozy fireplaceLush low-maintenance backyardCenter islandOwn entranceExpansive walk-in closetPrimary suiteLuxurious en-suite bathroom
Zillow last checked:
Listing updated:
Listed by:
Megan Pratchard DRE #01808239 661-313-3193,
Keller Williams VIP Properties,
Lynneve Hays DRE #01150631,
Keller Williams VIP Properties
Bought with:
Christopher Wells, DRE #02063490
RE/MAX of Santa Clarita
Source: CRMLS,MLS#: SR25072951 Originating MLS: California Regional MLS
Originating MLS: California Regional MLSFacts & features
Interior
Bedrooms & bathrooms
- Bedrooms: 3
- Bathrooms: 3
- Full bathrooms: 2
- 3/4 bathrooms: 1
- Main level bathrooms: 3
- Main level bedrooms: 3
Rooms
- Room types: Bedroom, Den, Family Room, Kitchen, Laundry, Living Room, Primary Bedroom, Dining Room
Primary bedroom
- Features: Main Level Primary
Primary bedroom
- Features: Multiple Primary Suites
Bedroom
- Features: All Bedrooms Down
Bedroom
- Features: Bedroom on Main Level
Bathroom
- Features: Bathtub, Closet, Dual Sinks, Full Bath on Main Level, Remodeled, Soaking Tub, Separate Shower, Tub Shower, Upgraded, Walk-In Shower
Family room
- Features: Separate Family Room
Kitchen
- Features: Kitchen Island, Kitchen/Family Room Combo, Tile Counters
Heating
- Central
Cooling
- Central Air
Appliances
- Included: Dishwasher, Disposal, Gas Oven, Gas Range, Microwave, Refrigerator, Water Heater, Dryer, Washer
- Laundry: Inside, Laundry Room
Features
- Breakfast Bar, Separate/Formal Dining Room, In-Law Floorplan, Recessed Lighting, Tile Counters, All Bedrooms Down, Bedroom on Main Level, Main Level Primary, Multiple Primary Suites
- Flooring: Carpet, Wood
- Windows: Screens, Shutters
- Has fireplace: Yes
- Fireplace features: Family Room
- Common walls with other units/homes: No Common Walls
Interior area
- Total interior livable area: 2,194 sqft
Property
Parking
- Total spaces: 2
- Parking features: Driveway, Garage Faces Front, Garage, Garage Door Opener, Shared Driveway
- Attached garage spaces: 2
Accessibility
- Accessibility features: No Stairs
Features
- Levels: One
- Stories: 1
- Entry location: 1
- Patio & porch: Concrete, Covered
- Exterior features: Koi Pond
- Pool features: None
- Spa features: None
- Has view: Yes
- View description: Hills
Lot
- Size: 0.62 Acres
- Features: Flag Lot, Sprinkler System
Details
- Parcel number: 3244148047
- Zoning: SCUR2
- Special conditions: Standard
Construction
Type & style
- Home type: SingleFamily
- Property subtype: Single Family Residence
Materials
- Roof: Tile
Condition
- Repairs Cosmetic
- New construction: No
- Year built: 2002
Utilities & green energy
- Sewer: Public Sewer
- Water: Public
- Utilities for property: Electricity Connected, Natural Gas Connected, Sewer Connected, Water Connected
Community & HOA
Community
- Features: Curbs, Street Lights, Suburban, Sidewalks
- Security: Carbon Monoxide Detector(s), Smoke Detector(s)
- Subdivision: Estrella Vista (Estre)
HOA
- Has HOA: Yes
- Amenities included: Maintenance Grounds
- HOA fee: $103 monthly
- HOA name: Estrella Vista HOA
- HOA phone: 661-295-9474
Location
- Region: Santa Clarita
Financial & listing details
- Price per square foot: $401/sqft
- Date on market: 4/3/2025
- Cumulative days on market: 153 days
- Listing terms: Cash,Cash to New Loan,Conventional,FHA,VA Loan
- Inclusions: Washer, Dryer, Kitchen & Garage Refrigerators
- Road surface type: Paved
Price history
| Date | Event | Price |
|---|---|---|
| 10/17/2025 | Sold | $880,000+1.7%$401/sqft |
Source:  CRMLS #SR25072951 Report a problem CRMLS #SR25072951 Report a problem | ||
| 9/5/2025 | Pending sale | $865,000$394/sqft |
Source: CRMLS #SR25072951 Report a problem | ||
| 8/27/2025 | Price change | $865,000-1.7%$394/sqft |
Source: CRMLS #SR25072951 Report a problem | ||
| 6/30/2025 | Price change | $879,999-2.2%$401/sqft |
Source: CRMLS #SR25072951 Report a problem | ||
| 5/16/2025 | Price change | $899,999-2.7%$410/sqft |
Source: CRMLS #SR25072951 Report a problem | ||
| 4/3/2025 | Listed for sale | $925,000$422/sqft |
Source: CRMLS #SR25072951 Report a problem | ||
Public tax history
Tax history is unavailable.
Neighborhood: 91390
Nearby homes
- $880,0003 bd3 ba2.1k sqft21729 Rose Canyon Ln, Santa Clarita, CA 91390Sold

- $1,163,3004 bd3 ba3k sqft21725 Rose Canyon Ln, Santa Clarita, CA 91390Off Market
- $1,200,0003 bd3 ba3k sqft28422 Agajanian Dr, Santa Clarita, CA 91390Sold

- $950,0004 bd3 ba3k sqft28410 Agajanian Dr, Santa Clarita, CA 91390For Sale
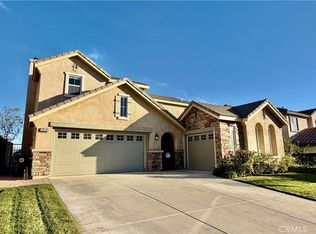
- $879,9003 bd3 ba2.5k sqft28416 Agajanian Dr, Santa Clarita, CA 91390Off Market
- $1,020,1004 bd3 ba3.1k sqft28428 Agajanian Dr, Santa Clarita, CA 91390Off Market
- $1,061,8004 bd3 ba2.9k sqft28421 Pinewood Ct, Saugus, CA 91390Off Market
- $1,035,3005 bd4 ba3.2k sqft28425 Pinewood Ct, Saugus, CA 91390Off Market
Nearby schools
GreatSchools rating
- 8/10James Foster Elementary SchoolGrades: K-6Distance: 1 mi
- 8/10Arroyo Seco Junior High SchoolGrades: 7-8Distance: 1.8 mi
- 10/10Saugus High SchoolGrades: 9-12Distance: 1.4 mi
Get a cash offer in 3 minutes
Find out how much your home could sell for in as little as 3 minutes with a no-obligation cash offer.
Estimated market value
$877,900
Get a cash offer in 3 minutes
Find out how much your home could sell for in as little as 3 minutes with a no-obligation cash offer.
Estimated market value
$877,900
- California
- Los Angeles County
- Santa Clarita
- 91390
- 21729 W Rose Canyon Ln
Nearby cities
Nearby neighborhoods
Nearby zip codes
Other Santa Clarita Topics
