Skip main navigation
Sold for $1,200,000
  • Listed by: Romeo Echo Real Estate,Inc • Sharlene Duzick • Contact: 661-713-7365
    Bought with: RE/MAX of Santa Clarita
    $1,200,000

    28422 Agajanian Dr, Santa Clarita, CA 91390

    3beds
    3,048sqft
    Single Family Residence
    Built in 2002
    5,752 Square Feet Lot
    $1,134,200 Zestimate®
    $394/sqft
    $6,241 Estimated rent

    Home value

    $1,134,200

    $1.08M - $1.19M

    $6,241/mo

    Zestimate® history
    Loading
    Loading...

    Owner options

    List your home for rent

    $6,241/mo

    Rent Zestimate®

    Find your next renter with Zillow Rental Manager. Plus, with online applications, you can quickly screen prospective tenants – for free.

    Learn more

    $6,241/mo

    Rent Zestimate®

    Refinance and save

    $7,775/mo

    Est. payment

    Refinancing to a lower rate could help reduce your monthly payments and save thousands over the life of the loan.

    See today's rates

    $7,775/mo

    Est. payment

    Explore your selling options

    Work with a Zillow partner agent

    Leverage their expertise and Zillow's premium Showcase listings to get your home seen by more buyers.

    Get started

    List with your own agent

    Get your home in front of millions of buyers by listing it on Zillow.

    Learn how to do it

    Sell it yourself

    Take full control of how buyers see your home on Zillow by listing For Sale by Owner (FSBO).

    List your home

    What's special

    Beautiful poolModern livingModern updatesCalifornia livingFunctional layoutMaster suiteNatural light
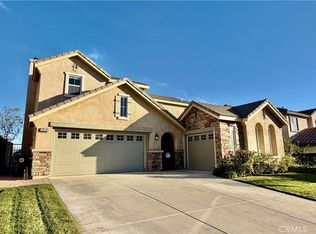
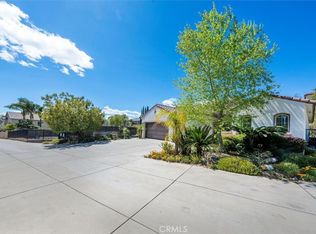
    Welcome to your dream oasis. This stunning 3-bedroom, 3-bathroom home boasts a spacious 3,048 sqft, providing the perfect blend of comfort and luxury. Immerse yourself in the epitome of California living, where modern updates and a resort-like atmosphere come together seamlessly. As you step inside, you'll be greeted by a completely turn-key interior that showcases meticulous attention to detail. The updated kitchen is a chef's delight, featuring top-of-the-line appliances, stylish cabinetry, and a functional layout that invites both culinary adventures and entertaining. The beauty continues throughout the home with three well-appointed bedrooms and three tastefully renovated bathrooms. The master suite is a retreat in itself, offering a serene escape with ample space, natural light, and a spa-like en-suite bath. Venture outside to discover your private paradise. The backyard is a haven for relaxation and entertainment, featuring a beautiful pool and spa where you can unwind after a long day. Host unforgettable gatherings with friends and family around the BBQ area, creating lasting memories in the comfort of your own home. The house can easily be converted into a 4 bedroom and the home is already fitted for ev vehicle charger. This residence is not just a house; it's a lifestyle. With every inch meticulously updated, from the flooring to the fixtures, this property is truly move-in ready. Experience the joy of calling this Saugus home—a place where modern living meets timeless elegance. Don't miss the opportunity to make this exceptional property yours.

    Zillow last checked:

    Listing updated:

    Listed by:

    Sharlene Duzick DRE #01938103 661-713-7365,

    Romeo Echo Real Estate,Inc,

    Arnold Bryant DRE #02097081,

    Romeo Echo Real Estate,Inc

    Bought with:

    Brian Melville, DRE #01495197

    RE/MAX of Santa Clarita

    Source: CRMLS,MLS#: SR24046686MLS LogoOriginating MLS: California Regional MLS

    Facts & features

    Interior

    Bedrooms & bathrooms
    • Bedrooms: 3
    • Bathrooms: 3
    • Full bathrooms: 3
    • Main level bathrooms: 1
    Rooms
    • Room types: Family Room, Kitchen, Loft, Living Room, Primary Bathroom, Primary Bedroom, Dining Room
    Primary bedroom
    • Features: Primary Suite
    Bathroom
    • Features: Dual Sinks, Tub Shower
    Kitchen
    • Features: Kitchen Island
    Heating
    • Central, Solar
    Cooling
    • Central Air
    Appliances
    • Included: Built-In Range, Dishwasher, Microwave
    • Laundry: Inside, Laundry Room
    Features
    • Breakfast Bar, Built-in Features, Ceiling Fan(s), Separate/Formal Dining Room, Eat-in Kitchen, Recessed Lighting, Loft, Primary Suite
    • Has fireplace: Yes
    • Fireplace features: Family Room
    • Common walls with other units/homes: No Common Walls
    Interior area
    • Total interior livable area: 3,048 sqft

    Property

    Parking
    • Total spaces: 2
    • Parking features: Garage
    • Attached garage spaces: 2
    Features
    • Levels: Two
    • Stories: 2
    • Entry location: 1
    • Patio & porch: Covered
    • Has private pool: Yes
    • Pool features: In Ground, Private
    • Has spa: Yes
    • Spa features: In Ground, Private
    • Fencing: Block,Wrought Iron
    • Has view: Yes
    • View description: Mountain(s)
    Lot
    • Size: 5,752 Square Feet
    • Features: Back Yard
    Details
    • Parcel number: 3244148038
    • Zoning: SCUR2
    • Special conditions: Standard

    Construction

    Type & style
    • Home type: SingleFamily
    • Property subtype: Single Family Residence
    Materials
    • Stucco
    • Roof: Tile
    Condition
    • New construction: No
    • Year built: 2002

    Utilities & green energy

    • Electric: Electricity - On Property
    • Sewer: Public Sewer
    • Water: Public
    • Utilities for property: Electricity Connected, Sewer Connected, Water Connected

    Community & HOA

    Community
    • Features: Suburban
    • Subdivision: Estrella Vista (Estre)
    HOA
    • Has HOA: Yes
    • Amenities included: Other
    • HOA fee: $101 monthly
    • HOA name: Estrella Vista
    • HOA phone: 661-295-9474
    Location
    • Region: Santa Clarita

    Financial & listing details

    • Price per square foot: $394/sqft
    • Tax assessed value: $1,248,479
    • Date on market: 3/16/2024
    • Listing terms: Cash,Conventional
    • Road surface type: Paved

    Price history

    DateEventPrice
    5/2/2024Sold$1,200,000+4.3%$394/sqft
    Source: CRMLS #SR24046686 Report a problem
    3/16/2024Contingent$1,150,000$377/sqft
    Source: CRMLS #SR24046686 Report a problem
    3/16/2024Listed for sale$1,150,000$377/sqft
    Source: CRMLS #SR24046686 Report a problem

    Public tax history

    YearProperty taxesTax assessment
    2026-- $1,248,479 +2%
    2025$15,895 +82.9%$1,224,000 +89.6%
    2024$8,691 +2.6%$645,462 +2%
    2023$8,474 -0.5%$632,807 +2%
    2022$8,516 +1.8%$620,400 +2%
    2021$8,366 +0.9%$608,236 +1%
    2020$8,292 $602,000 +2%
    2019$8,292 +5%$590,197 +2%
    2018$7,894 $578,625 +2%
    2017$7,894 +1.9%$567,280 +2%
    2016$7,748 +3.9%$556,158 +1.5%
    2015$7,454 +5.5%$547,805 +2%
    2014$7,065 $537,075 +2.5%
    2012-- $524,167 +2%
    2011-- $513,890 +0.8%
    2010-- $510,050 -0.2%
    2009-- $511,262 +2%
    2008-- $501,238 +2%
    2007-- $491,411 +2%
    2006-- $481,777
    2005-- $481,777 +12.4%
    2004-- $428,757 +2.8%
    2003-- $416,900
    Find assessor info on the county website

    Neighborhood: 91390

    Nearby schools

    GreatSchools rating
    Get a cash offer in 3 minutes
    Find out how much your home could sell for in as little as 3 minutes with a no-obligation cash offer.
    Estimated market value
    $1,134,200
    Get a cash offer in 3 minutes
    Find out how much your home could sell for in as little as 3 minutes with a no-obligation cash offer.
    Estimated market value
    $1,134,200