Spacious 5-bedroom, 3-bath pool home with 2,663 sq. ft. on a 10,629-sq.-ft. corner lot, nearly a quarter acre. Enjoy a private pool and spa, backyard BBQ area with refrigerators and a Weber grill, a downstairs bedroom and full bath, a 3-car attached garage, and driveway space for approximately 3 more vehicles. Hillside and mountain views complete this inviting Canyon Country home.
Vaulted ceilings and abundant natural light create a welcoming entry and living room. The kitchen features granite counters, an island, stainless steel appliances, and an open connection to the family room, with wood flooring in the kitchen and family room. Indoor-outdoor living extends to the backyard, where the pool, spa, covered patio, fire pit, and BBQ area offer space to relax and entertain.
The flexible two-story layout includes one bedroom and bath on the main level and four bedrooms upstairs. The generous primary suite features its own fireplace, a walk-in closet, and an en-suite bath with dual sinks, granite counters, a walk-in shower, and a jetted tub. Additional highlights include central heating and air, indoor laundry, two fireplaces, a central vacuum system, and RV access/parking. Located in Mountain View East with no HOA.
Photos have been virtually staged using AI to illustrate possible furniture placement and design ideas. Virtual furnishings and decor are for visualization only and are not included in the sale. Buyers should verify all property information, measurements, and features.
For sale
Listed by: EH Worldwide Realty • Carlos Echegaray • Contact: 805-229-9548
$950,000
29364 Canyon Rim Pl, Santa Clarita, CA 91387
5beds
2,663sqft
Single Family Residence
Built in 1991
10,629 Square Feet Lot
$-- Zestimate®
$357/sqft
$-- HOA
What's special
- 3 days
- 443
- 74
Likely to sell faster than
Zillow last checked:
Listing updated:
Listed by:
Carlos Echegaray DRE #02006401 805-229-9548,
EH Worldwide Realty
Source: CRMLS,MLS#: SR26216033 Originating MLS: California Regional MLS
Originating MLS: California Regional MLSFacts & features
Interior
Bedrooms & bathrooms
- Bedrooms: 5
- Bathrooms: 3
- Full bathrooms: 3
- Main level bathrooms: 1
- Main level bedrooms: 1
Rooms
- Room types: Bedroom, Family Room, Kitchen, Laundry, Living Room, Primary Bathroom, Primary Bedroom, Other
Primary bedroom
- Features: Primary Suite
Bedroom
- Features: Bedroom on Main Level
Bathroom
- Features: Bathroom Exhaust Fan, Dual Sinks, Full Bath on Main Level, Granite Counters, Jetted Tub, Separate Shower, Walk-In Shower
Kitchen
- Features: Granite Counters, Kitchen Island, Kitchen/Family Room Combo
Other
- Features: Walk-In Closet(s)
Heating
- Central
Cooling
- Central Air
Appliances
- Laundry: Inside
Features
- Cathedral Ceiling(s), Central Vacuum, Bedroom on Main Level, Primary Suite, Walk-In Closet(s)
- Flooring: Carpet, Tile, Wood
- Has fireplace: Yes
- Fireplace features: Living Room, Primary Bedroom
- Common walls with other units/homes: No Common Walls
Interior area
- Total interior livable area: 2,663 sqft
Property
Parking
- Total spaces: 6
- Parking features: Direct Access, Driveway, Garage, RV Access/Parking, On Street
- Attached garage spaces: 3
- Uncovered spaces: 3
Features
- Levels: Two
- Stories: 2
- Entry location: Front door
- Patio & porch: Covered
- Exterior features: Barbecue
- Has private pool: Yes
- Pool features: Heated, In Ground, Private
- Has spa: Yes
- Spa features: Heated, In Ground, Private
- Has view: Yes
- View description: Hills, Mountain(s)
Lot
- Size: 10,629 Square Feet
- Features: 0-1 Unit/Acre, Corner Lot
Details
- Parcel number: 2854043011
- Zoning: SCUR2
- Special conditions: Standard
Construction
Type & style
- Home type: SingleFamily
- Property subtype: Single Family Residence
Condition
- New construction: No
- Year built: 1991
Utilities & green energy
- Sewer: Public Sewer
- Water: Public
Green energy
- Energy generation: Solar
Community & HOA
Community
- Features: Curbs, Gutter(s), Street Lights, Sidewalks
- Subdivision: Mountain View East (Mvet)
Location
- Region: Santa Clarita
Financial & listing details
- Price per square foot: $357/sqft
- Tax assessed value: $894,303
- Date on market: 10/4/2026
- Cumulative days on market: 4 days
- Listing terms: Cash to New Loan,Conventional,FHA,VA Loan
Estimated market value
Not available
Estimated sales range
Not available
Not available
Price history
| Date | Event | Price |
|---|---|---|
| 10/5/2026 | Listed for sale | $950,000+17.3%$357/sqft |
Source: SDMLS #SR26216033 Report a problem | ||
| 9/18/2026 | Listing removed | $5,500$2/sqft |
Source: Zillow Rentals Report a problem | ||
| 8/26/2026 | Price change | $5,500-8.3%$2/sqft |
Source: Zillow Rentals Report a problem | ||
| 8/7/2026 | Listed for rent | $6,000$2/sqft |
Source: Zillow Rentals Report a problem | ||
| 1/29/2021 | Sold | $810,000+2.7%$304/sqft |
Source: Public Record Report a problem | ||
| 1/25/2021 | Pending sale | $789,000$296/sqft |
Source: TheHomeProZ #SR20249843 Report a problem | ||
| 12/28/2020 | Contingent | $789,000$296/sqft |
Source: CRISNet / SRAR #SR20249843 Report a problem | ||
| 12/3/2020 | Listed for sale | $789,000+16.5%$296/sqft |
Source: TheHomeProZ #SR20249843 Report a problem | ||
| 9/4/2019 | Sold | $677,000+0.3%$254/sqft |
Source: CRISNet / SRAR #SR19149419 Report a problem | ||
| 7/18/2019 | Pending sale | $674,900$253/sqft |
Source: Dilbeck Real Estate #SR19149419 Report a problem | ||
| 6/27/2019 | Listed for sale | $674,900+57%$253/sqft |
Source: Dilbeck Real Estate #SR19149419 Report a problem | ||
| 2/22/2012 | Sold | $430,000+0%$161/sqft |
Source: Public Record Report a problem | ||
| 12/4/2011 | Listed for sale | $429,900-30.7%$161/sqft |
Source: CORNERSTONE FINANCIAL #I11156276 Report a problem | ||
| 2/2/2005 | Sold | $620,000$233/sqft |
Source: Public Record Report a problem | ||
Public tax history
| Year | Property taxes | Tax assessment |
|---|---|---|
| 2026 | -- | $894,303 +2% |
| 2025 | $13,079 +3.8% | $876,769 +2% |
| 2024 | $12,599 +3.4% | $859,578 +2% |
| 2023 | $12,190 +2% | $842,724 +2% |
| 2022 | $11,947 +2.2% | $826,200 +20.8% |
| 2021 | $11,693 +15.9% | $684,013 +1% |
| 2020 | $10,086 | $677,000 +37.8% |
| 2019 | $10,086 +35.3% | $491,367 +3.5% |
| 2018 | $7,457 | $474,675 +2% |
| 2017 | $7,457 +2.6% | $465,368 +2% |
| 2016 | $7,267 +3.6% | $456,244 +1.5% |
| 2015 | $7,018 -0.6% | $449,392 +2% |
| 2014 | $7,061 | $440,590 +5.9% |
| 2012 | -- | $416,000 -9.6% |
| 2011 | -- | $460,000 |
| 2010 | -- | $460,000 -14.1% |
| 2009 | -- | $535,300 -20.5% |
| 2008 | -- | $673,700 -1.8% |
| 2007 | -- | $685,847 +2% |
| 2006 | -- | $672,400 +6.3% |
| 2005 | -- | $632,400 +76.6% |
| 2004 | -- | $358,195 +1.9% |
| 2003 | -- | $351,631 +2% |
| 2002 | -- | $344,737 +13.4% |
| 2000 | -- | $304,000 |
Find assessor info on the county website
Monthly payment
Est. payment
Payment breakdown
Explore the cost of this home by adjusting the details. Changes won't be saved.Climate risks
Neighborhood: Canyon Country
- $902,1006 bd3 ba2.5k sqft29360 Canyon Rim Pl, Canyon Country, CA 91387Off Market
- $947,2005 bd3 ba2.6k sqft29352 Canyon Rim Pl, Canyon Country, CA 91387Off Market
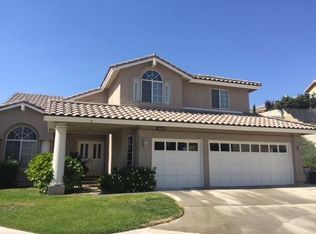
- $883,6004 bd3 ba2.3k sqft29348 Canyon Rim Pl, Canyon Country, CA 91387Off Market
- $877,7005 bd3 ba2.6k sqft29356 Canyon Rim Pl, Canyon Country, CA 91387Off Market
Similar homes
- $1,049,9004 bd3 ba2.3k sqft14439 Grandifloras Rd, Canyon Country, CA 91387For Sale
 MLS ID #SR26112164, Baldev Gill, AV Gill Realty Inc.. CRMLS
 - $997,0005 bd4 ba3.2k sqft29315 Sequoia Rd, Santa Clarita, CA 91387For Sale
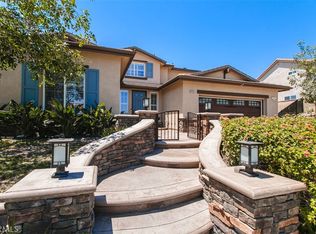 MLS ID #SR26092047, Poupee Komenkul, Rodeo Realty. CRMLS
 - $1,099,0005 bd4 ba3.2k sqft14266 Sequoia Rd, Canyon Country, CA 91387For Sale
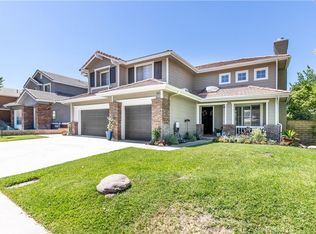 MLS ID #SR26137667, Tiffany Bosch, Sotheby's International Realty. CRMLS
 - $970,0005 bd4 ba3.6k sqft15503 Megan Dr, Santa Clarita, CA 91387For Sale
 MLS ID #DW26124516, Yoni Rios, Vida Real Estate. CRMLS
