Welcome to 28450 Redwood Canyon Place. This beautifully maintained 4-bedroom, 3-bathroom home offers nearly 3,000 square feet of living space and has been impeccably cared for throughout.The home feels light and bright from the moment you walk in, with soaring ceilings, large windows, and a gorgeous statement chandelier overlooking the entry. The open floor plan offers plenty of space for both everyday living and entertaining. The family room features beautiful custom cabinetry, adding both character and functional storage, while the kitchen offers generous counter and cabinet space and opens to the main living areas.Upstairs, the loft provides additional living space and features more custom built-in cabinetry, making it a great option for a home office, playroom, media space, or additional family room. Natural light fills the home throughout the day, with mountain views adding to the setting.Unique to this floorplan is the 3-car garage setup. The attached 2-car garage offers direct access to the home, while the separate 1-car garage is perfect for an additional vehicle or extra storage. The backyard offers a private and comfortable space for entertaining, relaxing, or spending time outdoors. With central heating, plenty of storage, generous room sizes, and a level of care that is seen throughout the home, this is truly a move-in ready property.
Under contract
Listed by: COMPASS • Mohamed Etman • 818-795-2802
$949,000
28450 Redwood Canyon Pl, Santa Clarita, CA 91390
4beds
2,997sqft
Single Family Residence
Built in 2004
6,092 Square Feet Lot
$941,600 Zestimate®
$317/sqft
$103/mo HOA
What's special
- 13 days |
- 811 |
- 29 |
Likely to sell faster than
Zillow last checked:
Listing updated:
Listed by:
Mohamed Etman DRE #01940746 818-795-2802,
COMPASS
Source: CRMLS,MLS#: P1-28458 Originating MLS: California Regional MLS (Ventura & Pasadena-Foothills AORs)
Originating MLS: California Regional MLS (Ventura & Pasadena-Foothills AORs)Facts & features
Interior
Bedrooms & bathrooms
- Bedrooms: 4
- Bathrooms: 3
- Full bathrooms: 2
- 3/4 bathrooms: 1
Rooms
- Room types: Entry/Foyer, Family Room, Kitchen, Laundry, Loft, Living Room, Primary Bedroom
Primary bedroom
- Features: Primary Suite
Family room
- Features: Separate Family Room
Heating
- Has Heating (Unspecified Type)
Cooling
- Has cooling: Yes
Features
- Loft, Primary Suite
- Has fireplace: Yes
- Fireplace features: Family Room
- Common walls with other units/homes: No Common Walls
Interior area
- Total interior livable area: 2,997 sqft
Property
Parking
- Total spaces: 3
- Parking features: Garage - Attached
- Attached garage spaces: 3
Features
- Levels: Two
- Stories: 2
- Pool features: None
- Spa features: None
- Has view: Yes
- View description: Mountain(s)
Lot
- Size: 6,092 Square Feet
- Features: Sprinklers In Rear, Sprinklers In Front, Sprinklers Timer, Sprinklers On Side
Details
- Parcel number: 3244149019
- Special conditions: Standard
Construction
Type & style
- Home type: SingleFamily
- Property subtype: Single Family Residence
Condition
- Year built: 2004
Utilities & green energy
- Sewer: Public Sewer
- Water: Public
Community & HOA
Community
- Features: Biking, Curbs, Hiking
HOA
- Has HOA: Yes
- Amenities included: Other
- HOA fee: $103 monthly
- HOA name: Estrella Vista
- HOA phone: 661-295-9474
Location
- Region: Santa Clarita
Financial & listing details
- Price per square foot: $317/sqft
- Tax assessed value: $822,980
- Date on market: 8/14/2026
- Cumulative days on market: 14 days
- Listing terms: Cash,Cash to New Loan,Conventional
- Exclusions: Fountain in back
Estimated market value
$941,600
$895,000 - $989,000
$5,771/mo
Price history
| Date | Event | Price |
|---|---|---|
| 8/26/2026 | Contingent | $949,000$317/sqft |
Source:  CRMLS #P1-28458 Report a problem CRMLS #P1-28458 Report a problem | ||
| 8/14/2026 | Listed for sale | $949,000+67.1%$317/sqft |
Source: CRMLS #P1-28458 Report a problem | ||
| 4/22/2004 | Sold | $568,000$190/sqft |
Source: Public Record Report a problem | ||
Public tax history
| Year | Property taxes | Tax assessment |
|---|---|---|
| 2026 | -- | $822,980 +2% |
| 2025 | $10,838 +4.3% | $806,844 +2% |
| 2024 | $10,393 +2.5% | $791,025 +2% |
| 2023 | $10,145 -0.5% | $775,516 +2% |
| 2022 | $10,200 +1.8% | $760,311 +2% |
| 2021 | $10,024 +0.9% | $745,404 +1% |
| 2020 | $9,934 | $737,762 +2% |
| 2019 | $9,934 +4.7% | $723,297 +2% |
| 2018 | $9,492 | $709,116 +2% |
| 2017 | $9,492 +1.8% | $695,213 +13.6% |
| 2016 | $9,321 +14.6% | $612,000 |
| 2015 | $8,133 +5.3% | $612,000 +3.4% |
| 2014 | $7,721 | $592,000 +24.6% |
| 2012 | -- | $475,000 -8.4% |
| 2011 | -- | $518,500 |
| 2010 | -- | $518,500 |
| 2009 | -- | $518,500 -15.6% |
| 2008 | -- | $614,277 +2% |
| 2007 | -- | $602,233 +2% |
| 2006 | -- | $590,426 |
| 2005 | -- | $590,426 +583.6% |
| 2004 | -- | $86,375 +1.9% |
| 2003 | -- | $84,792 |
Find assessor info on the county website
Monthly payment
Est. payment
Payment breakdown
Explore the cost of this home by adjusting the details. Changes won't be saved.Climate risks
Neighborhood: 91390
Nearby schools
GreatSchools rating
- 8/10James Foster Elementary SchoolGrades: K-6Distance: 1 mi
- 8/10Arroyo Seco Junior High SchoolGrades: 7-8Distance: 1.8 mi
- 10/10Saugus High SchoolGrades: 9-12Distance: 1.4 mi
- $937,8005 bd3 ba2.5k sqft28440 Redwood Canyon Pl, Santa Clarita, CA 91390Off Market
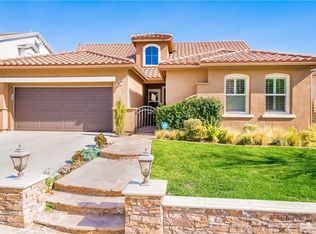
- $958,2004 bd3 ba2.8k sqft28456 Redwood Canyon Pl, Santa Clarita, CA 91390Off Market
- $943,2003 bd2 ba2k sqft21829 Denise Ln, Santa Clarita, CA 91390Off Market
- $918,6003 bd3 ba2.8k sqft28432 Redwood Canyon Pl, Santa Clarita, CA 91390Off Market
- $989,2004 bd3 ba2.9k sqft28462 Redwood Canyon Pl, Santa Clarita, CA 91390Off Market
- $1,173,0005 bd3 ba3.2k sqft21821 Denise Ln, Santa Clarita, CA 91390Off Market
- $875,6003 bd2 ba2k sqft21818 Denise Ln, Santa Clarita, CA 91390Off Market
- $1,055,2005 bd3 ba3.3k sqft28426 Redwood Canyon Pl, Santa Clarita, CA 91390Off Market
A local agent can set up tours, give advice and negotiate with sellers.
Similar homes
- $999,9004 bd3 ba3k sqft21825 Carol Ct, Santa Clarita, CA 91390For Sale
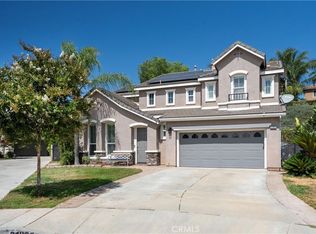 MLS ID #SR26178262, Michael Wertz, Realty Executives Homes. CRMLS
 - $1,080,0004 bd3 ba3.5k sqft29161 Harmony Way, Santa Clarita, CA 91390For Sale
 MLS ID #26005467, Jean I Sehic. GAVAR
 - $1,150,0004 bd3 ba3.3k sqft29164 Harmony Way, Santa Clarita, CA 91390For Sale
 MLS ID #SR26174924, Nathan Butcher, eXp Realty of California Inc.. CRMLS
 - $875,0004 bd3 ba1.9k sqft28523 Red Cedar Pl, Santa Clarita, CA 91390For Sale
 MLS ID #SR26086713, Irmgard Tamayo, Realty Executives Homes. CRMLS
 - $1,074,0005 bd3 ba3k sqft21124 Cross Creek Dr, Santa Clarita, CA 91350For SaleMLS ID #SW26108270, Michael Rose, Coldwell Banker Assoc.Brks-CL. CRMLS
- $849,0004 bd3 ba2.3k sqft19860 Via Ott, Santa Clarita, CA 91321For SaleMLS ID #26871401, Kyung Li Kim DRE # 02044016, Dream Realty & Investments Inc. CLAW
- $900,0004 bd3 ba2.7k sqft20251 Dorothy St, Santa Clarita, CA 91350For SaleMLS ID #SR26089088, Sharon Penny, eXp Realty of California Inc. CRMLS
- $930,0005 bd3 ba2.4k sqft26070 Medici Ct, Santa Clarita, CA 91350For SaleMLS ID #26652895, Brianna Deutsch DRE # 01752007, Rodeo Realty. CLAW
- $944,9904 bd3 ba3k sqft31229 Cherry Dr, Castaic, CA 91384For SaleMLS ID #SR26159618, Nathan Butcher, eXp Realty of California Inc.. CRMLS
- $879,0005 bd3 ba2.2k sqft23132 Posada Dr, Santa Clarita, CA 91354For SaleMLS ID #26006266, Rima Rafeh. GAVAR
- $855,0004 bd3 ba2.1k sqft28318 Santa Catarina Rd, Saugus, CA 91350For SaleMLS ID #SR26120547, Janien Canel, Berkshire Hathaway HomeServices California Properties. CRMLS
- $860,0003 bd2 ba1.6k sqft22311 Cardiff Dr, Santa Clarita, CA 91350For SaleMLS ID #202609097, Natalie Salazar. Bakersfield AOR
- $1,055,0004 bd4 ba3.3k sqft27213 Blueridge Dr, Santa Clarita, CA 91354For SaleMLS ID #SR26168695, Steffanie Stelnick, JSL Realty, Inc.. CRMLS
- $869,9004 bd3 ba2.1k sqft28721 Coal Mountain Ct, Valencia, CA 91354For SaleMLS ID #SR26183830, Errol Valladares, RE/MAX of Santa Clarita. CRMLS
- $965,0004 bd3 ba2.2k sqft28235 Springvale Ln, Castaic, CA 91384For SaleMLS ID #SR26150075, Nathan Butcher, eXp Realty of California Inc.. CRMLS
- $849,9994 bd3 ba2.1k sqft28802 Silversmith Dr, Valencia, CA 91354For SaleMLS ID #SR26131511, Stephanie Novak, Equity Union. CRMLS
- $874,9004 bd3 ba2.1k sqft27972 Bridlewood Dr, Castaic, CA 91384For SaleMLS ID #SR26172776, Marc Schwartz, Coldwell Banker Envision. CRMLS
- $875,0003 bd3 ba2.2k sqft18541 Olympian Ct, Santa Clarita, CA 91351For SaleMLS ID #GD26163187, Brett Hazard, Compass. CRMLS
- $715,0004 bd3 ba2.1k sqft28215 Clementine Dr, Santa Clarita, CA 91350For SaleMLS ID #SR26128790, David Cid, Luxury Collective. CRMLS
- $989,9004 bd3 ba2.7k sqft18642 Cedar Crest Dr, Santa Clarita, CA 91387For SaleMLS ID #SR26140102, Teri Gaskill-Vogelsang, Equity Union. CRMLS
Local buyer's agents are ready to help
