Skip main navigation
Off market
  • $1,055,200

    28426 Redwood Canyon Pl, Santa Clarita, CA 91390

    5beds
    3,382sqft
    SingleFamily
    Built in 2002
    6,838 Square Feet Lot
    $1,055,200 Zestimate®
    $312/sqft
    $5,999 Estimated rent

    Home value

    $1,055,200

    $1.00M - $1.11M

    $5,999/mo

    Zestimate® history
    Loading
    Loading...

    Owner options

    List your home for rent

    $5,999/mo

    Rent Zestimate®

    Find your next renter with Zillow Rental Manager. Plus, with online applications, you can quickly screen prospective tenants – for free.

    Learn more

    $5,999/mo

    Rent Zestimate®

    Refinance and save

    $6,863/mo

    Est. payment

    Refinancing to a lower rate could help reduce your monthly payments and save thousands over the life of the loan.

    See today's rates

    $6,863/mo

    Est. payment

    Explore your selling options

    Work with a Zillow partner agent

    Leverage their expertise and Zillow's premium Showcase listings to get your home seen by more buyers.

    Get started

    List with your own agent

    Get your home in front of millions of buyers by listing it on Zillow.

    Learn how to do it

    Sell it yourself

    Take full control of how buyers see your home on Zillow by listing For Sale by Owner (FSBO).

    List your home

    What's special

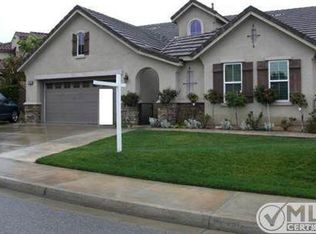
    This immaculate,gorgeous, upgraded, model perfect Estrella Vista Home with a rare and one of a kind design is a rare jewel. Very spacious 5 bedroom 3 bath home, with generously spacious bedrooms. Master bedroom with his and her closets. Thoughtfully, built in cabinets to provides an amazing amount of storage while still giving the feeling of spacious living. Very generous loft and rotunda office with built in tech center. Features include distressed wood floors, oversized travertine tile floors in kitchen and family rooms. Gourmet Kitchen with granite counters, Whirlpool stainless steel appliances and under cabinet lighting. Refrigerator included.One guest bedroom and bath on the first floors. Separate formal Living room and Dining room and elegant bar with custom cabinets. Family room with large media niche, warm fireplace and surround sound wiring. Full house plantation shutters, upgraded carpet, Stone accent hardscape with raised patio. Entertainer's backyard with available fire-pit, outdoor kitchen with BBQ, refrigerator, sink, and stove plus grassy area in the back and front yard. Laundry room with cabinets and full size sink. 3 car garage with cabinets and overhead storage. Piped for central vacuum system.

    This property is not currently displayed as for sale or rent on Zillow. This may be different from what's on other websites or public sources.
    Facts & features

    Interior

    Bedrooms & bathrooms
    • Bedrooms: 5
    • Bathrooms: 3
    • Full bathrooms: 3
    Heating
    • Forced air, Gas
    Cooling
    • Central
    Appliances
    • Included: Dishwasher, Range / Oven, Refrigerator
    • Laundry: Individual Room, Inside, Area, Washer Hookup, Electric Dryer Hookup
    Features
    • Recessed Lighting, Built-Ins, Open Floor Plan, Granite Counters, Block Walls, Dry Bar
    • Flooring: Carpet, Hardwood
    • Doors: Mirrored Closet Doors, Sliding Glass Door(s), Service Entrance
    • Windows: Plantation Shutters
    • Has fireplace: Yes
    • Common walls with other units/homes: No Common Walls
    Interior area
    • Total interior livable area: 3,382 sqft

    Property

    Parking
    • Total spaces: 6
    • Parking features: On-street
    Accessibility
    • Accessibility features: Doors - Swing in, Parking, 32 inch or more wide doors
    Features
    • Levels: Two
    • Fencing: Brick
    Lot
    • Size: 6,838 Square Feet
    • Features: Back Yard, Front Yard, Sprinklers In Rear, Sprinklers On Side, Landscaped, Treed Lot, Sprinklers In Front, Lot 6500-9999, Up Slope from Street
    Details
    • Parcel number: 3244148031
    • Special conditions: Standard

    Construction

    Type & style
    • Home type: SingleFamily
    Condition
    • Turnkey
    • Year built: 2002

    Utilities & green energy

    • Water: Public
    • Utilities for property: Water Connected, Phone Available, Sewer Connected

    Community & HOA

    HOA
    • Has HOA: Yes
    • Amenities included: Pest Control
    • HOA fee: $110 monthly
    Location
    • Region: Santa Clarita

    Financial & listing details

    • Price per square foot: $312/sqft
    • Tax assessed value: $864,630

    Price history

    DateEventPrice
    2/23/2018Sold$745,000-0.5%$220/sqft
    Source: Public Record Report a problem
    1/20/2018Pending sale$749,000$221/sqft
    Source: Homelister, Inc. #OC18001622 Report a problem
    1/3/2018Listed for sale$749,000$221/sqft
    Source: Homelister, Inc. #OC18001622 Report a problem
    11/29/2017Listing removed$749,000$221/sqft
    Source: Homelister, Inc. #OC17174980 Report a problem
    7/20/2017Listed for sale$749,000+19.8%$221/sqft
    Source: Real Estate eBroker Inc. #17252288 Report a problem
    6/27/2008Sold$625,000-15.8%$185/sqft
    Source: Public Record Report a problem
    3/11/2008Listing removed$742,500$220/sqft
    Source: NCI Report a problem
    2/1/2008Listed for sale$742,500-7.2%$220/sqft
    Source: NCI Report a problem
    11/30/2007Listing removed$799,900$237/sqft
    Source: Obeo #F1735439 Report a problem
    11/14/2007Listed for sale$799,900$237/sqft
    Source: Obeo #F1735439 Report a problem

    Public tax history

    YearProperty taxesTax assessment
    2026-- $864,630 +2%
    2025$11,389 +4.6%$847,677 +2%
    2024$10,886 +2.4%$831,057 +2%
    2023$10,628 -0.5%$814,762 +2%
    2022$10,687 +1.8%$798,787 +2%
    2021$10,501 +0.9%$783,126 +1%
    2020$10,405 $775,097 +2%
    2019$10,405 +7.6%$759,900 +5.3%
    2018$9,673 $721,498 +2%
    2017$9,673 +1.8%$707,352 +4.5%
    2016$9,499 +6.2%$677,000
    2015$8,944 +9.1%$677,000 +7.5%
    2014$8,197 $630,000 +20.9%
    2012-- $521,000 -2.5%
    2011-- $534,300
    2010-- $534,300
    2009-- $534,300 -1%
    2008-- $539,516 +2%
    2007-- $528,938 +2%
    2006-- $518,568
    2005-- $518,568 +4%
    2004-- $498,434 +5.6%
    2003-- $472,200
    Find assessor info on the county website

    Neighborhood: 91390

    Nearby schools

    GreatSchools rating
    Schools provided by the listing agent
    • District: Los Angeles Unified

    Source: The MLS. This data may not be complete. We recommend contacting the local school district to confirm school assignments for this home.

    Get a cash offer in 3 minutes
    Find out how much your home could sell for in as little as 3 minutes with a no-obligation cash offer.
    Estimated market value
    $1,055,200
    Get a cash offer in 3 minutes
    Find out how much your home could sell for in as little as 3 minutes with a no-obligation cash offer.
    Estimated market value
    $1,055,200