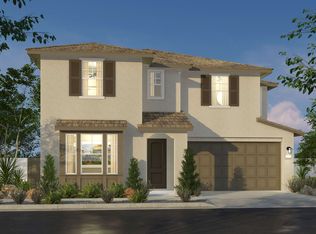
NEW PRICE! NOW OFFERED AT $1,125,000. BUILT AS A FOREVER HOME, NOW READY FOR ITS NEXT CHAPTER. Purchased new from Toll Brothers in 2022, this exceptional 5 bedroom, 4 bathroom residence was upgraded with the intention of being the owners' longtime home. That vision resulted in extensive builder and post construction enhancements that elevate the property far beyond typical new construction. The thoughtfully designed open concept floor plan offers the perfect balance of everyday comfort and effortless entertaining. At the heart of the home, the chef's kitchen flows seamlessly into the main living and dining spaces. The expansive primary suite includes a private retreat that can serve as a home office, fitness space, nursery, media room, or peaceful escape. Premium finishes and thoughtful details can be found throughout, including upgraded flooring, smooth finish walls, custom cabinetry, designer window treatments, custom closet systems, enhanced insulation, smart home technology, and epoxy coated garage floors. An owned solar system and dual EV charging stations provide additional efficiency and long term value. Outside, the professionally designed backyard features artificial turf, custom lighting, and a covered pergola, creating an inviting setting for entertaining, relaxing, and enjoying Southern California evenings. Residents also enjoy resort style community amenities, including a pool, spa, cabanas, barbecue areas, outdoor showers, and beautifully maintained common grounds. Professional commitments ultimately made the commute to Los Angeles increasingly difficult, leading the owners to make the reluctant decision to relocate closer to the city. The next owner now has the rare opportunity to enjoy a beautifully maintained home with years of costly and time consuming improvements already completed. Many furnishings and features, including mounted flat screen televisions, sound bars, the JennAir refrigerator, and Samsung washer and dryer, are also available. This is not simply a newer home. It is a home that was carefully selected, extensively upgraded, and thoughtfully designed for the long term. Now it is ready for someone new to make it their own.
Pending
Price cut: $25K (8/21)
$1,125,000
19254 Blackthorn Dr, Santa Clarita, CA 91351
5beds
2,746sqft
Residential, Single Family Residence
Built in 2022
6,592 Square Feet Lot
$-- Zestimate®
$410/sqft
$193/mo HOA
What's special
Designer finishesOversized islandPeaceful hillside backdropAbundant natural lightModern designDesigner countertops and backsplashesCustom walk in closet
- 140 days
- 582
- 30
Zillow last checked:
Listing updated:
Listed by:
James Talbot DRE # 02056223 310-430-4186,
Berkshire Hathaway HomeServices California Properties 818-223-9100
Source: CLAW,MLS#: 26671011
Facts & features
Interior
Bedrooms & bathrooms
- Bedrooms: 5
- Bathrooms: 4
- Full bathrooms: 4
Rooms
- Room types: Jack And Jill, Walk-In Closet
Bedroom
- Features: Walk-In Closet(s)
- Level: Main
Bathroom
- Features: Double Shower, Dual Entry (Jack & Jill) Bath
Kitchen
- Features: Gourmet Kitchen, Kitchen Island, Open to Family Room
Heating
- Central
Cooling
- Air Conditioning, Central Air
Appliances
- Included: Built-Ins, Microwave, Oven, Barbeque, Dishwasher, Dryer, Freezer, Disposal, Exhaust Fan, Range/Oven, Refrigerator, Washer
- Laundry: Upper Level
Features
- Cathedral-Vaulted Ceilings, Open Floorplan, Turnkey, Built-Ins, Dining Area, Family Kitchen, Family Room, Eat-in Kitchen, Kitchen Island, Living Room
- Flooring: Hardwood, Stone Tile
- Has fireplace: No
- Fireplace features: None
Interior area
- Total structure area: 2,746
- Total interior livable area: 2,746 sqft
Video & virtual tour
Property
Parking
- Total spaces: 2
- Parking features: Garage - 2 Car
- Garage spaces: 2
Features
- Levels: Two
- Stories: 2
- Entry location: Ground Level - no steps
- Patio & porch: Patio
- Pool features: Association, Heated, Waterfall
- Spa features: Association Spa, Heated, Hot Tub
- Fencing: Brick,Fenced Yard,Gate
- Has view: Yes
- View description: Canyon, Hills
- Waterfront features: None
Lot
- Size: 6,592 Square Feet
- Features: Back Yard, Front Yard, Landscaped, Rectangular Lot, Lot-Level/Flat, Sidewalks, Curbs
Details
- Additional structures: None
- Parcel number: 2812117196
- Special conditions: Standard
- Other equipment: Cable
Construction
Type & style
- Home type: SingleFamily
- Architectural style: Modern
- Property subtype: Residential, Single Family Residence
Materials
- Foundation: Slab
- Roof: Barrel,Clay
Condition
- New Construction,Additions/Alter
- New construction: Yes
- Year built: 2022
Details
- Builder model: Plum Canyon
- Builder name: Toll Brothers
Utilities & green energy
- Water: District
Community & HOA
Community
- Security: Gated Community, Automatic Gate, Carbon Monoxide Detector(s), Card/Code Access, Secured Community, Fire and Smoke Detection System, Smoke Detector(s), 24 Hour Security, Gated, Alarm System
- Subdivision: Plum Canyon
HOA
- Has HOA: Yes
- Amenities included: Assoc Barbecue, Gated, Pool, Private Cabana, Spa/Hot Tub, Sun Deck
- HOA fee: $193 monthly
Location
- Region: Santa Clarita
Financial & listing details
- Price per square foot: $410/sqft
- Tax assessed value: $1,214,486
- Date on market: 4/14/2026
Estimated market value
Not available
Estimated sales range
Not available
$5,328/mo
Price history
| Date | Event | Price |
|---|---|---|
| 9/1/2026 | Pending sale | $1,125,000$410/sqft |
Source:  CLAW #26671011 Report a problem CLAW #26671011 Report a problem | ||
| 8/21/2026 | Price change | $1,125,000-2.2%$410/sqft |
Source: CLAW #26671011 Report a problem | ||
| 6/11/2026 | Price change | $1,150,000-3.8%$419/sqft |
Source: CLAW #26671011 Report a problem | ||
| 4/14/2026 | Listed for sale | $1,195,000+6.5%$435/sqft |
Source: CLAW #26671011 Report a problem | ||
| 4/29/2022 | Sold | $1,122,000$409/sqft |
Source: Public Record Report a problem | ||
Public tax history
| Year | Property taxes | Tax assessment |
|---|---|---|
| 2026 | -- | $1,214,486 +2% |
| 2025 | $16,021 +8.3% | $1,190,674 +2% |
| 2024 | $14,797 +2.6% | $1,167,328 +2% |
| 2023 | $14,417 | $1,144,440 +94092.6% |
| 2022 | -- | $1,215 +1.9% |
| 2021 | $251 | $1,192 |
Find assessor info on the county website
Monthly payment
Est. payment
Payment breakdown
Explore the cost of this home by adjusting the details. Changes won't be saved.Climate risks
Neighborhood: Saugus
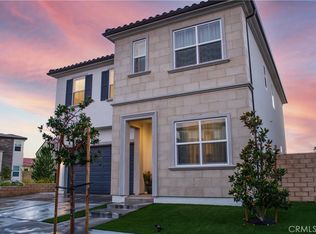
- $1,049,9005 bd4 ba2.4k sqft28509 Damson Ln, Santa Clarita, CA 91351Sold
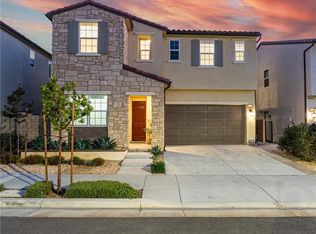
- $900,0004 bd3 ba2.3k sqft19230 Blackthorn Dr, Santa Clarita, CA 91351Sold
- $979,0005 bd4 ba2.5k sqft19272 Blackthorn Dr, Santa Clarita, CA 91351Off Market
- $961,0005 bd4 ba2.4k sqft19299 Merryweather Dr, Santa Clarita, CA 91351Off Market
Similar homes
- $1,049,0005 bd5 ba3.3k sqft27503 Golden Currant Pl, Valencia, CA 91381For Sale
 MLS ID #SR26185122, Simon Mills, Mills Realty of California. CRMLS
 - $930,0005 bd3 ba2.4k sqft26070 Medici Ct, Santa Clarita, CA 91350For Sale
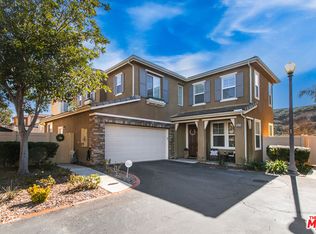 MLS ID #26652895, Brianna Deutsch DRE # 01752007, Rodeo Realty. CLAW
 - from $993,9014 bd3 ba2.9k sqftPlan 6 Plan, Luna at Skyline, Santa Clarita, CA 91350New Construction
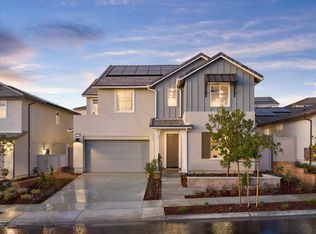 TRI Pointe Homes
 - $1,061,8704 bd3 ba2.9k sqft28216 Glory Pl, Santa Clarita, CA 91350New Construction
 TRI Pointe Homes
Local buyer's agents are ready to help
