Skip main navigation
Sold for $900,000
  • Listed by: RE/MAX of Santa Clarita • Neal Weichel • 661-284-5080
    Bought with: Nationwide Capital Realty
    $900,000

    19230 Blackthorn Dr, Santa Clarita, CA 91351

    4beds
    2,360sqft
    Single Family Residence
    Built in 2022
    7.36 Acres Lot
    $897,500 Zestimate®
    $381/sqft
    $5,015 Estimated rent

    Home value

    $897,500

    $817,000 - $987,000

    $5,015/mo

    Zestimate® history
    Loading
    Loading...

    Owner options

    List your home for rent

    $5,015/mo

    Rent Zestimate®

    Find your next renter with Zillow Rental Manager. Plus, with online applications, you can quickly screen prospective tenants – for free.

    Learn more

    $5,015/mo

    Rent Zestimate®

    Refinance and save

    $5,990/mo

    Est. payment

    Refinancing to a lower rate could help reduce your monthly payments and save thousands over the life of the loan.

    See today's rates

    $5,990/mo

    Est. payment

    Explore your selling options

    Work with a Zillow partner agent

    Leverage their expertise and Zillow's premium Showcase listings to get your home seen by more buyers.

    Get started

    List with your own agent

    Get your home in front of millions of buyers by listing it on Zillow.

    Learn how to do it

    Sell it yourself

    Take full control of how buyers see your home on Zillow by listing For Sale by Owner (FSBO).

    List your home

    What's special

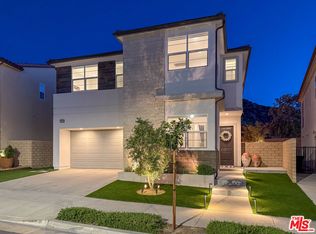
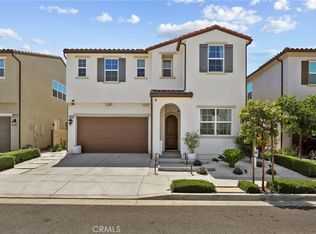
    Toll Brothers Gated community in Plum Canyon! This sharp 4 bedroom, 3 bathroom (plus a huge loft) home redefines luxury living. Spanning just under 2,400 sqft, step inside to discover an open concept, where soaring 10 ft ceilings create an inviting ambiance. This sought after floorplan offers a full bedroom with a walk-in closet and full bathroom downstairs. The bathroom features a quartz countertop and black vanity. The gourmet kitchen boasts sleek black cabinetry, all with soft close, quartz countertops and backsplash, stainless steel appliances, center island, and good-size pantry for effortless organization. Adjacent is the family room, perfect for cozy evenings or grand gatherings. Recessed lighting and window coverings throughout the entire house. Primary suite is a private retreat, featuring a spa inspired bathroom with a HUGE walk-in shower, dual vanities, complemented by a generous walk-in closet. Your own private balcony of the primary with breathtaking mountain views. Two additional bedrooms are located on the upper level along with the guest bathroom which has dual vanities as well. The loft is massive! Could be used as game room or converted into theater room. Step outside into the California Room, which makes it great for entertaining, a lush low maintenance yard with synthetic turf and hardscape and mountain views with complete privacy. Additional highlights include a smart home system, energy saving solar panels that are fully OWNED, tankless water heater and 2-car garage. HOA includes a pool, spa, BBQ, firepit, dog park and an unbelievable park close by. Nearby restaurants, shopping and schools. NO MELLO ROOS!

    Zillow last checked:

    Listing updated:

    Listed by:

    Neal Weichel DRE #01107376 661-284-5080,

    RE/MAX of Santa Clarita,

    Jennifer Wilder DRE #01879362 661-284-5079,

    RE/MAX of Santa Clarita

    Bought with:

    Arthur Ksachikyan, DRE #01821301

    Nationwide Capital Realty

    Source: CRMLS,MLS#: SR25235147MLS LogoOriginating MLS: California Regional MLS

    Facts & features

    Interior

    Bedrooms & bathrooms
    • Bedrooms: 4
    • Bathrooms: 3
    • Full bathrooms: 3
    • Main level bathrooms: 1
    • Main level bedrooms: 1
    Rooms
    • Room types: Bedroom, Entry/Foyer, Family Room, Kitchen, Laundry, Loft, Primary Bathroom, Primary Bedroom, Other
    Bedroom
    • Features: Bedroom on Main Level
    Kitchen
    • Features: Kitchen Island, Kitchen/Family Room Combo, Quartz Counters
    Other
    • Features: Walk-In Closet(s)
    Heating
    • Central, Solar
    Cooling
    • Central Air
    Appliances
    • Included: Double Oven, Dishwasher, Gas Oven, Gas Range, Microwave, Refrigerator, Tankless Water Heater
    • Laundry: Upper Level
    Features
    • Breakfast Bar, Built-in Features, Balcony, Ceiling Fan(s), High Ceilings, Open Floorplan, Pantry, Recessed Lighting, Storage, Two Story Ceilings, Bedroom on Main Level, Loft, Walk-In Closet(s)
    • Flooring: Carpet, Tile
    • Has fireplace: No
    • Fireplace features: None
    • Common walls with other units/homes: No Common Walls
    Interior area
    • Total interior livable area: 2,360 sqft

    Property

    Parking
    • Total spaces: 2
    • Parking features: Driveway, Garage
    • Attached garage spaces: 2
    Features
    • Levels: Two
    • Stories: 2
    • Entry location: 1
    • Patio & porch: Covered, Deck
    • Pool features: Association
    • Has spa: Yes
    • Spa features: Association
    • Has view: Yes
    • View description: Mountain(s)
    Lot
    • Size: 7.36 Acres
    • Features: Back Yard, Sprinkler System
    Details
    • Parcel number: 2812117192
    • Special conditions: Standard

    Construction

    Type & style
    • Home type: SingleFamily
    • Property subtype: Single Family Residence
    Condition
    • New construction: No
    • Year built: 2022

    Utilities & green energy

    • Sewer: Public Sewer
    • Water: Public

    Community & HOA

    Community
    • Features: Curbs, Park, Street Lights, Sidewalks
    • Subdivision: Custom Plum Canyon (Cplum)
    HOA
    • Has HOA: Yes
    • Amenities included: Clubhouse, Maintenance Grounds, Outdoor Cooking Area, Barbecue, Picnic Area, Pool, Spa/Hot Tub
    • HOA fee: $181 monthly
    • HOA name: Plum Canyon Estates
    • HOA phone: 661-295-4900
    Location
    • Region: Santa Clarita

    Financial & listing details

    • Price per square foot: $381/sqft
    • Tax assessed value: $1,041,297
    • Date on market: 10/9/2025
    • Cumulative days on market: 98 days
    • Listing terms: Submit

    Price history

    DateEventPrice
    2/10/2026Sold$900,000-5.3%$381/sqft
    Source: CRMLS #SR25235147 Report a problem
    1/15/2026Pending sale$950,000$403/sqft
    Source: CRMLS #SR25235147 Report a problem
    10/20/2025Price change$950,000-2.6%$403/sqft
    Source: CRMLS #SR25235147 Report a problem
    10/9/2025Listed for sale$974,999-2.5%$413/sqft
    Source: CRMLS #SR25235147 Report a problem
    8/3/2025Listing removed$999,999$424/sqft
    Source: SDMLS #SR25032226 Report a problem
    6/29/2025Listed for sale$999,999+4%$424/sqft
    Source: SDMLS #SR25032226 Report a problem
    4/13/2022Sold$962,000$408/sqft
    Source: Public Record Report a problem

    Public tax history

    YearProperty taxesTax assessment
    2026-- $1,041,297 +2%
    2025$13,951 +9%$1,020,880 +2%
    2024$12,794 +2%$1,000,864 +2%
    2023$12,542 +4.5%$981,240 +80660.5%
    2022$12,005 +4680%$1,215 +1.9%
    2021$251 $1,192
    Find assessor info on the county website

    Neighborhood: Saugus

    Nearby schools

    GreatSchools rating
    Get a cash offer in 3 minutes
    Find out how much your home could sell for in as little as 3 minutes with a no-obligation cash offer.
    Estimated market value
    $897,500
    Get a cash offer in 3 minutes
    Find out how much your home could sell for in as little as 3 minutes with a no-obligation cash offer.
    Estimated market value
    $897,500