Welcome to 17114 Crest Heights Drive! First time on the market in over 20 years, this beautifully maintained 4-bedroom, 3-bathroom home offers 2,568 square feet of comfortable living space on a 6,542-square-foot lot. Lovingly cared for by its longtime owner, pride of ownership shines throughout every detail.
Designed for both comfort and functionality, the home features a highly desirable downstairs bedroom and full bathroom, ideal for guests, multi-generational living, or a home office. The spacious floor plan is filled with natural light and offers generous living and entertaining spaces.
Step outside to your own private backyard retreat, where you'll enjoy beautiful views, a sparkling pool with a cascading waterfall feature, and a relaxing spa. The outdoor entertaining area is designed for making memories, complete with an outdoor fireplace, built-in BBQ with a bar, outdoor refrigerator, and a covered patio with a ceiling fan--perfect for relaxing or hosting family and friends year-round.
This exceptional home offers the perfect blend of comfort, style, and California indoor-outdoor living. Don't miss this rare opportunity to own a lovingly cared-for home in a highly desirable neighborhood. Welcome home!
Accepting backups
$1,100,000
17114 Crest Heights Dr, Santa Clarita, CA 91387
4beds
2,568sqft
Single Family Residence
Built in 2004
6,534 Square Feet Lot
$1,097,400 Zestimate®
$428/sqft
$175/mo HOA
What's special
- 22 days |
- 599 |
- 35 |
Zillow last checked:
Listing updated:
Listed by:
Kimberly Hansen-Mello DRE #01373418 310-650-2155,
Equity Union Real Estate,
Carol Hunter DRE #01111616 805-908-1622,
Equity Union Real Estate
Source: CSMAOR,MLS#: 226003626
Facts & features
Interior
Bedrooms & bathrooms
- Bedrooms: 4
- Bathrooms: 3
- Full bathrooms: 3
Heating
- Central Furnace
Cooling
- Ceiling Fan(s), Central Air
Appliances
- Included: Dishwasher, Dryer, Disposal, Washer
- Laundry: Laundry Room, Inside
Features
- Walk-In Closet(s), Granite Counters, Kitchen Island
- Flooring: Carpet
- Windows: Vertical Blinds, Blinds, Shutters
- Has fireplace: Yes
- Fireplace features: Other, Family Room, Gas
Interior area
- Total structure area: 2,568
- Total interior livable area: 2,568 sqft
Property
Parking
- Total spaces: 3
- Parking features: Garage Attached, Driveway, Garage - 1 Door
- Attached garage spaces: 3
- Has uncovered spaces: Yes
Features
- Levels: Two
- Stories: 2
- Entry location: Ground Level w/Steps
- Exterior features: Balcony, Curbs
- Has private pool: Yes
- Pool features: Private
- Has spa: Yes
- Spa features: In Ground
- Fencing: Block,Wrought Iron
- Has view: Yes
- View description: Mountain(s)
Lot
- Size: 6,534 Square Feet
- Features: Back Yard, Front Yard
Details
- Parcel number: 2839050066
- Special conditions: Standard
Construction
Type & style
- Home type: SingleFamily
- Property subtype: Single Family Residence
Condition
- Year built: 2004
Community & HOA
Community
- Subdivision: Sunset Heights
HOA
- Has HOA: Yes
- HOA fee: $175 monthly
- HOA name: Sunset Heights Community Association
Location
- Region: Santa Clarita
Financial & listing details
- Price per square foot: $428/sqft
- Tax assessed value: $868,947
- Date on market: 8/11/2026
- Cumulative days on market: 23 days
- Listing terms: Conventional,Cash to New Loan,Cash
Estimated market value
$1,097,400
$1.04M - $1.15M
$5,465/mo
Price history
| Date | Event | Price |
|---|---|---|
| 8/11/2026 | Contingent | $1,100,000$428/sqft |
Source:  CRMLS #226003626 Report a problem CRMLS #226003626 Report a problem | ||
| 8/11/2026 | Listed for sale | $1,100,000$428/sqft |
Source:  CSMAOR #226003626 Report a problem CSMAOR #226003626 Report a problem | ||
| 8/11/2026 | Pending sale | $1,100,000$428/sqft |
Source: CSMAOR #226003626 Report a problem | ||
| 7/31/2026 | Listed for sale | $1,100,000+93.8%$428/sqft |
Source: CSMAOR #226003626 Report a problem | ||
| 11/24/2004 | Sold | $567,500$221/sqft |
Source: Public Record Report a problem | ||
Public tax history
| Year | Property taxes | Tax assessment |
|---|---|---|
| 2026 | -- | $868,947 +2% |
| 2025 | $11,722 +4.5% | $851,913 +2% |
| 2024 | $11,215 +3.4% | $835,209 +2% |
| 2023 | $10,849 +1.7% | $818,833 +2% |
| 2022 | $10,663 +1.8% | $802,778 +2% |
| 2021 | $10,469 +0.7% | $787,038 +1% |
| 2020 | $10,399 | $778,969 +2% |
| 2019 | $10,399 +12.3% | $763,696 +8.2% |
| 2018 | $9,259 | $706,000 |
| 2017 | $9,259 +1.2% | $706,000 +12.2% |
| 2016 | $9,148 +13.1% | $629,000 +20.5% |
| 2015 | $8,089 +25.1% | $522,100 +11.8% |
| 2014 | $6,465 | $467,000 +4% |
| 2012 | -- | $449,000 |
| 2011 | -- | $449,000 |
| 2010 | -- | $449,000 -8.5% |
| 2009 | -- | $490,500 -17.7% |
| 2008 | -- | $595,800 +1% |
| 2007 | -- | $590,114 +2% |
| 2006 | -- | $578,544 |
| 2005 | -- | $578,544 |
Find assessor info on the county website
Monthly payment
Est. payment
Payment breakdown
Explore the cost of this home by adjusting the details. Changes won't be saved.Climate risks
Neighborhood: Canyon Country
Nearby schools
GreatSchools rating
- 5/10Mint Canyon Community Elementary SchoolGrades: K-6Distance: 1.8 mi
- 6/10Sierra Vista Junior High SchoolGrades: 7-8Distance: 2.4 mi
- 9/10Canyon High SchoolGrades: 9-12Distance: 2.2 mi
- $1,005,6005 bd4 ba3.2k sqft17122 Crest Heights Dr, Santa Clarita, CA 91387Off Market
- $1,226,8006 bd3 ba3.6k sqft17106 Crest Heights Dr, Santa Clarita, CA 91387Off Market
- $941,1005 bd3 ba3.2k sqft17130 Crest Heights Dr, Santa Clarita, CA 91387Off Market

- $1,038,2005 bd3 ba3.6k sqft17088 Crest Heights Dr, Santa Clarita, CA 91387Off Market

- $1,056,9005 bd4 ba3.2k sqft17138 Crest Heights Dr, Santa Clarita, CA 91387Off Market
- $1,088,8006 bd3 ba3.6k sqft17117 Crest Heights Dr, Santa Clarita, CA 91387Off Market
- $998,8005 bd4 ba3.2k sqft17076 Crest Heights Dr, Santa Clarita, CA 91387Off Market
- $1,068,2006 bd3 ba3.6k sqft17125 Crest Heights Dr, Santa Clarita, CA 91387Off Market
A local agent can set up tours, give advice and negotiate with sellers.
Similar homes
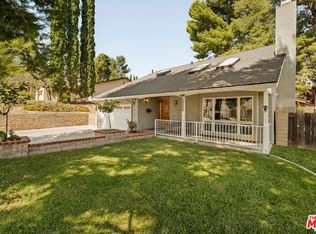
- $998,0006 bd3 ba3.6k sqft28346 Linda Vista St, Santa Clarita, CA 91387For Sale
 MLS ID #26860265, Sally Forster Jones DRE # 00558939, Compass. CLAW
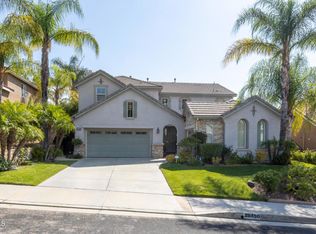
 - $959,0004 bd3 ba2.2k sqft29256 Snapdragon Pl, Santa Clarita, CA 91387For Sale
 MLS ID #26868479, Micah Conrad-Wetanson DRE # 02181609, Carolwood Estates. CLAW
 - $849,0004 bd3 ba2.3k sqft19860 Via Ott, Santa Clarita, CA 91321For Sale
 MLS ID #26871401, Kyung Li Kim DRE # 02044016, Dream Realty & Investments Inc. CLAW
 - $949,0004 bd3 ba2.9k sqft28450 Redwood Canyon Pl, Santa Clarita, CA 91390For Sale
 MLS ID #P1-28458, Mohamed Etman, COMPASS. CRMLS
 - $930,0005 bd3 ba2.4k sqft26070 Medici Ct, Santa Clarita, CA 91350For SaleMLS ID #26652895, Brianna Deutsch DRE # 01752007, Rodeo Realty. CLAW
- $1,145,0004 bd3 ba2.8k sqft23604 Sunderland Ct, Santa Clarita, CA 91354For SaleMLS ID #26697007, Lida Yaghoubi DRE # 02227266, KW Westside Estates. CLAW
- $1,199,9004 bd3 ba2.5k sqft23224 Sherwood Pl, Santa Clarita, CA 91354For SaleMLS ID #SR26043575, Kristine Fine, RE/MAX Gateway. CRMLS
- $1,169,0004 bd4 ba2.4k sqft25023 1/2 Everett Dr, Santa Clarita, CA 91321For SaleMLS ID #SR26139570, Deanna Rivetti, iRealty, Inc.. CRMLS
- $1,225,0005 bd3 ba2.7k sqft27407 Whitefield Pl, Santa Clarita, CA 91354For SaleMLS ID #V1-37063, Adam Belter, Coldwell Banker Preferred,RLT. CRMLS
- $1,100,0003 bd2 ba1.8k sqft17248 Warrington Dr, Granada Hills, CA 91344For SaleMLS ID #26866445, Eugene Ridenour DRE # 01352359, Compass. CLAW
- $1,299,0004 bd3 ba2.7k sqft18120 Jaguar Court, Tarzana, CA 91335For SaleMLS ID #ML82058331, Yulia Goyal. MLSListings Inc
- $1,089,9004 bd3 ba2.5k sqft9801 Lubao Ave, Chatsworth, CA 91311For SaleMLS ID #226003637, Alex Gandel, Pinnacle Estate Properties, Inc.. CSMAOR
- $1,190,0004 bd3 ba2.8k sqft2575 Palomino Dr, Acton, CA 93510For SaleMLS ID #25005029, Tammy Crawford. GAVAR
- $1,234,5605 bd3 ba2.4k sqft26089 Salinger Ln, Stevenson Ranch, CA 91381For SaleMLS ID #219146548DA, Abbas Amirteymoori, Fathom Realty Group Inc.. CRMLS
- $775,0004 bd3 ba2.1k sqft2945 Shannon Valley Rd, Acton, CA 93510For SaleMLS ID #SR26179736, Carolan McDermott, Equity Union. CRMLS
- $1,050,0003 bd3 ba2.1k sqft10037 Louise Ave, Northridge, CA 91325For SaleMLS ID #SR26168800, Christine Williams, RE/MAX One. CRMLS
- $990,0004 bd2 ba2.2k sqft3621 Silver Spur Ln, Acton, CA 93510For SaleMLS ID #26004248, Lori Granger. GAVAR
- $1,149,9003 bd2 ba1.8k sqft12141 Wildwood Trl, Kagel Canyon, CA 91342For SaleMLS ID #226003383, Lara and Natalie, Prime Realty Inc.. CSMAOR
- $1,095,0004 bd2 ba2.4k sqft3079 Waco Ave, Simi Valley, CA 93063For SaleMLS ID #226003114, Cindy Slack, Keller Williams VIP Properties. CSMAOR
- $1,600,0006 bd4 ba3.2k sqft16950 Solana Ln, Canyon Country, CA 91351For SaleMLS ID #26000973, Tamar House. GAVAR
Local buyer's agents are ready to help
