Exceptional Modern Masterpiece in Tesoro Highlands. One of the largest backyards overlooks gorgeous mountain views. Paid-off solar, Extended driveway fits 4
cars. This gorgeous single-family home showcases 3,350 square feet of meticulously designed interior space, balancing a commanding architectural presence with
a warm, inviting atmosphere. The light-filled open layout instantly impresses with its soaring two-story ceilings, recessed lighting, and premium flooring. A highly
desired main-level bedroom and full bathroom provide the ultimate floor plan versatility for guests or home offices, while the upper level is anchored by a massive
entertainment loft, a dedicated laundry room, and a luxurious primary suite featuring an oversized walk-in closet. The gourmet island kitchen stands as the focal
point of the main floor, seamlessly integrating quartz countertops, stainless steel appliances, and a walk-in pantry with a direct view into the welcoming family
room. Transitioning outside, the low-maintenance backyard transforms into a scenic retreat, boasting a covered patio structure and a built-in barbecue station that
frames beautiful canyon and neighborhood hill views. Built for absolute energy independence and modern efficiency, this home features a grid-tied roof-mounted
solar system, a Tesla backup battery storage system, a tankless water heater, dual-pane windows, and a pre-wired 220V fast-charging garage outlet. Homeowners
also gain premier access to the master association's resort-style pool, spa, clubhouse, and brand new pickleball courts, all within close proximity to local shopping
and dining.
For sale
$1,259,000
29566 Camino Azar, Valencia, CA 91354
5beds
3,350sqft
:
Get pre-qualifiedN/A
Single Family Residence
Built in 2024
6,969 Square Feet Lot
$-- Zestimate®
$376/sqft
$-- HOA
What's special
Low-maintenance backyardGourmet island kitchenPremium flooringBuilt-in barbecue stationLuxurious primary suiteOversized walk-in closetSoaring two-story ceilings
- 8 hours |
- 140 |
- 4 |
Zillow last checked:
Listing updated:
Listed by:
Rima Rafeh DRE #01748539 661-236-8899,
eXp Realty of California, Inc.
Source: GAVAR,MLS#: 26005841
Facts & features
Interior
Bedrooms & bathrooms
- Bedrooms: 5
- Bathrooms: 4
- Full bathrooms: 3
- 1/2 bathrooms: 1
Cooling
- Has cooling: Yes
Appliances
- Included: Dishwasher, Gas Range, Microwave
Features
- Has fireplace: No
- Fireplace features: None
Interior area
- Total structure area: 3,350
- Total interior livable area: 3,350 sqft
Property
Parking
- Total spaces: 2
- Parking features: Garage - Attached
- Attached garage spaces: 2
Features
- Stories: 2
- Has private pool: Yes
- Pool features: Community, Association
- Spa features: Community, Association
- Has view: Yes
Lot
- Size: 6,969 Square Feet
- Features: Views
Details
- Parcel number: 3244201003
- Zoning: LCA22*
Construction
Type & style
- Home type: SingleFamily
- Architectural style: Contemporary
- Property subtype: Single Family Residence
Materials
- Stucco
- Foundation: Slab
- Roof: Tile
Condition
- Year built: 2024
Utilities & green energy
- Water: Public
- Utilities for property: Natural Gas Available, Cable Available, Internet, Sewer Connected
Community & HOA
HOA
- Has HOA: Yes
- Services included: Spa, Pool
Location
- Region: Valencia
Financial & listing details
- Price per square foot: $376/sqft
- Date on market: 7/28/2026
- Listing agreement: Exclusive Right To Sell
- Listing terms: VA Loan,Cash,Conventional,FHA
- Road surface type: Paved
Estimated market value
Not available
Estimated sales range
Not available
Not available
Price history
| Date | Event | Price |
|---|---|---|
| 7/28/2026 | Listed for sale | $1,259,000$376/sqft |
Source:  GAVAR #26005841 Report a problem GAVAR #26005841 Report a problem | ||
Public tax history
Tax history is unavailable.
Monthly payment
Est. payment
Payment breakdown
Explore the cost of this home by adjusting the details. Changes won't be saved.Climate risks
Neighborhood: Valencia
Nearby schools
GreatSchools rating
- 9/10Tesoro Del Valle Elementary SchoolGrades: K-6Distance: 0.7 mi
- 8/10Rio Norte Junior High SchoolGrades: 7-8Distance: 1.3 mi
- 10/10Valencia High SchoolGrades: 9-12Distance: 2.5 mi
- $1,199,9904 bd4 ba3.3k sqft29558 Camino Azar, Santa Clarita, CA 91354Sold

- $1,379,9904 bd5 ba3.2k sqft24084 Corte La Brocha, Valencia, CA 91354Sold

- $1,219,9904 bd4 ba3.3k sqft24075 Corte La Brocha, Valencia, CA 91354Sold

- $1,400,0004 bd4 ba3.2k sqft24072 Corte La Brocha, Valencia, CA 91354Sold
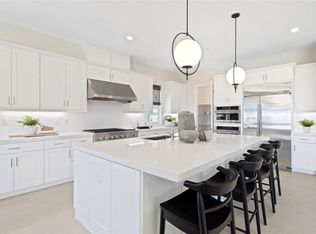
- $1,259,0005 bd4 ba3.3k sqft29566 Camino Azar, Santa Clarita, CA 91354For Sale
- $1,224,9905 bd5 ba3.9k sqft29519 Corte Azulejo, Santa Clarita, CA 91354Sold
- $1,169,9903 bd4 ba3k sqft29486 Camino Saguaro, Valencia, CA 91354Sold
- $1,262,1054 bd4 ba3.3k sqft24067 Corte La Brocha, Santa Clarita, CA 91354Sold
A local agent can set up tours, give advice and negotiate with sellers.
Similar homes
- $1,259,0005 bd4 ba3.3k sqft29566 Camino Azar, Santa Clarita, CA 91354For Sale
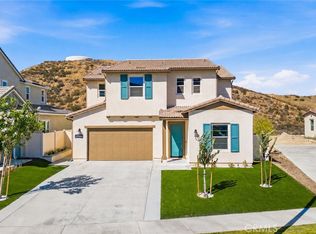 MLS ID #SR26149993, Mohaned Soliman, eXp Realty of California Inc. CRMLS
 - $1,250,0004 bd3 ba2.6k sqft28007 Alta Vista Ave, Valencia, CA 91355For Sale
 MLS ID #SB26163183, Fabiola Paredes, Realty ONE Group United. CRMLS
 - $1,245,0004 bd4 ba3.1k sqft24557 Rosette Ln, Valencia, CA 91354For Sale
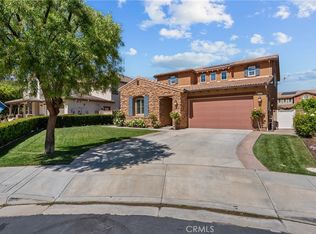 MLS ID #SR26075800, Michelle Dubner, Equity Union. CRMLS
 - $1,189,0005 bd3 ba3.3k sqft24521 Rosette Ln, Valencia, CA 91354For Sale
 MLS ID #SR26121138, Todd Shapiro, Coldwell Banker Realty. CRMLS
 - $1,199,0005 bd5 ba3.9k sqft29226 Las Palmas Ct, Santa Clarita, CA 91354For SaleMLS ID #SR26133874, Leslie Babikan, Keller Williams VIP Properties. CRMLS
- $1,229,0004 bd4 ba3.2k sqft28649 Farrier Dr, Valencia, CA 91354For SaleMLS ID #SR26136079, Oscar Silva, Real Brokerage Technologies, Inc.. CRMLS
- $1,209,9904 bd4 ba3.8k sqft29706 Calle La Roca, Santa Clarita, CA 91354New ConstructionLennar Homes
- $1,519,0005 bd4 ba3.6k sqft29345 Hacienda Ranch Ct, Santa Clarita, CA 91354For SaleMLS ID #SR26041887, Brandon Montemayor, RE/MAX of Santa Clarita. CRMLS
- $1,299,9996 bd6 ba3.5k sqft28417 Steel Ln, Valencia, CA 91354For SaleMLS ID #SR26149860, Tricia Woodland, eXp Realty of California Inc. CRMLS
- $1,159,9904 bd4 ba3.8k sqft29714 Calle La Roca, Santa Clarita, CA 91354New ConstructionLennar Homes
- $1,425,0005 bd4 ba3.6k sqft28426 Steel Ln, Valencia, CA 91354For SaleMLS ID #SR26111843, Neal Weichel, RE/MAX of Santa Clarita. CRMLS
- $1,129,9904 bd4 ba3.4k sqft29702 Calle La Roca, Santa Clarita, CA 91354New ConstructionLennar Homes
- $1,159,9904 bd4 ba3.8k sqft29790 Camino La Cumbre, Santa Clarita, CA 91354New ConstructionMLS ID #OC26137975, Cesi Pagano, Keller Williams Realty. CRMLS
- $1,089,9904 bd4 ba3.4k sqft29710 Calle La Roca, Santa Clarita, CA 91354New ConstructionLennar Homes
- $1,079,9904 bd4 ba3.4k sqft29718 Calle La Roca, Santa Clarita, CA 91354New ConstructionLennar Homes
- $1,079,9904 bd4 ba3.4k sqft29770 Camino La Cumbre, Santa Clarita, CA 91354New ConstructionCRMLS
- $1,294,9904 bd4 ba3.8k sqft29803 Camino La Cumbre, Santa Clarita, CA 91354New ConstructionLennar Homes
- $999,9004 bd3 ba2.6k sqft24085 Via Vis, Santa Clarita, CA 91354For SaleMLS ID #SR26120732, Linda Mendoza Razo, Homesmart Evergreen Realty. CRMLS
- $799,9005 bd3 ba2.4k sqft23821 Via Campana, Santa Clarita, CA 91354For SaleMLS ID #SR26147527, Neal Weichel, RE/MAX of Santa Clarita. CRMLS
- from $1,239,9905 bd6 ba4.5k sqftMontilla 3 Plan, Tesoro Highlands : Montilla, Santa Clarita, CA 91354New ConstructionLennar Homes
Local buyer's agents are ready to help
