Fresh New Price + Seller Incentive! Discover an exceptional opportunity in the prestigious gated community of Valencia West Hills. This beautifully appointed home combines spacious living, thoughtful upgrades, and resort-style outdoor amenities. The seller is open to contributing toward a buyer’s interest rate buy-down, offering the potential to reduce monthly payments and make this home even more attractive in today’s market.
Inside, rich hardwood flooring flows throughout the main living areas, complemented by custom paint, crown molding, and designer window coverings. The open and inviting floor plan is designed for both comfortable everyday living and entertaining.At the center of the home is an expansive chef’s kitchen featuring an oversized island, granite countertops, stainless steel appliances, espresso cabinetry, and a generous walk-in pantry. The kitchen opens seamlessly to the dining area and spacious family room, highlighted by a striking stacked-stone gas fireplace.A desirable downstairs bedroom and updated full bath with a beautifully appointed walk-in shower provide an ideal setup for guests, extended family, or a private home office. Ceiling fans throughout the bedrooms and main living areas add year-round comfort.Upstairs, a large loft creates additional flexible living space for a media room, game room, home gym, or second family room. The impressive primary suite offers a spacious sitting area currently used as a private office, along with a spa-inspired ensuite bath featuring dual vanities, a dedicated makeup station, and two walk-in closets. A conveniently located upstairs laundry room includes additional cabinetry and a utility sink.The backyard is designed for Southern California living and entertaining. Practice on your private five-hole putting green, unwind in the swim spa, or relax in the covered outdoor living area featuring a gas fireplace and TV pre-wiring. An expansive concrete side yard provides additional usable space, while stamped concrete, mature apple, orange, and lemon trees, and flourishing grapevines complete the setting.Additional features include owned solar, a tankless water heater, and energy-efficient improvements. Ideally located near award-winning schools, parks, and the community’s three pools, this home offers an outstanding combination of space, comfort, amenities, and value.Fresh pricing, a potential interest rate buy-down, and a desirable Valencia West Hills location make this one worth another look.
For sale
Listed by: Coldwell Banker Realty • Todd Shapiro • Contact: 818-620-6016
Price cut: $25K (9/16)
$1,149,950
24521 Rosette Ln, Valencia, CA 91354
5beds
3,363sqft
Single Family Residence
Built in 2013
6,396 Square Feet Lot
$1,141,000 Zestimate®
$342/sqft
$166/mo HOA
What's special
- 122 days
- 453
- 30
Zillow last checked:
Listing updated:
Listed by:
Todd Shapiro DRE #00915916 818-620-6016,
Coldwell Banker Realty,
Jeannette Hollow DRE #01130673 818-222-0023,
Coldwell Banker Realty
Source: CRMLS,MLS#: SR26121138 Originating MLS: California Regional MLS
Originating MLS: California Regional MLSFacts & features
Interior
Bedrooms & bathrooms
- Bedrooms: 5
- Bathrooms: 3
- Full bathrooms: 3
- Main level bathrooms: 1
- Main level bedrooms: 1
Rooms
- Room types: Bathroom, Den, Family Room, Primary Bathroom, Primary Bedroom
Bathroom
- Features: Jack and Jill Bath
Heating
- Solar
Cooling
- Central Air
Appliances
- Laundry: Upper Level
Features
- Jack and Jill Bath
- Has fireplace: Yes
- Fireplace features: Family Room, Outside
- Common walls with other units/homes: No Common Walls
Interior area
- Total interior livable area: 3,363 sqft
Property
Parking
- Total spaces: 3
- Parking features: Garage, Tandem
- Attached garage spaces: 3
Features
- Levels: Two
- Stories: 2
- Entry location: Front Door
- Pool features: Community, Association
- Has spa: Yes
- Spa features: Private
- Has view: Yes
- View description: Hills
Lot
- Size: 6,396 Square Feet
- Features: Landscaped
Details
- Parcel number: 2810114050
- Special conditions: Standard
Construction
Type & style
- Home type: SingleFamily
- Property subtype: Single Family Residence
Condition
- New construction: No
- Year built: 2013
Utilities & green energy
- Sewer: Public Sewer
- Water: Public
Green energy
- Energy generation: Solar
Community & HOA
Community
- Features: Curbs, Street Lights, Sidewalks, Pool
HOA
- Has HOA: Yes
- Amenities included: Clubhouse, Sport Court, Dog Park, Playground, Pool, Spa/Hot Tub, Security
- HOA fee: $166 monthly
- HOA name: West Hills
- HOA phone: 661-295-4900
Location
- Region: Valencia
Financial & listing details
- Price per square foot: $342/sqft
- Tax assessed value: $609,265
- Date on market: 6/6/2026
- Cumulative days on market: 123 days
- Listing terms: Conventional
Estimated market value
$1,141,000
$1.08M - $1.20M
$5,940/mo
Price history
| Date | Event | Price |
|---|---|---|
| 9/16/2026 | Price change | $1,149,950-2.1%$342/sqft |
Source:  CRMLS #SR26121138 Report a problem CRMLS #SR26121138 Report a problem | ||
| 8/7/2026 | Price change | $1,174,950-1.2%$349/sqft |
Source: CRMLS #SR26121138 Report a problem | ||
| 7/22/2026 | Price change | $1,189,000-0.8%$354/sqft |
Source: CRMLS #SR26121138 Report a problem | ||
| 6/6/2026 | Listed for sale | $1,199,000+9%$357/sqft |
Source: CRMLS #SR26121138 Report a problem | ||
| 12/15/2023 | Sold | $1,100,000-4.3%$327/sqft |
Source: CRMLS #SR23194838 Report a problem | ||
| 11/28/2023 | Contingent | $1,150,000$342/sqft |
Source: CRMLS #SR23194838 Report a problem | ||
| 10/18/2023 | Listed for sale | $1,150,000+63.8%$342/sqft |
Source: CRMLS #SR23194838 Report a problem | ||
| 9/10/2013 | Sold | $702,000$209/sqft |
Source: Public Record Report a problem | ||
Public tax history
| Year | Property taxes | Tax assessment |
|---|---|---|
| 2026 | -- | $609,265 +2% |
| 2025 | $13,826 -28.5% | $597,320 -45.7% |
| 2024 | $19,335 +21.2% | $1,100,000 +33.1% |
| 2023 | $15,955 +0.1% | $826,661 +2% |
| 2022 | $15,932 +1.6% | $810,453 +2% |
| 2021 | $15,689 +3% | $794,562 +1% |
| 2020 | $15,236 | $786,416 +2% |
| 2019 | $15,236 +3.4% | $770,997 +2% |
| 2018 | $14,736 | $755,880 +2% |
| 2017 | $14,736 +2.3% | $741,059 +2% |
| 2016 | $14,411 -0.2% | $726,529 +1.5% |
| 2015 | $14,439 +3.7% | $715,617 +2% |
| 2014 | $13,921 | $701,600 +138.8% |
| 2012 | -- | $293,854 +2% |
| 2011 | -- | $288,093 +0.8% |
| 2010 | -- | $285,940 -0.2% |
| 2009 | -- | $286,620 -20.9% |
| 2008 | -- | $362,406 +399% |
| 2007 | -- | $72,624 |
Find assessor info on the county website
Monthly payment
Est. payment
Payment breakdown
Explore the cost of this home by adjusting the details. Changes won't be saved.Climate risks
Neighborhood: Valencia
- $1,155,8004 bd3 ba3.3k sqft24527 Rosette Ln, Santa Clarita, CA 91354Off Market
- $1,030,0004 bd3 ba3.1k sqft24527 Rosette Ln, Valencia, CA 91354Off Market

- $1,210,5004 bd3 ba3.1k sqft24515 Rosette Ln, Valencia, CA 91354Off Market
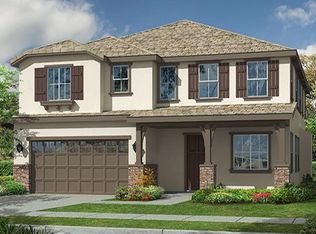
- $1,176,3005 bd3 ba3.3k sqft24533 Rosette Ln, Santa Clarita, CA 91354Off Market
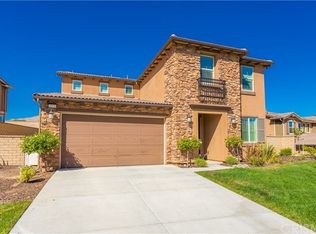
Similar homes
- $1,099,0004 bd4 ba3.2k sqft28649 Farrier Dr, Valencia, CA 91354For Sale
 MLS ID #SR26136079, Oscar Silva, Real Brokerage Technologies, Inc.. CRMLS
 - $1,199,9005 bd3 ba2.6k sqft27459 Clarkson Ct, Santa Clarita, CA 91354For Sale
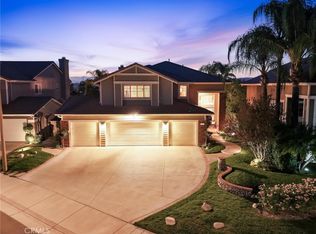 MLS ID #SR26214040, Neal Weichel, RE/MAX of Santa Clarita. CRMLS
 - $1,050,0004 bd3 ba2.8k sqft29223 Bernardo Way, Santa Clarita, CA 91354For Sale
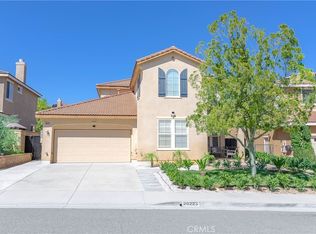 MLS ID #PF26202468, Imelda Macklin, HomeSmart, Evergreen Realty. CRMLS
 - $925,0004 bd3 ba2.5k sqft24158 Paseo Del Rancho Dr, Santa Clarita, CA 91354For Sale
 MLS ID #SR26186719, Mary Jane Spangenberg, Equity Union. CRMLS
