Skip main navigation
Sold for $1,145,000
  • Listing Provided by: TheHomeProZ
    Bought with: Airus Realty Inc
    $1,145,000

    24509 Rosette Ln, Valencia, CA 91354

    5beds
    3,363sqft
    Single Family Residence
    Built in 2013
    7,357 Square Feet Lot
    $1,156,700 Zestimate®
    $340/sqft
    $5,883 Estimated rent

    Home value

    $1,156,700

    $1.05M - $1.27M

    $5,883/mo

    Zestimate® history
    Loading
    Loading...

    Owner options

    List your home for rent

    $5,883/mo

    Rent Zestimate®

    Find your next renter with Zillow Rental Manager. Plus, with online applications, you can quickly screen prospective tenants – for free.

    Learn more

    $5,883/mo

    Rent Zestimate®

    Refinance and save

    $7,455/mo

    Est. payment

    Refinancing to a lower rate could help reduce your monthly payments and save thousands over the life of the loan.

    See today's rates

    $7,455/mo

    Est. payment

    Explore your selling options

    Work with a Zillow partner agent

    Leverage their expertise and Zillow's premium Showcase listings to get your home seen by more buyers.

    Get started

    List with your own agent

    Get your home in front of millions of buyers by listing it on Zillow.

    Learn how to do it

    Sell it yourself

    Take full control of how buyers see your home on Zillow by listing For Sale by Owner (FSBO).

    List your home

    What's special

    Huge loftLarge lotPrivate backyardMeticulous master suiteRecessed lightingGranite countersUpgraded cabinets
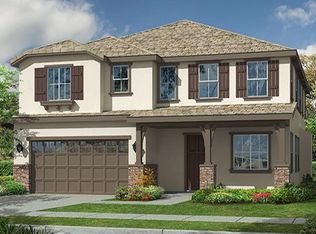
    Exquisite Upgraded Valencia Home located on a Large Lot in the Gated West Hills Community! This Model like Designer Style home Boasts 5 Large Bedrooms (One Downstairs), Meticulous Master Suite, 3 Bathrooms (One Downstairs), approx. 3,400 sq. ft. on approx. 7,400 Sq. Ft. Lot. As you enter this Magnificent home you are drawn to the Stunning Upgraded Flooring & Cathedral Ceilings. Large Living Room (Could be Office), Fabulous Family Room with Romantic Fireplace & Ceiling Fan overlooking the Private Backyard, Formal Dining Area with Gorgeous Chandelier & Sliding Door to the Serene Backyard, Gourmet Chef's Kitchen with Stainless Steel Appliances including New Double Ovens, Refrigerator, Upgraded Cabinets, Granite Counters, Huge Granite Island with Built-In Storage underneath, Sitting Area & Pendant Lights, Large Walk-In Pantry. Perfect for any Celebrity Chef! As you Meander up the Spectacular Staircase with the Wood & Wrought Iron Banister you are drawn to the Huge Loft (Could be 6th Bedroom), Luxurious Master Suite with step-up separate sitting area & Stunning Mountain Views! Lavish Master Bathroom with Granite Counters, Oval Tub, Large Walk-In Shower, Dual Sinks, Vanity and Two Large Walk-In Closets. Feels like you are at a Bellagio Spa! Large Secondary Bedrooms (One with Walk-In Closet). Features include: Spectacular New Flooring, New Double Oven & Refrigerator, Recessed Lighting, Upstairs Laundry Room with Upgraded Cabinets, Sink, Large Walk-In Linen Closet, Ceiling Fans & Professionally Painted. Entertainer’s Backyard with Covered Patio, Custom BBQ, Enchanting Fireplace & Magnificent Mountain Views. Perfect for family gatherings! Professionally Hardscaped & Landscaped. 3 Car Garage. Paid Solar Panels. Saving you thousands of dollars. No Expense Left Unturned at this home! West Hills Amenities include Clubhouse, Pool, and Spa. Close to schools, shopping and easy freeway access.

    Zillow last checked:

    Listing updated:

    Listing Provided by:

    James Gu DRE #01899896 661-932-0698,

    TheHomeProZ,

    Brenda Ross DRE #00952276 661-803-5878,

    Equity Union

    Bought with:

    Sabrina Fuentes, DRE #02205959

    Airus Realty Inc

    Source: CRMLS,MLS#: SR25248596MLS LogoOriginating MLS: California Regional MLS

    Facts & features

    Interior

    Bedrooms & bathrooms
    • Bedrooms: 5
    • Bathrooms: 3
    • Full bathrooms: 3
    • Main level bathrooms: 1
    • Main level bedrooms: 1
    Primary bedroom
    • Features: Primary Suite
    Bedroom
    • Features: Bedroom on Main Level
    Bathroom
    • Features: Bathroom Exhaust Fan, Bathtub, Dual Sinks, Enclosed Toilet, Full Bath on Main Level, Humidity Controlled, Separate Shower, Tub Shower
    Kitchen
    • Features: Granite Counters, Kitchen Island, Kitchen/Family Room Combo, Walk-In Pantry
    Heating
    • Central, Natural Gas, Solar
    Cooling
    • Central Air
    Appliances
    • Included: Barbecue, Double Oven, Dishwasher, Gas Cooktop, Disposal, Gas Water Heater, Refrigerator, Range Hood, Self Cleaning Oven, Tankless Water Heater
    • Laundry: Washer Hookup, Gas Dryer Hookup, Laundry Room, Upper Level
    Features
    • Breakfast Bar, Ceiling Fan(s), Separate/Formal Dining Room, Eat-in Kitchen, Granite Counters, Open Floorplan, Pantry, Recessed Lighting, Bedroom on Main Level, Loft, Primary Suite, Walk-In Pantry, Walk-In Closet(s)
    • Has fireplace: Yes
    • Fireplace features: Family Room, Outside
    • Common walls with other units/homes: No Common Walls
    Interior area
    • Total interior livable area: 3,363 sqft

    Property

    Parking
    • Total spaces: 3
    • Parking features: Door-Multi, Garage Faces Front, Garage, Garage Door Opener
    • Attached garage spaces: 3
    Features
    • Levels: Two
    • Stories: 2
    • Entry location: 1
    • Pool features: Community, Association
    • Fencing: Brick
    • Has view: Yes
    • View description: City Lights
    Lot
    • Size: 7,357 sqft
    • Features: Back Yard, Front Yard, Sprinklers In Rear, Sprinklers In Front, Landscaped, Sprinklers Timer, Sprinkler System
    Details
    • Parcel number: 2810114052
    • Special conditions: Standard

    Construction

    Type & style
    • Home type: SingleFamily
    • Property subtype: Single Family Residence
    Materials
    • Foundation: Slab
    Condition
    • Turnkey
    • New construction: No
    • Year built: 2013

    Utilities & green energy

    • Sewer: Public Sewer
    • Water: Public
    • Utilities for property: Electricity Connected, Natural Gas Connected, Phone Connected, Sewer Connected, Water Connected

    Community & neighborhood

    Security
    • Security features: Fire Detection System, Fire Sprinkler System, Gated Community, Smoke Detector(s)
    Community
    • Community features: Biking, Dog Park, Park, Street Lights, Sidewalks, Gated, Pool
    Location
    • Region: Valencia
    • Subdivision: Mosaic (Moswh)

    HOA & financial

    HOA
    • Has HOA: Yes
    • HOA fee: $156 monthly
    • Amenities included: Clubhouse, Sport Court, Dog Park, Barbecue, Picnic Area, Playground, Pool, Spa/Hot Tub
    • Association name: West Creek/West Hills
    • Association phone: 661-295-4900

    Other

    Other facts
    • Listing terms: Cash,Cash to New Loan,Conventional

    Price history

    DateEventPrice
    2/9/2026Sold$1,145,000-5.8%$340/sqft
    Source: CRMLS #SR25248596 Report a problem
    1/27/2026Pending sale$1,215,000+74.6%$361/sqft
    Source: CRMLS #SR25248596 Report a problem
    8/31/2018Listing removed$3,900$1/sqft
    Source: Berkshire Hathaway HomeServices California Properties #SR18188289 Report a problem
    8/5/2018Listed for rent$3,900$1/sqft
    Source: Berkshire Hathaway HomeService #SR18188289 Report a problem
    8/29/2013Sold$696,000$207/sqft
    Source: Public Record Report a problem

    Public tax history

    YearProperty taxesTax assessment
    2025$16,856 +3.3%$852,697 +2%
    2024$16,318 +2.7%$835,979 +2%
    2023$15,893 +0.1%$819,588 +2%
    2022$15,870 +1.6%$803,519 +2%
    2021$15,627 +3%$787,765 +1%
    2020$15,175 $779,688 +2%
    2019$15,175 +3.4%$764,401 +2%
    2018$14,670 $749,414 +2%
    2017$14,670 +2.3%$734,721 +2%
    2016$14,346 -0.1%$720,316 +1.5%
    2015$14,364 +3.7%$709,497 +2%
    2014$13,851 $695,600 +136.7%
    2012-- $293,854 +2%
    2011-- $288,093 +0.8%
    2010-- $285,940 -0.2%
    2009-- $286,620 -20.9%
    2008-- $362,406 +332.2%
    2007-- $83,844

    Find assessor info on the county website

    Neighborhood: Valencia

    Nearby schools

    GreatSchools rating
    Schools provided by the listing agent
    • Elementary: West Creek Academy
    • Middle: Rio Norte
    • High: Valencia

    Source: CRMLS. This data may not be complete. We recommend contacting the local school district to confirm school assignments for this home.

    Get a cash offer in 3 minutes
    Find out how much your home could sell for in as little as 3 minutes with a no-obligation cash offer.
    Estimated market value
    $1,156,700
    Get a cash offer in 3 minutes
    Find out how much your home could sell for in as little as 3 minutes with a no-obligation cash offer.
    Estimated market value
    $1,156,700