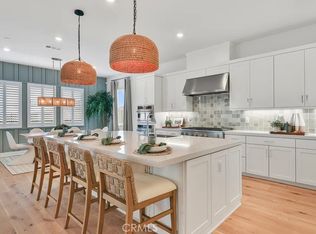
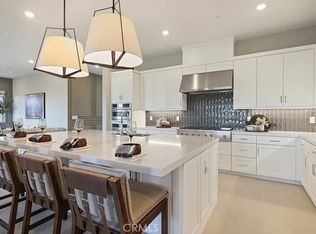
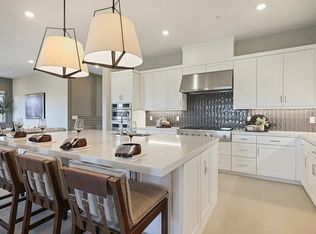
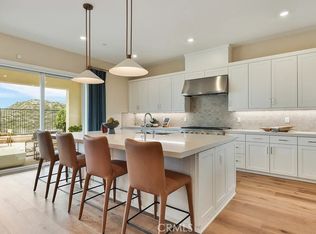
This expansive two-story home offers plenty of space with a total of 4 bedrooms with one of the bedrooms located downstairs with its own private bathroom. The first floor also offers a mud room. The rest of the first floor features an open layout from the modern kitchen that offers white cabinetry throughout, massive walk in pantry. The family room opens to a covered California Room ideal for indoor-outdoor living. The second floor hosts a laundry room along with three more bedrooms. The luxe owner's suite has a large walk in closet.
Great location in a cul-de-sac location.
Pending
Listed by: Keller Williams Realty • Cesi Pagano • Contact: 949-370-0819
Price increase: $10K (6/5)
$1,079,990
29770 Camino La Cumbre, Santa Clarita, CA 91354
4beds
3,421sqft
Single Family Residence
Built in 2026
8,164 Square Feet Lot
$1,073,800 Zestimate®
$316/sqft
$338/mo HOA
What's special
- 65 days
- 343
- 14
Zillow last checked:
Listing updated:
Listed by:
Cesi Pagano DRE #01043716 949-370-0819,
Keller Williams Realty
Source: CRMLS,MLS#: OC26137986 Originating MLS: California Regional MLS
Originating MLS: California Regional MLSFacts & features
Interior
Bedrooms & bathrooms
- Bedrooms: 4
- Bathrooms: 4
- Full bathrooms: 3
- 1/2 bathrooms: 1
- Main level bathrooms: 2
- Main level bedrooms: 1
Rooms
- Room types: Bonus Room, Bedroom, Entry/Foyer, Family Room, Kitchen, Laundry, Primary Bathroom, Primary Bedroom, Other, Pantry
Primary bedroom
- Features: Main Level Primary
Primary bedroom
- Features: Primary Suite
Bedroom
- Features: Bedroom on Main Level
Bathroom
- Features: Bathroom Exhaust Fan, Bathtub, Dual Sinks, Enclosed Toilet, Full Bath on Main Level, Quartz Counters, Separate Shower, Walk-In Shower
Kitchen
- Features: Kitchen Island, Kitchen/Family Room Combo, Quartz Counters, Self-closing Cabinet Doors, Self-closing Drawers, Walk-In Pantry
Other
- Features: Walk-In Closet(s)
Pantry
- Features: Walk-In Pantry
Heating
- Central, Natural Gas
Cooling
- Central Air
Appliances
- Included: Built-In Range, Convection Oven, Dishwasher, Gas Cooktop, Disposal, Microwave, Refrigerator, Range Hood, Tankless Water Heater
- Laundry: Washer Hookup, Gas Dryer Hookup, Inside, Laundry Closet, Laundry Room, Upper Level
Features
- Breakfast Bar, Built-in Features, High Ceilings, Open Floorplan, Pantry, Recessed Lighting, Storage, Unfurnished, Bedroom on Main Level, Main Level Primary, Primary Suite, Walk-In Pantry, Walk-In Closet(s)
- Doors: Sliding Doors
- Windows: Double Pane Windows, Low-Emissivity Windows
- Has fireplace: No
- Fireplace features: None
- Common walls with other units/homes: No Common Walls
Interior area
- Total interior livable area: 3,421 sqft
Video & virtual tour
Property
Parking
- Total spaces: 2
- Parking features: Direct Access, Garage Faces Front, Garage, Garage Door Opener
- Attached garage spaces: 2
Features
- Levels: Two
- Stories: 2
- Entry location: 1
- Patio & porch: Concrete, Open, Patio
- Pool features: Community, Association
- Has spa: Yes
- Spa features: Association, Community
- Fencing: Vinyl
- Has view: Yes
- View description: Hills, Mountain(s)
Lot
- Size: 8,164 Square Feet
- Features: Back Yard
Details
- Special conditions: Standard
Construction
Type & style
- Home type: SingleFamily
- Property subtype: Single Family Residence
Materials
- Foundation: Slab
- Roof: Concrete,Tile
Condition
- Under Construction
- New construction: Yes
- Year built: 2026
Details
- Builder model: Plan 1A
- Builder name: Lennar
Utilities & green energy
- Electric: 220 Volts in Garage
- Sewer: Public Sewer
- Water: Public
- Utilities for property: Underground Utilities
Green energy
- Energy efficient items: Construction, HVAC
- Water conservation: Low-Flow Fixtures
Community & HOA
Community
- Features: Biking, Curbs, Gutter(s), Hiking, Park, Street Lights, Sidewalks, Gated, Pool
- Security: Carbon Monoxide Detector(s), Fire Sprinkler System, Gated Community, Smoke Detector(s)
- Subdivision: Arches At Tesoro Highlands
HOA
- Has HOA: Yes
- Amenities included: Bocce Court, Clubhouse, Controlled Access, Dog Park, Fitness Center, Maintenance Grounds, Meeting Room, Management, Meeting/Banquet/Party Room, Barbecue, Playground, Pool, Guard, Spa/Hot Tub, Tennis Court(s)
- HOA fee: $338 monthly
- HOA name: Tesoro Highlands Community Ass.
- HOA phone: 949-833-2600
Location
- Region: Santa Clarita
Financial & listing details
- Price per square foot: $316/sqft
- Date on market: 6/24/2026
- Cumulative days on market: 65 days
- Listing terms: Cash,Cash to New Loan,Conventional,FHA,Fannie Mae,VA Loan
- Road surface type: Paved
Estimated market value
$1,073,800
$1.02M - $1.13M
$6,084/mo
Price history
| Date | Event | Price |
|---|---|---|
| 8/24/2026 | Pending sale | $1,079,990$316/sqft |
Source:  CRMLS #OC26137986 Report a problem CRMLS #OC26137986 Report a problem | ||
| 6/5/2026 | Price change | $1,079,990+0.9%$316/sqft |
Source:  Lennar Homes Report a problem Lennar Homes Report a problem | ||
| 5/23/2026 | Listed for sale | $1,069,990$313/sqft |
Source: Lennar Homes Report a problem | ||
Public tax history
Tax history is unavailable.
Monthly payment
Est. payment
Payment breakdown
Explore the cost of this home by adjusting the details. Changes won't be saved.Climate risks
Neighborhood: Valencia
Nearby schools
Schools provided by the listing agent
- Elementary: Tesoro
- Middle: Rio Norte
- High: Valencia
Source: CRMLS. This data may not be complete. We recommend contacting the local school district to confirm school assignments for this home.
- $1,249,9904 bd5 ba4.6k sqft29762 Camino La Cumbre, Santa Clarita, CA 91354New Construction

- $1,049,9904 bd4 ba3.4k sqft24431 Camino Oceano, Santa Clarita, CA 91354Sold
- $1,274,9904 bd5 ba4.6k sqft29786 Camino La Cumbre, Santa Clarita, CA 91354New Construction
- $1,329,9904 bd5 ba4.6k sqft29755 Camino La Cumbre, Santa Clarita, CA 91354Sold
Similar homes
- $1,079,9904 bd4 ba3.4k sqft29718 Calle La Roca, Santa Clarita, CA 91354New Construction
 CRMLS
CRMLS - $1,164,9904 bd4 ba3.8k sqft29798 Camino La Cumbre, Santa Clarita, CA 91354New Construction
 CRMLS
CRMLS - $1,249,9904 bd5 ba4.6k sqft29762 Camino La Cumbre, Santa Clarita, CA 91354New ConstructionCRMLS
- $1,274,9904 bd5 ba4.6k sqft29786 Camino La Cumbre, Santa Clarita, CA 91354New ConstructionCRMLS
Local buyer's agents are ready to help
