Exceptional Modern Masterpiece in Tesoro Highlands. One of the largest backyards overlooks gorgeous mountain views. Paid-off solar, Extended driveway fits 4 cars. This gorgeous single-family home showcases 3,350 square feet of meticulously designed interior space, balancing a commanding architectural presence with a warm, inviting atmosphere. The light-filled open layout instantly impresses with its soaring two-story ceilings, recessed lighting, and premium flooring. A highly
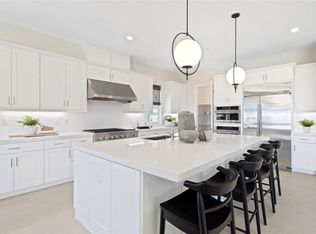
desired main-level bedroom and full bathroom provide the ultimate floor plan versatility for guests or home offices, while the upper level is anchored by a massive entertainment loft, a dedicated laundry room, and a luxurious primary suite featuring an oversized walk-in closet. The gourmet island kitchen stands as the focal point of the main floor, seamlessly integrating quartz countertops, stainless steel appliances, and a walk-in pantry with a direct view into the welcoming family
room. Transitioning outside, the low-maintenance backyard transforms into a scenic retreat, boasting a covered patio structure and a built-in barbecue station that
frames beautiful canyon and neighborhood hill views. Built for absolute energy independence and modern efficiency, this home features a grid-tied roof-mounted
solar system, a Tesla backup battery storage system, a tankless water heater, dual-pane windows, and a pre-wired 220V fast-charging garage outlet. Homeowners
also gain premier access to the master association's resort-style pool, spa, clubhouse, and brand new pickleball courts, all within close proximity to local shopping
and dining.
For sale
$1,220,000
29566 Camino Azar, Santa Clarita, CA 91354
5beds
3,350sqft
Single Family Residence
Built in 2024
6,969 Square Feet Lot
$1,212,200 Zestimate®
$364/sqft
$-- HOA
What's special
- 7 hours
- 118
- 4
Zillow last checked:
Listing updated:
Listed by:
Rima Rafeh DRE #01748539 661-236-8899,
eXp Realty of California, Inc.
Source: GAVAR,MLS#: 26006748
Facts & features
Interior
Bedrooms & bathrooms
- Bedrooms: 5
- Bathrooms: 4
- Full bathrooms: 3
- 1/2 bathrooms: 1
Cooling
- Has cooling: Yes
Appliances
- Included: Dishwasher, Gas Range, Microwave
Features
- Has fireplace: No
- Fireplace features: None
Interior area
- Total structure area: 3,350
- Total interior livable area: 3,350 sqft
Property
Parking
- Total spaces: 2
- Parking features: Garage - Attached
- Attached garage spaces: 2
Features
- Stories: 2
- Has private pool: Yes
- Pool features: Community, Association
- Spa features: Community, Association
- Has view: Yes
Lot
- Size: 6,969 Square Feet
- Features: Views
Details
- Parcel number: 3244201003
- Zoning: LCA22*
Construction
Type & style
- Home type: SingleFamily
- Architectural style: Contemporary
- Property subtype: Single Family Residence
Materials
- Stucco
- Foundation: Slab
- Roof: Tile
Condition
- Year built: 2024
Utilities & green energy
- Water: Public
- Utilities for property: Natural Gas Available, Cable Available, Internet, Sewer Connected
Community & HOA
HOA
- Has HOA: Yes
- Services included: Spa, Pool
Location
- Region: Santa Clarita
Financial & listing details
- Price per square foot: $364/sqft
- Tax assessed value: $1,149,540
- Date on market: 8/28/2026
- Listing agreement: Exclusive Right To Sell
- Listing terms: VA Loan,Cash,Conventional,FHA
- Road surface type: Paved
Estimated market value
$1,212,200
$1.15M - $1.27M
$6,199/mo
Price history
| Date | Event | Price |
|---|---|---|
| 8/28/2026 | Listed for sale | $1,220,000-3.1%$364/sqft |
Source:  GAVAR #26006748 Report a problem GAVAR #26006748 Report a problem | ||
| 8/28/2026 | Listing removed | $1,259,000$376/sqft |
Source: eXp Realty #SR26149993 Report a problem | ||
| 7/10/2026 | Listed for sale | $1,259,000+11.7%$376/sqft |
Source: eXp Realty #SR26149993 Report a problem | ||
| 10/31/2024 | Sold | $1,127,000$336/sqft |
Source: Public Record Report a problem | ||
Public tax history
| Year | Property taxes | Tax assessment |
|---|---|---|
| 2026 | -- | $1,149,540 +2% |
| 2025 | $21,573 +62.5% | $1,127,000 +127.9% |
| 2024 | $13,276 | $494,496 |
Find assessor info on the county website
Monthly payment
Est. payment
Payment breakdown
Explore the cost of this home by adjusting the details. Changes won't be saved.Climate risks
Neighborhood: Valencia


Similar homes
- $1,169,0003 bd4 ba2.6k sqft29599 Paseo Guijarro, Valencia, CA 91354For Sale
 MLS ID #SR26184024, Nicholas Kirby, RE/MAX of Santa Clarita. CRMLS
 - $1,179,0004 bd4 ba3.2k sqft28649 Farrier Dr, Valencia, CA 91354For Sale
 MLS ID #SR26136079, Oscar Silva, Real Brokerage Technologies, Inc.. CRMLS
 - $1,255,0006 bd6 ba3.5k sqft28417 Steel Ln, Valencia, CA 91354For Sale
 MLS ID #SR26149860, Tricia Woodland, eXp Realty of California Inc. CRMLS
 - $1,050,0002 bd3 ba2.2k sqft29455 Corte Halcon, Santa Clarita, CA 91354For Sale
 MLS ID #BB26177654, Schalawn Warren, HomeSmart Evergreen Realty. CRMLS
Local buyer's agents are ready to help
