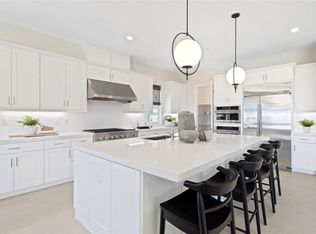
Great view on private corner location. The first floor of this new two-story home showcases a flex space and an expansive living room which has direct access to a well-equipped kitchen, dining room and attached California Room. Ideal for entertainment, there is an upstairs bonus room with a covered deck. Throughout the home are four bedrooms, one of which is the lavish owner’s suite comprised of a spacious bedroom, spa-style bathroom and walk-in closet. A two-car garage with spare storage space completes this elegant layout. Campana is a collection of new single-family homes at Tesoro Highlands, a brand-new masterplan nestled above Tesoro del Valle in the hills above Santa Clarita, CA. Campana offers a compilation of three unique two-story floorplans that feature open and airy layouts and bonus living spaces. This is a great opportunity to buy now and select your upgraded flooring. SOLAR AVAILABLE FOR LEASE OR TO OWN!! This home is ready for you to move in November of 2023. Future-planned amenities for Tesoro Highlands will include a clubhouse, pool, playgrounds, public trails and sweeping views throughout. Ideally situated close to several retail shopping centers, the local area is also host to open natural space and top-rated schools.
Sold for $1,379,990
Listed by: Keller Williams Realty • Cesi Pagano • 949-482-3999
Bought with: JohnHart Real Estate
$1,379,990
24084 Corte La Brocha, Valencia, CA 91354
4beds
3,275sqft
Single Family Residence
Built in 2023
5,900 Square Feet Lot
$1,305,900 Zestimate®
$421/sqft
$6,588 Estimated rent
Home value
$1,305,900
$1.23M - $1.38M
$6,588/mo
Zestimate® history
Owner options
List your home for rent
$6,588/mo
Rent Zestimate®
Find your next renter with Zillow Rental Manager. Plus, with online applications, you can quickly screen prospective tenants – for free.
$6,588/mo
Rent Zestimate®
Refinance and save
$9,406/mo
Est. payment
Refinancing to a lower rate could help reduce your monthly payments and save thousands over the life of the loan.
$9,406/mo
Est. payment
Explore your selling options
Work with a Zillow partner agent
Leverage their expertise and Zillow's premium Showcase listings to get your home seen by more buyers.
Get startedList with your own agent
Get your home in front of millions of buyers by listing it on Zillow.
Learn how to do itSell it yourself
Take full control of how buyers see your home on Zillow by listing For Sale by Owner (FSBO).
List your homeWhat's special
Zillow last checked:
Listing updated:
Listed by:
Cesi Pagano DRE #01043716 949-482-3999,
Keller Williams Realty
Bought with:
Pallavi Kakkar, DRE #02031159
JohnHart Real Estate
Source: CRMLS,MLS#: OC23177489 Originating MLS: California Regional MLS
Originating MLS: California Regional MLSFacts & features
Interior
Bedrooms & bathrooms
- Bedrooms: 4
- Bathrooms: 5
- Full bathrooms: 4
- 1/2 bathrooms: 1
- Main level bathrooms: 2
- Main level bedrooms: 1
Rooms
- Room types: Bonus Room, Bedroom, Exercise Room, Foyer, Kitchen, Laundry, Living Room, Primary Bathroom, Primary Bedroom, Office, Other, Pantry
Bedroom
- Features: Bedroom on Main Level
Bathroom
- Features: Bathtub, Dual Sinks, Separate Shower, Walk-In Shower
Kitchen
- Features: Built-in Trash/Recycling, Kitchen Island, Kitchen/Family Room Combo, Quartz Counters, Self-closing Cabinet Doors, Self-closing Drawers, Walk-In Pantry
Heating
- Central
Cooling
- Central Air, Electric, ENERGY STAR Qualified Equipment
Appliances
- Included: 6 Burner Stove, Built-In Range, Dishwasher, ENERGY STAR Qualified Water Heater, Gas Cooktop, Gas Oven, Microwave, Refrigerator, Range Hood, Self Cleaning Oven, Tankless Water Heater, Water Heater
- Laundry: Washer Hookup, Gas Dryer Hookup, Inside, Laundry Room, Upper Level
Features
- Breakfast Bar, Balcony, High Ceilings, Open Floorplan, Pantry, Recessed Lighting, Smart Home, Bedroom on Main Level, Entrance Foyer, Walk-In Pantry, Walk-In Closet(s)
- Flooring: See Remarks
- Doors: Mirrored Closet Door(s), Sliding Doors
- Windows: Double Pane Windows, Insulated Windows, Low-Emissivity Windows
- Has fireplace: No
- Fireplace features: None
- Common walls with other units/homes: No Common Walls
Interior area
- Total interior livable area: 3,275 sqft
Property
Parking
- Total spaces: 2
- Parking features: Concrete, Direct Access, Driveway, Garage Faces Front, Garage
- Attached garage spaces: 2
Features
- Levels: Two
- Stories: 2
- Entry location: 1
- Patio & porch: Concrete, Covered, Deck, Patio
- Pool features: Community, Association
- Has spa: Yes
- Spa features: Association, Community
- Fencing: Block,New Condition,Vinyl
- Has view: Yes
- View description: Mountain(s)
Lot
- Size: 5,900 Square Feet
- Features: 0-1 Unit/Acre, Back Yard, Corner Lot, Front Yard, Sprinkler System, Street Level, Yard
Details
- Zoning: Residential
- Special conditions: Standard
Construction
Type & style
- Home type: SingleFamily
- Architectural style: Spanish
- Property subtype: Single Family Residence
Materials
- Cement Siding, Drywall, Frame
- Foundation: Slab
- Roof: Barrel,Fire Proof,Spanish Tile
Condition
- Under Construction
- New construction: Yes
- Year built: 2023
Details
- Builder model: Plan 2C
- Builder name: Lennar
Utilities & green energy
- Electric: 220 Volts in Garage
- Sewer: Public Sewer
- Water: Public
- Utilities for property: Cable Available, Electricity Available, Natural Gas Available, Sewer Connected, Underground Utilities, Water Available
Green energy
- Energy efficient items: Water Heater
Community & HOA
Community
- Features: Curbs, Gutter(s), Storm Drain(s), Street Lights, Suburban, Pool
- Security: Carbon Monoxide Detector(s), Fire Sprinkler System, Smoke Detector(s)
- Subdivision: ,Campana At Tesoro Highlands
HOA
- Has HOA: Yes
- Amenities included: Clubhouse, Outdoor Cooking Area, Picnic Area, Pool, Spa/Hot Tub
- HOA fee: $250 monthly
- HOA name: Tesoro Highlands Community Ass.
- HOA phone: 949-833-2600
Location
- Region: Valencia
Financial & listing details
- Price per square foot: $421/sqft
- Date on market: 9/22/2023
- Cumulative days on market: 8 days
- Listing terms: Cash,Cash to New Loan,Conventional
- Road surface type: Paved
Price history
| Date | Event | Price |
|---|---|---|
| 11/21/2023 | Sold | $1,379,990$421/sqft |
Source:  CRMLS #OC23177489 Report a problem CRMLS #OC23177489 Report a problem | ||
| 10/2/2023 | Pending sale | $1,379,990$421/sqft |
Source: CRMLS #OC23177489 Report a problem | ||
| 9/22/2023 | Listed for sale | $1,379,990$421/sqft |
Source: CRMLS #OC23177489 Report a problem | ||
Public tax history
Tax history is unavailable.
Neighborhood: Valencia
Nearby homes
- $1,400,0004 bd4 ba3.2k sqft24072 Corte La Brocha, Valencia, CA 91354Sold
- $1,219,9904 bd4 ba3.3k sqft24075 Corte La Brocha, Valencia, CA 91354Sold

- $1,127,000-- bd-- ba-- sqft29566 Camino Azar, Santa Clarita, CA 91354Sold
- $5,4904 bd4 ba3.3k sqft29566 Camino Azar, Santa Clarita, CA 91354For Rent

- $1,069,9903 bd4 ba3k sqft29487 Camino Saguaro, Valencia, CA 91354Sold
- $1,099,9904 bd4 ba3.3k sqft29587 Camino Azar, Santa Clarita, CA 91354Sold
- $1,359,9904 bd4 ba3.2k sqft29478 Camino Saguaro, Valencia, CA 91354Sold
- $1,199,9904 bd4 ba3.3k sqft29591 Camino Azar, Santa Clarita, CA 91354Sold
Nearby schools
GreatSchools rating
- 9/10Tesoro Del Valle Elementary SchoolGrades: K-6Distance: 0.7 mi
- 8/10Rio Norte Junior High SchoolGrades: 7-8Distance: 1.4 mi
- 10/10Valencia High SchoolGrades: 9-12Distance: 2.6 mi
Schools provided by the listing agent
- Elementary: Tesoro
- Middle: Rio Norte
- High: Valencia
Source: CRMLS. This data may not be complete. We recommend contacting the local school district to confirm school assignments for this home.
Get a cash offer in 3 minutes
Find out how much your home could sell for in as little as 3 minutes with a no-obligation cash offer.
Estimated market value
$1,305,900
Get a cash offer in 3 minutes
Find out how much your home could sell for in as little as 3 minutes with a no-obligation cash offer.
Estimated market value
$1,305,900
- California
- Los Angeles County
- Santa Clarita
- 91354
- Valencia
- 24084 Corte La Brocha
