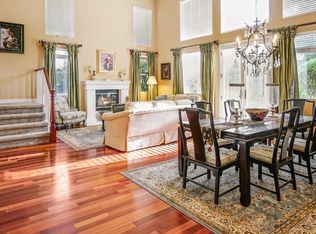
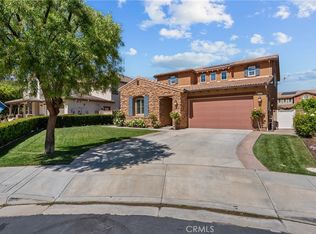
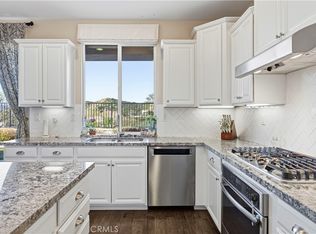
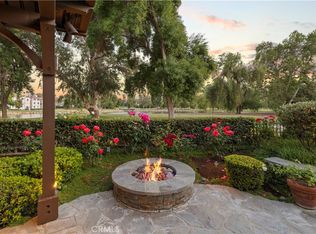
This is a rare find on a cul-de-sac in Tesoro del Valle! It has a unique floor plan that has an expanded guest suite tucked away downstairs. This area is perfect for second primary, multi-gen living, gym, in-law quarters complete with attached private full bath with granite counters, walk-in shower and a dedicated washer/dryer. There is also a half bath for guests near the living and dining room. The remaining 4 bedrooms are upstairs including a huge primary, a large bedroom with attached bath, and 2 bedrooms(one including a study alcove) with a Jack and Jill bath. All bathrooms have been upgraded with granite counter tops. The primary bedroom features two walk-in closets and plenty of vanity space. There is also a laundry room upstairs. The kitchen has newer cabinets, granite countertops, and newer appliances and also has a butlers area that leads to the dining room. The home also features plantation shutters and crown moulding throughout, a loft desk area, tons of storage, OWNED PAID OFF solar, whole house fan, Generac generator, and epoxy garage floor. The entire outside of the home has been recently painted and the landscape updated that surrounds the shaded patio. Tesoro HOA also offers tons of amenities such as pools, tennis courts, pickleball, gym, lake, sports fields, trails, rose garden, parks, and clubhouse.
Pending
Listed by: Keller Williams VIP Properties • Leslie Babikan • Contact: 661-312-3669
Price cut: $51K (7/23)
$1,199,000
29226 Las Palmas Ct, Santa Clarita, CA 91354
5beds
3,940sqft
Single Family Residence
Built in 2004
8,581 Square Feet Lot
$1,187,000 Zestimate®
$304/sqft
$205/mo HOA
What's special
- 42 days |
- 768 |
- 32 |
Likely to sell faster than
Zillow last checked:
Listing updated:
Listed by:
Leslie Babikan DRE #01985201 661-312-3669,
Keller Williams VIP Properties
Source: CRMLS,MLS#: SR26133874 Originating MLS: California Regional MLS
Originating MLS: California Regional MLSFacts & features
Interior
Bedrooms & bathrooms
- Bedrooms: 5
- Bathrooms: 5
- Full bathrooms: 5
- Main level bathrooms: 2
- Main level bedrooms: 1
Rooms
- Room types: Bathroom, Bonus Room, Bedroom, Entry/Foyer, Family Room, Great Room, Kitchen, Laundry, Loft, Living Room, Primary Bathroom, Primary Bedroom, Other, Dining Room
Primary bedroom
- Features: Primary Suite
Primary bedroom
- Features: Main Level Primary
Primary bedroom
- Features: Multiple Primary Suites
Bedroom
- Features: Bedroom on Main Level
Bathroom
- Features: Dual Sinks, Full Bath on Main Level, Granite Counters, Soaking Tub, Separate Shower, Tub Shower, Upgraded, Vanity, Walk-In Shower
Kitchen
- Features: Granite Counters, Kitchen Island, Kitchen/Family Room Combo, Remodeled, Updated Kitchen
Heating
- Central
Cooling
- Central Air, Whole House Fan
Appliances
- Included: Dishwasher, Gas Cooktop, Disposal, Microwave, Refrigerator, Water Heater
- Laundry: Inside, In Garage, Laundry Room, See Remarks, Upper Level
Features
- Built-in Features, Breakfast Area, Ceiling Fan(s), Separate/Formal Dining Room, Granite Counters, In-Law Floorplan, Pantry, Bedroom on Main Level, Jack and Jill Bath, Loft, Main Level Primary, Multiple Primary Suites, Primary Suite, Walk-In Closet(s)
- Doors: Sliding Doors
- Windows: Plantation Shutters
- Has fireplace: Yes
- Fireplace features: Family Room
- Common walls with other units/homes: No Common Walls
Interior area
- Total interior livable area: 3,940 sqft
Video & virtual tour
Property
Parking
- Total spaces: 6
- Parking features: Concrete, Door-Multi, Direct Access, Driveway, Garage Faces Front, Garage
- Attached garage spaces: 2
- Uncovered spaces: 4
Features
- Levels: Two
- Stories: 2
- Entry location: 1
- Patio & porch: Concrete, Covered
- Pool features: Association
- Has spa: Yes
- Spa features: Association
- Fencing: Block
Lot
- Size: 8,581 Square Feet
- Features: Back Yard, Cul-De-Sac, Front Yard, Sprinkler System
Details
- Parcel number: 3244183025
- Special conditions: Standard,Trust
Construction
Type & style
- Home type: SingleFamily
- Architectural style: Traditional
- Property subtype: Single Family Residence
Materials
- Stucco
- Foundation: Slab
- Roof: Composition
Condition
- Turnkey
- New construction: No
- Year built: 2004
Utilities & green energy
- Sewer: Public Sewer
- Water: Public
- Utilities for property: Cable Available, Electricity Connected, Natural Gas Connected, Phone Available, Sewer Connected, Water Connected
Green energy
- Energy generation: Solar
Community & HOA
Community
- Features: Curbs, Suburban
- Security: Carbon Monoxide Detector(s), Smoke Detector(s)
- Subdivision: Esperance (Esper)
HOA
- Has HOA: Yes
- Amenities included: Clubhouse, Meeting/Banquet/Party Room, Outdoor Cooking Area, Barbecue, Picnic Area, Playground, Pickleball, Pool, Recreation Room, Spa/Hot Tub, Tennis Court(s)
- HOA fee: $205 monthly
- HOA name: Tesoro
- HOA phone: 661-705-6064
Location
- Region: Santa Clarita
Financial & listing details
- Price per square foot: $304/sqft
- Tax assessed value: $867,571
- Date on market: 6/18/2026
- Cumulative days on market: 42 days
- Listing terms: Cash to New Loan
- Road surface type: Paved
Estimated market value
$1,187,000
$1.13M - $1.25M
$6,001/mo
Price history
| Date | Event | Price |
|---|---|---|
| 8/22/2026 | Pending sale | $1,199,000$304/sqft |
Source:  CRMLS #SR26133874 Report a problem CRMLS #SR26133874 Report a problem | ||
| 8/17/2026 | Listed for sale | $1,199,000$304/sqft |
Source: CRMLS #SR26133874 Report a problem | ||
| 7/31/2026 | Contingent | $1,199,000$304/sqft |
Source: CRMLS #SR26133874 Report a problem | ||
| 7/23/2026 | Price change | $1,199,000-4.1%$304/sqft |
Source: CRMLS #SR26133874 Report a problem | ||
| 6/19/2026 | Listed for sale | $1,250,000+4.6%$317/sqft |
Source: CRMLS #SR26133874 Report a problem | ||
| 9/19/2024 | Sold | $1,195,000-1.4%$303/sqft |
Source:  CLAW #24-408119 Report a problem CLAW #24-408119 Report a problem | ||
| 8/7/2024 | Pending sale | $1,212,000$308/sqft |
Source: CLAW #24-408119 Report a problem | ||
| 7/18/2024 | Price change | $1,212,000-0.5%$308/sqft |
Source: CLAW #24-408119 Report a problem | ||
| 7/4/2024 | Price change | $1,218,000-2.2%$309/sqft |
Source: CLAW #24-408119 Report a problem | ||
| 6/25/2024 | Listed for sale | $1,245,000+10.1%$316/sqft |
Source: CLAW #24-408119 Report a problem | ||
| 6/24/2024 | Sold | $1,131,000+33.8%$287/sqft |
Source: Public Record Report a problem | ||
| 12/22/2017 | Sold | $845,000-1.6%$214/sqft |
Source: Public Record Report a problem | ||
| 11/14/2017 | Pending sale | $859,000$218/sqft |
Source: CENTURY 21 Troop Real Estate #SR17242131 Report a problem | ||
| 10/26/2017 | Listed for sale | $859,000+12.5%$218/sqft |
Source: CENTURY 21 Troop Real Estate #SR17242131 Report a problem | ||
| 1/30/2009 | Sold | $763,500-10.1%$194/sqft |
Source: Public Record Report a problem | ||
| 10/21/2008 | Listed for sale | $849,000+17.8%$215/sqft |
Source: Listhub #F1787317 Report a problem | ||
| 5/27/2004 | Sold | $720,500$183/sqft |
Source: Public Record Report a problem | ||
Public tax history
| Year | Property taxes | Tax assessment |
|---|---|---|
| 2026 | -- | $867,571 +2% |
| 2025 | $15,642 -2.3% | $850,561 -9.8% |
| 2024 | $16,013 +1% | $942,607 +2% |
| 2023 | $15,862 +1.5% | $924,126 +2% |
| 2022 | $15,629 +1.8% | $906,007 +2% |
| 2021 | $15,348 +1.2% | $888,244 +1% |
| 2020 | $15,167 | $879,137 +2% |
| 2019 | $15,167 +4.6% | $861,900 +2% |
| 2018 | $14,500 | $845,000 +6.3% |
| 2017 | $14,500 +5.4% | $795,000 |
| 2016 | $13,753 +2.1% | $795,000 |
| 2015 | $13,471 +8.1% | $795,000 +7.6% |
| 2014 | $12,464 | $739,000 +23.6% |
| 2012 | -- | $598,000 -5.9% |
| 2011 | -- | $635,600 |
| 2010 | -- | $635,600 -20.1% |
| 2009 | -- | $795,265 +2% |
| 2008 | -- | $779,672 +2% |
| 2007 | -- | $764,386 +2% |
| 2006 | -- | $749,399 |
| 2005 | -- | $749,399 +149.3% |
| 2004 | -- | $300,545 |
Find assessor info on the county website
Monthly payment
Est. payment
Payment breakdown
Explore the cost of this home by adjusting the details. Changes won't be saved.Climate risks
Neighborhood: Valencia
Getting around
24 / 100
Car-DependentNearby schools
GreatSchools rating
- 9/10Tesoro Del Valle Elementary SchoolGrades: K-6Distance: 0.4 mi
- 8/10Rio Norte Junior High SchoolGrades: 7-8Distance: 0.8 mi
- 10/10Valencia High SchoolGrades: 9-12Distance: 1.9 mi
Schools provided by the listing agent
- Elementary: Tesoro
- Middle: Rio Norte
- High: Valencia
Source: CRMLS. This data may not be complete. We recommend contacting the local school district to confirm school assignments for this home.
- $1,138,3004 bd4 ba3.5k sqft29218 Las Palmas Ct, Santa Clarita, CA 91354Off Market
- $1,289,3005 bd4 ba3.5k sqft29234 Las Palmas Ct, Santa Clarita, CA 91354Off Market
- $1,263,6005 bd5 ba3.9k sqft29209 Las Terreno Ln, Santa Clarita, CA 91354Off Market
- $1,251,6005 bd4 ba3.5k sqft29217 Las Terreno Ln, Santa Clarita, CA 91354Off Market
- $1,364,3005 bd5 ba4k sqft29242 Las Palmas Ct, Santa Clarita, CA 91354Off Market
- $1,220,1004 bd3 ba3.5k sqft29201 Las Terreno Ln, Santa Clarita, CA 91354Off Market
- $1,324,6005 bd5 ba3.7k sqft29206 Las Palmas Ct, Santa Clarita, CA 91354Off Market
- $1,159,1005 bd3 ba3.5k sqft29227 Las Palmas Ct, Santa Clarita, CA 91354Off Market
A local agent can set up tours, give advice and negotiate with sellers.
Similar homes
- $1,195,0004 bd4 ba3.1k sqft24557 Rosette Ln, Valencia, CA 91354For Sale
 MLS ID #SR26075800, Michelle Dubner, Equity Union. CRMLS
 - $1,179,0004 bd4 ba3.2k sqft28649 Farrier Dr, Valencia, CA 91354For Sale
 MLS ID #SR26136079, Oscar Silva, Real Brokerage Technologies, Inc.. CRMLS
 - $1,275,0006 bd6 ba3.5k sqft28417 Steel Ln, Valencia, CA 91354For Sale
 MLS ID #SR26149860, Tricia Woodland, eXp Realty of California Inc. CRMLS
 - $1,199,0003 bd4 ba3.1k sqft26801 Van Gogh Ln, Santa Clarita, CA 91355For Sale
 MLS ID #SR26150209, Kym De Lorenzo, RE/MAX Gateway. CRMLS
 - $1,199,9004 bd3 ba2.5k sqft23224 Sherwood Pl, Santa Clarita, CA 91354For SaleMLS ID #SR26043575, Kristine Fine, RE/MAX Gateway. CRMLS
- $1,150,0004 bd3 ba3.3k sqft29164 Harmony Way, Santa Clarita, CA 91390For SaleMLS ID #SR26174924, Nathan Butcher, eXp Realty of California Inc.. CRMLS
- $1,195,0003 bd3 ba2.9k sqft26839 Augusta Pl, Santa Clarita, CA 91355For SaleMLS ID #SR26171951, Jeffrey Bugbee, Realty ONE Group Summit. CRMLS
- $1,125,0004 bd3 ba2.7k sqft23029 Weymouth Pl, Santa Clarita, CA 91354For SaleMLS ID #SR26078564, Birdie Bush, Equity Union. CRMLS
- $1,200,0003 bd3 ba3.1k sqft26811 Brookhollow Dr, Valencia, CA 91355For SaleMLS ID #SR26096921, Sean Thomas, LPT Realty, Inc. CRMLS
- $1,445,0006 bd5 ba4k sqft28107 N Anvil Ct, Santa Clarita, CA 91354For SaleMLS ID #SR26137920, Tamer Abdelhak, Century 21 Masters. CRMLS
- $1,055,0004 bd4 ba3.3k sqft27213 Blueridge Dr, Santa Clarita, CA 91354For SaleMLS ID #SR26168695, Steffanie Stelnick, JSL Realty, Inc.. CRMLS
- $1,080,0004 bd3 ba3.5k sqft29161 Harmony Way, Santa Clarita, CA 91390For SaleMLS ID #26005467, Jean I Sehic. GAVAR
- $1,074,0005 bd3 ba3k sqft21124 Cross Creek Dr, Santa Clarita, CA 91350For SaleMLS ID #SW26108270, Michael Rose, Coldwell Banker Assoc.Brks-CL. CRMLS
- $1,230,0005 bd5 ba3.2k sqft28200 Nield Ct, Santa Clarita, CA 91350For SaleMLS ID #SR26158844, Johnathan Frank, Real Brokerage Technologies, Inc.. CRMLS
- $1,349,9004 bd4 ba3.5k sqft22064 Gold Canyon Dr, Saugus, CA 91390For SaleMLS ID #SR26171989, Megan Pratchard, Keller Williams VIP Properties. CRMLS
- $1,149,8005 bd3 ba2.7k sqft21634 Canyon Heights Cir, Santa Clarita, CA 91390For SaleMLS ID #SR26072083, Craig Martin, Pinnacle Estate Properties, Inc.. CRMLS
- $1,200,0005 bd4 ba3.2k sqft24515 Ebelden Ave, Santa Clarita, CA 91321For SaleMLS ID #SR26171498, Natalie Blancardi Reid, Beverly and Company, Inc.. CRMLS
- $1,079,0004 bd4 ba3.1k sqft21116 Cross Creek Dr, Santa Clarita, CA 91350For SaleMLS ID #PF26084725, Douglas Colliflower, Berkshire Hathaway Home Services Golden Properties. CRMLS
- $869,9004 bd3 ba2.1k sqft28721 Coal Mountain Ct, Valencia, CA 91354For SaleMLS ID #SR26183830, Errol Valladares, RE/MAX of Santa Clarita. CRMLS
- $1,145,0004 bd3 ba3.1k sqft19628 Mathilde Ln, Saugus, CA 91350For SaleMLS ID #SR26147473, Brandon Mickalson, Equity Union. CRMLS
Local buyer's agents are ready to help
