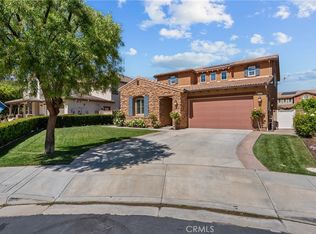
Welcome to 28007 Alta Vista Avenue, a beautifully maintained home located in one of Valencia's most desirable neighborhoods.This premium location offers exceptional convenience and a wonderful lifestyle.
You'll love being within walking distance to Valencia High School, The Cube Ice and Entertainment Center (ice skating), Walmart, Home Depot, fitness clubs, shopping, dining, and nearby parks making everyday living incredibly convenient.
Inside, the spacious and functional floor plan is perfect for both everyday living and entertaining. The expansive kitchen features a large center island with granite countertops, abundant cabinetry, and plenty of workspace, opening seamlessly to the main living areas. Built-in surround sound wiring enhances the home's entertainment experience.
Step outside to a beautifully landscaped backyard designed for relaxation and entertaining. The wide-open backyard showcases panoramic views of Six Flags Magic Mountain, creating a spectacular backdrop for outdoor gatherings, dining, or simply enjoying the sunset. The attractive front yard adds to the home's curb appeal, while residents also enjoy access to the community park and sparkling swimming pool.
Offering approximately 2,621 square feet with 4 bedrooms and 3 bathrooms, including a convenient downstairs bedroom and full bathroom, this home combines comfort, functionality, and an unbeatable location. With its, outstanding walkability, spacious living areas, and breathtaking views, this is a rare opportunity to own one of Valencia's most desirable homes.
For sale
Listed by: Realty ONE Group United • Fabiola Paredes • Contact: 310-951-9143
$1,250,000
28007 Alta Vista Ave, Valencia, CA 91355
4beds
2,621sqft
:
Get pre-qualified$8,212/mo
Single Family Residence
Built in 2004
4,278 Square Feet Lot
$1,226,600 Zestimate®
$477/sqft
$70/mo HOA
What's special
- 19 hours |
- 103 |
- 2 |
Zillow last checked:
Listing updated:
Listed by:
Fabiola Paredes DRE #02168702 310-951-9143,
Realty ONE Group United,
Ho Sop Chung DRE #01930250 213-400-0838,
Realty One Group United
Source: CRMLS,MLS#: SB26163183 Originating MLS: California Regional MLS
Originating MLS: California Regional MLSFacts & features
Interior
Bedrooms & bathrooms
- Bedrooms: 4
- Bathrooms: 3
- Full bathrooms: 3
- Main level bathrooms: 1
Rooms
- Room types: Bedroom
Bedroom
- Features: All Bedrooms Up
Heating
- Central
Cooling
- Central Air, Evaporative Cooling
Appliances
- Laundry: Inside
Features
- All Bedrooms Up
- Has fireplace: Yes
- Fireplace features: Family Room
- Common walls with other units/homes: No Common Walls
Interior area
- Total interior livable area: 2,621 sqft
Property
Parking
- Total spaces: 3
- Parking features: Garage - Attached
- Attached garage spaces: 3
Features
- Levels: Two
- Stories: 2
- Entry location: main door
- Pool features: Association
- Has view: Yes
- View description: Park/Greenbelt, Mountain(s), Peek-A-Boo, Trees/Woods
Lot
- Size: 4,278 Square Feet
- Features: 0-1 Unit/Acre, Back Yard, Front Yard, Greenbelt
Details
- Parcel number: 2810080041
- Special conditions: Standard
Construction
Type & style
- Home type: SingleFamily
- Property subtype: Single Family Residence
Condition
- New construction: No
- Year built: 2004
Utilities & green energy
- Sewer: Public Sewer
- Water: Public
Community & HOA
Community
- Features: Biking, Street Lights, Sidewalks
- Subdivision: Bella-Alta Vista (Bella)
HOA
- Has HOA: Yes
- Amenities included: Clubhouse, Picnic Area, Pool, Spa/Hot Tub
- HOA fee: $70 monthly
- HOA name: Alta Vista HOA (CopperHill)
- HOA phone: 661-295-9474
Location
- Region: Valencia
Financial & listing details
- Price per square foot: $477/sqft
- Tax assessed value: $798,695
- Annual tax amount: $11,611
- Date on market: 7/27/2026
- Listing terms: Cash,Cash to New Loan,Conventional
Estimated market value
$1,226,600
$1.17M - $1.29M
$4,867/mo
Price history
| Date | Event | Price |
|---|---|---|
| 7/27/2026 | Listed for sale | $1,250,000+118.2%$477/sqft |
Source:  CRMLS #SB26163183 Report a problem CRMLS #SB26163183 Report a problem | ||
| 10/6/2004 | Sold | $573,000$219/sqft |
Source: Public Record Report a problem | ||
Public tax history
| Year | Property taxes | Tax assessment |
|---|---|---|
| 2025 | $11,611 +4.3% | $798,695 +2% |
| 2024 | $11,137 +2.7% | $783,035 +2% |
| 2023 | $10,840 -0.1% | $767,683 +2% |
| 2022 | $10,848 +2% | $752,631 +2% |
| 2021 | $10,633 +1.1% | $737,875 +1% |
| 2020 | $10,516 | $730,310 +2% |
| 2019 | $10,516 +4.4% | $715,991 +2% |
| 2018 | $10,071 | $701,953 +6.2% |
| 2017 | $10,071 +6% | $661,000 +5.6% |
| 2016 | $9,504 +6.9% | $626,000 |
| 2015 | $8,891 +2.6% | $626,000 |
| 2014 | $8,662 | $626,000 +20% |
| 2012 | -- | $521,600 |
| 2011 | -- | $521,600 |
| 2010 | -- | $521,600 |
| 2009 | -- | $521,600 -14.2% |
| 2008 | -- | $608,070 +2% |
| 2007 | -- | $596,148 +2% |
| 2006 | -- | $584,460 |
| 2005 | -- | $584,460 |
Find assessor info on the county website
Monthly payment
Est. payment
Payment breakdown
Explore the cost of this home by adjusting the details. Changes won't be saved.Climate risks
Neighborhood: Valencia
Nearby schools
GreatSchools rating
- 9/10Bridgeport Elementary SchoolGrades: K-6Distance: 1.6 mi
- 8/10Rio Norte Junior High SchoolGrades: 7-8Distance: 1.2 mi
- 10/10Valencia High SchoolGrades: 9-12Distance: 0.5 mi
Schools provided by the listing agent
- High: Valencia
Source: CRMLS. This data may not be complete. We recommend contacting the local school district to confirm school assignments for this home.
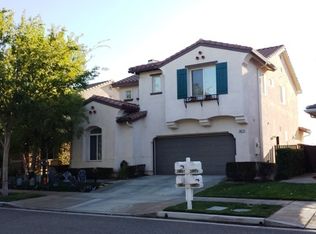
- $919,9003 bd3 ba2.3k sqft28013 Alta Vista Ave, Valencia, CA 91355Off Market
- $963,7003 bd3 ba2.3k sqft28001 Alta Vista Ave, Valencia, CA 91355Off Market
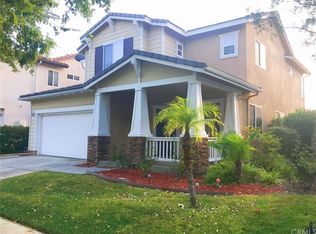
- $1,014,3004 bd3 ba2.6k sqft28019 Alta Vista Ave, Valencia, CA 91355Off Market
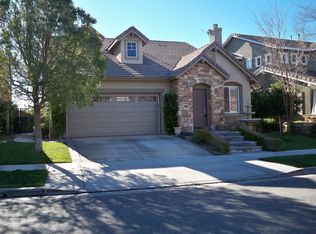
- $879,4003 bd2 ba2k sqft28025 Alta Vista Ave, Valencia, CA 91355Off Market
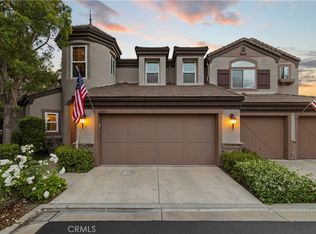
- $708,4003 bd3 ba1.6k sqft24385 Allegra Way, Valencia, CA 91355Off Market
- $1,083,4004 bd3 ba2.5k sqft27996 Alta Vista Ave, Valencia, CA 91355Off Market
- $4,5003 bd3 ba2.3k sqft28031 Alta Vista Ave, Valencia, CA 91355For Rent
- $1,089,3004 bd3 ba2.6k sqft27991 Alta Vista Ave, Valencia, CA 91355Off Market
A local agent can set up tours, give advice and negotiate with sellers.
Similar homes
- $1,265,0003 bd4 ba3.1k sqft26801 Van Gogh Ln, Santa Clarita, CA 91355For Sale
 MLS ID #SR26150209, Kimberli De Lorenzo, RE/MAX Gateway. CRMLS
 - $1,100,0004 bd3 ba2.4k sqft23707 Bluestone Pl, Santa Clarita, CA 91354For Sale
 MLS ID #SR26154754, Cynthia Lesinski, Real Broker. CRMLS
 - $1,229,0004 bd4 ba3.2k sqft28649 Farrier Dr, Valencia, CA 91354For Sale
 MLS ID #SR26136079, Oscar Silva, Real Brokerage Technologies, Inc.. CRMLS
 - $1,245,0004 bd4 ba3.1k sqft24557 Rosette Ln, Valencia, CA 91354For Sale
 MLS ID #SR26075800, Michelle Dubner, Equity Union. CRMLS
 - $974,8005 bd3 ba2.3k sqft28379 Calex Dr, Santa Clarita, CA 91354For SaleMLS ID #SR26151474, Craig Martin, Pinnacle Estate Properties, Inc.. CRMLS
- $729,0003 bd3 ba1.6k sqft24382 Cavalini Pl, Valencia, CA 91355For SaleMLS ID #SR26159291, Brandon Montemayor, RE/MAX of Santa Clarita. CRMLS
- $1,475,0004 bd3 ba3k sqft27034 Island Rd, Santa Clarita, CA 91355For SaleMLS ID #SR26128421, Patrick Fitzgibbons, RE/MAX of Santa Clarita. CRMLS
- $799,9503 bd3 ba2k sqft26910 Monterey Ave, Santa Clarita, CA 91355For SaleMLS ID #SR26159974, Ronald Taibi, RE/MAX of Santa Clarita. CRMLS
- $--3 bd3 ba1.8k sqft28235 N Via Sonata Dr, Santa Clarita, CA 91354AuctionAuction.com 2
- $1,145,0004 bd3 ba2.8k sqft23604 Sunderland Ct, Santa Clarita, CA 91354For SaleMLS ID #26697007, Lida Yaghoubi DRE # 02227266, KW Westside Estates. CLAW
- $1,199,9004 bd3 ba2.5k sqft23224 Sherwood Pl, Santa Clarita, CA 91354For SaleMLS ID #SR26043575, Kristine Fine, RE/MAX Gateway. CRMLS
- $1,125,0004 bd3 ba2.7k sqft23029 Weymouth Pl, Santa Clarita, CA 91354For SaleMLS ID #SR26078564, Birdie Bush, Equity Union. CRMLS
- $1,209,9904 bd4 ba3.8k sqft29706 Calle La Roca, Santa Clarita, CA 91354New ConstructionLennar Homes
- $1,024,9004 bd3 ba2.8k sqft28527 Las Canastas Dr, Valencia, CA 91354For SaleMLS ID #SR26132043, Jill Judge, Real Brokerage Technologies, Inc.. CRMLS
- $1,189,0005 bd3 ba3.3k sqft24521 Rosette Ln, Valencia, CA 91354For SaleMLS ID #SR26121138, Todd Shapiro, Coldwell Banker Realty. CRMLS
- $1,299,9996 bd6 ba3.5k sqft28417 Steel Ln, Valencia, CA 91354For SaleMLS ID #SR26149860, Tricia Woodland, eXp Realty of California Inc. CRMLS
- $950,0004 bd3 ba2.5k sqft28356 Vela Way, Santa Clarita, CA 91354For SaleMLS ID #SR26105243, Mary Jane Spangenberg, Equity Union. CRMLS
- $950,0004 bd3 ba2.5k sqft24202 Arroyo Spring Dr, Santa Clarita, CA 91354For SaleMLS ID #SR26075002, Neal Weichel, RE/MAX of Santa Clarita. CRMLS
- $939,9004 bd3 ba2.1k sqft28937 Mirada Circulo, Santa Clarita, CA 91354For SaleMLS ID #26848357, Anthony Sumbry DRE # 01307322, Redfin. CLAW
- $1,159,9904 bd4 ba3.8k sqft29714 Calle La Roca, Santa Clarita, CA 91354New ConstructionLennar Homes
Local buyer's agents are ready to help
