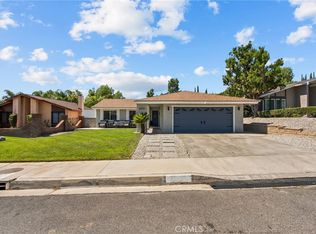
Welcome to 26859 Palacete Drive, a truly one-of-a-kind custom Multi Gen Single-story home offering approximately 2,450 sq. ft. of versatile living space with RV access and NO HOA / NO Mello Roos. Originally expanded and extensively remodeled, this thoughtfully designed residence features 4 bedrooms, 3 bathrooms, soaring 10-foot ceilings, and an exceptional floor plan ideal for multigenerational living, guests, or a private home office. The spacious guest suite includes its own kitchenette, private entrance, Jack-and-Jill bath, and adjoining additional 135 square foot sunroom, creating endless possibilities for extended family, visitors, or creative workspace. The expansive great room features marble flooring, a fireplace with custom oak mantel, large center island, and abundant natural light flowing into the solarium dining area. The chef’s kitchen features custom solid oak cabinetry, quartz countertops (2021), porcelain tile flooring, and a large walk-in pantry. The oversized primary suite offers vaulted ceilings, a sitting and office area, walk-in closet, and luxurious ensuite bath with imported Italian tile finishes. Step outside to your private backyard retreat complete with a covered patio, built-in natural gas BBQ, fire pit, wading pool with rock waterfall, in ground cold swim spa, RV parking with water and 30-amp service, dog run, storage shed with power and water, and mature landscaping with automated irrigation. Additional upgrades include copper plumbing, dual-pane windows, laminate flooring (2020), remodeled bathrooms, a 35-year composite roof (2022), upgraded Tesla solar system, fresh exterior paint (2022), and a new 5-ton HVAC system installed in 2025. A rare opportunity to own a custom property with flexible living options, extensive upgrades, and exceptional indoor-outdoor living in the heart of Santa Clarita.
Under contract
Listed by: Equity Union • Archie Mendoza • Contact: 310-428-7220
$875,000
26859 Palacete Dr, Santa Clarita, CA 91354
4beds
2,469sqft
Single Family Residence
Built in 1970
8,424 Square Feet Lot
$870,100 Zestimate®
$354/sqft
$-- HOA
What's special
- 48 days |
- 792 |
- 23 |
Likely to sell faster than
Zillow last checked:
Listing updated:
Listed by:
Archie Mendoza DRE #01927186 310-428-7220,
Equity Union,
Ashlan Petzoldt DRE #02191347,
Equity Union
Source: CRMLS,MLS#: SR26137190 Originating MLS: California Regional MLS
Originating MLS: California Regional MLSFacts & features
Interior
Bedrooms & bathrooms
- Bedrooms: 4
- Bathrooms: 3
- Full bathrooms: 3
- Main level bathrooms: 3
- Main level bedrooms: 4
Rooms
- Room types: Bedroom, Kitchen, Living Room, Primary Bedroom
Primary bedroom
- Features: Main Level Primary
Primary bedroom
- Features: Primary Suite
Bedroom
- Features: All Bedrooms Down
Bathroom
- Features: Bathtub
Heating
- Solar
Cooling
- Central Air
Appliances
- Included: Dishwasher, Gas Range
- Laundry: In Garage
Features
- Ceiling Fan(s), High Ceilings, Open Floorplan, Pantry, All Bedrooms Down, Main Level Primary, Primary Suite
- Has fireplace: Yes
- Fireplace features: Living Room
- Common walls with other units/homes: No Common Walls
Interior area
- Total interior livable area: 2,469 sqft
Video & virtual tour
Property
Parking
- Total spaces: 2
- Parking features: Concrete, Direct Access, Garage Faces Front, Garage, RV Access/Parking
- Attached garage spaces: 2
Features
- Levels: One
- Stories: 1
- Entry location: main
- Patio & porch: Concrete, Open, Patio
- Pool features: None
- Has spa: Yes
- Spa features: Private
- Has view: Yes
- View description: City Lights, Hills, Neighborhood
Lot
- Size: 8,424 Square Feet
Details
- Parcel number: 2811009001
- Special conditions: Standard
Construction
Type & style
- Home type: SingleFamily
- Property subtype: Single Family Residence
Materials
- Roof: Shingle
Condition
- New construction: No
- Year built: 1970
Utilities & green energy
- Sewer: Private Sewer
- Water: Public
Community & HOA
Community
- Features: Curbs, Street Lights, Sidewalks
- Security: Carbon Monoxide Detector(s), Smoke Detector(s)
- Subdivision: Monteverde (Mvrd)
Location
- Region: Santa Clarita
Financial & listing details
- Price per square foot: $354/sqft
- Tax assessed value: $227,974
- Date on market: 6/30/2026
- Cumulative days on market: 49 days
- Listing terms: Cash,Conventional,1031 Exchange,FHA,VA Loan
- Road surface type: Paved
Estimated market value
$870,100
$827,000 - $914,000
$4,494/mo
Price history
| Date | Event | Price |
|---|---|---|
| 7/28/2026 | Contingent | $875,000$354/sqft |
Source:  CRMLS #SR26137190 Report a problem CRMLS #SR26137190 Report a problem | ||
| 7/1/2026 | Listed for sale | $875,000$354/sqft |
Source: CRMLS #SR26137190 Report a problem | ||
Public tax history
| Year | Property taxes | Tax assessment |
|---|---|---|
| 2026 | -- | $227,974 +2% |
| 2025 | $3,747 +3% | $223,505 +2% |
| 2024 | $3,636 +3.5% | $219,123 +2% |
| 2023 | $3,514 -0.1% | $214,827 +2% |
| 2022 | $3,517 +2% | $210,616 +2% |
| 2021 | $3,448 +1% | $206,487 +1% |
| 2020 | $3,414 | $204,371 +2% |
| 2019 | $3,414 +8.9% | $200,365 +2% |
| 2018 | $3,135 | $196,438 +2% |
| 2017 | $3,135 +2.3% | $192,588 +2% |
| 2016 | $3,065 +4.7% | $188,812 +1.5% |
| 2015 | $2,928 +5.5% | $185,976 +2% |
| 2014 | $2,775 | $182,334 +2.5% |
| 2012 | -- | $177,953 +2% |
| 2011 | -- | $174,465 +0.8% |
| 2010 | -- | $173,162 -0.2% |
| 2009 | -- | $173,574 +2% |
| 2008 | -- | $170,172 +2% |
| 2007 | -- | $166,836 +2% |
| 2006 | -- | $163,566 |
| 2005 | -- | $163,566 +4% |
| 2004 | -- | $157,216 +1.9% |
| 2003 | -- | $154,335 +2% |
| 2002 | -- | $151,309 +4% |
| 2000 | -- | $145,435 |
Find assessor info on the county website
Monthly payment
Est. payment
Payment breakdown
Explore the cost of this home by adjusting the details. Changes won't be saved.Climate risks
Neighborhood: Valencia
Nearby schools
GreatSchools rating
- 8/10James Foster Elementary SchoolGrades: K-6Distance: 1.2 mi
- 8/10Arroyo Seco Junior High SchoolGrades: 7-8Distance: 0.5 mi
- 10/10Saugus High SchoolGrades: 9-12Distance: 1.2 mi
- $805,8003 bd2 ba1.5k sqft26867 Palacete Dr, Santa Clarita, CA 91354Off Market

- $717,1004 bd2 ba1.1k sqft26853 Palacete Dr, Santa Clarita, CA 91354Off Market

- $696,9003 bd2 ba962 sqft22915 Posada Dr, Santa Clarita, CA 91354Off Market

- $---- bd-- ba-- sqft22915 Posada Dr, Valencia, CA 91354Off Market
- $879,6004 bd3 ba2.5k sqft22914 Cuervo Dr, Santa Clarita, CA 91354Off Market
- $817,4004 bd2 ba1.8k sqft22921 Posada Dr, Santa Clarita, CA 91354Off Market
- $712,7003 bd2 ba1.3k sqft26856 Palacete Dr, Santa Clarita, CA 91354Off Market
- $737,1004 bd2 ba1.1k sqft26862 Palacete Dr, Santa Clarita, CA 91354Off Market
A local agent can set up tours, give advice and negotiate with sellers.
Similar homes
- $899,9994 bd2 ba1.8k sqft23041 La Granja Dr, Santa Clarita, CA 91354For Sale
 MLS ID #RS26088105, John Heinz, Century 21 Cornerstone. CRMLS
 - $800,0004 bd2 ba1.4k sqft23026 Posada Dr, Santa Clarita, CA 91354For Sale
 MLS ID #SR26152586, Michelle Dubner, Equity Union. CRMLS
 - $875,0004 bd3 ba1.7k sqft23657 Via Rana, Santa Clarita, CA 91355For Sale
 MLS ID #SR26168281, Douglas Cope, ROA California Inc.. CRMLS
 - $869,0004 bd2 ba1.9k sqft23902 Via Aranda, Santa Clarita, CA 91355For Sale
 MLS ID #SR26175264, Michael Hrezo, RE/MAX of Santa Clarita. CRMLS
 - $905,0004 bd3 ba2.5k sqft25313 Via Brasa, Santa Clarita, CA 91355For SaleMLS ID #SR26133280, Raquel Marchant, Real Brokerage Technologies, Inc.. CRMLS
- $875,0003 bd3 ba2.2k sqft18541 Olympian Ct, Santa Clarita, CA 91351For SaleMLS ID #GD26163187, Brett Hazard, Compass. CRMLS
- $895,0004 bd3 ba2.5k sqft28722 Darrow Ave, Saugus, CA 91390For SaleMLS ID #SR26132226, Rebecca Mendoza, Equity Union. CRMLS
- $829,0003 bd2 ba1.4k sqft28015 Tupelo Ridge Dr, Santa Clarita, CA 91354For SaleMLS ID #SR26083865, Tracy Ferguson, Century 21 Masters. CRMLS
- $805,0005 bd3 ba2.1k sqft28020 Newbird Dr, Santa Clarita, CA 91350For SaleMLS ID #SR26132211, Casey Schein, Equity Union. CRMLS
- $1,099,9005 bd3 ba2.7k sqft27569 Cunningham Dr, Santa Clarita, CA 91354For SaleMLS ID #SR26168864, Michael Wertz, Realty Executives Homes. CRMLS
- $945,0004 bd3 ba2.2k sqft25676 Lochmoor Rd, Santa Clarita, CA 91355For SaleMLS ID #SR26152344, Racquel Wilder, Pinnacle Estate Properties, Inc.. CRMLS
- $865,0004 bd2 ba1.8k sqft25136 Avenida Rondel, Santa Clarita, CA 91355For SaleMLS ID #SR26126048, Chris Kennedy Kennedy, Equity Union. CRMLS
- $849,9004 bd2 ba1.5k sqft25576 Fedala Rd, Santa Clarita, CA 91355For SaleMLS ID #SR26087138, Haifu Ren, Coldwell Banker Quality Properties. CRMLS
- $884,0005 bd3 ba2.2k sqft25048 Wheeler Rd, Santa Clarita, CA 91321For SaleMLS ID #SR26139280, Joshua Sinatra, RE/MAX Gateway. CRMLS
- $900,0005 bd3 ba2.7k sqft28760 Ponderosa St, Castaic, CA 91384For SaleMLS ID #SR26177159, Casey Schein, Equity Union. CRMLS
- $715,0004 bd3 ba2.1k sqft28215 Clementine Dr, Santa Clarita, CA 91350For SaleMLS ID #SR26128790, David Cid, Luxury Collective. CRMLS
- $1,099,0004 bd3 ba2k sqft20906 Susan Carole Dr, Santa Clarita, CA 91350For SaleMLS ID #SR26161253, Bri King, Prime Real Estate. CRMLS
- $949,9004 bd3 ba2.1k sqft24510 Apple St, Santa Clarita, CA 91321For SaleMLS ID #SR26160491, Teri Gaskill-Vogelsang, Equity Union. CRMLS
- $874,9004 bd3 ba2.1k sqft27972 Bridlewood Dr, Castaic, CA 91384For SaleMLS ID #SR26172776, Marc Schwartz, Coldwell Banker Envision. CRMLS
- $850,0004 bd3 ba1.6k sqft14651 Laurel Ct, Canyon Country, CA 91387For SaleMLS ID #SR26155059, Meredith Pope, Pinnacle Estate Properties, Inc.. CRMLS
Local buyer's agents are ready to help
