Rare opportunity to own a property with endless potential in the highly desirable city of La Cañada Flintridge. This is a major fixer that offers an incredible opportunity for builders, investors, or buyers looking to create their dream home. Remodel the existing home and add square footage or build a brand new custom residence.
The current owner purchased the property as a fixer and spent nearly two years designing plans and working through the approval process. Approved plans for a beautiful 2,000+ square foot home with a detached garage are included, giving the next owner a tremendous head start and saving valuable time and expense.
Whether you choose to renovate and expand the existing home or build new, this is a rare chance to create a custom property in one of La Cañada Flintridge's most sought after neighborhoods. Buyer to verify all plans, permits, and development possibilities with the appropriate agencies.
For sale
Listed by: eXp Realty of Greater L. A. • Hilda Voskanian • Contact: 818-402-9923
$1,199,000
4518 Ocean View Blvd, La Canada Flintridge, CA 91011
2beds
896sqft
Single Family Residence
Built in 1947
7,536 Square Feet Lot
$1,182,200 Zestimate®
$1,338/sqft
$-- HOA
What's special
- 32 days
- 1,302
- 33
Zillow last checked:
Listing updated:
Listed by:
Hilda Voskanian DRE #01921576 818-402-9923,
eXp Realty of Greater L. A.
Source: CRMLS,MLS#: GD26172222 Originating MLS: California Regional MLS
Originating MLS: California Regional MLSFacts & features
Interior
Bedrooms & bathrooms
- Bedrooms: 2
- Bathrooms: 1
- Full bathrooms: 1
- Main level bathrooms: 1
- Main level bedrooms: 2
Rooms
- Room types: Kitchen, Living Room
Heating
- None
Cooling
- None
Appliances
- Laundry: None
Features
- Has fireplace: Yes
- Fireplace features: Living Room
- Common walls with other units/homes: No Common Walls
Interior area
- Total interior livable area: 896 sqft
Property
Parking
- Total spaces: 2
- Parking features: Garage
- Garage spaces: 2
Features
- Levels: One
- Stories: 1
- Entry location: 1
- Pool features: None
- Spa features: None
- Has view: Yes
- View description: Mountain(s)
Lot
- Size: 7,536 Square Feet
- Features: Paved
Details
- Parcel number: 5870010032
- Special conditions: Standard
Construction
Type & style
- Home type: SingleFamily
- Property subtype: Single Family Residence
Condition
- New construction: No
- Year built: 1947
Utilities & green energy
- Sewer: Public Sewer
- Water: Public
- Utilities for property: Electricity Connected, Natural Gas Connected, Sewer Connected
Community & HOA
Community
- Features: Foothills, Sidewalks
Location
- Region: La Canada Flintridge
Financial & listing details
- Price per square foot: $1,338/sqft
- Tax assessed value: $1,071,000
- Date on market: 8/6/2026
- Cumulative days on market: 33 days
- Listing terms: Conventional
Estimated market value
$1,182,200
$1.12M - $1.24M
$3,569/mo
Price history
| Date | Event | Price |
|---|---|---|
| 8/6/2026 | Listed for sale | $1,199,000+14.2%$1,338/sqft |
Source:  CRMLS #GD26172222 Report a problem CRMLS #GD26172222 Report a problem | ||
| 9/18/2024 | Sold | $1,050,000+2.4%$1,172/sqft |
Source: CRMLS #P1-18560 Report a problem | ||
| 9/13/2024 | Pending sale | $1,025,000$1,144/sqft |
Source: CRMLS #P1-18560 Report a problem | ||
| 8/17/2024 | Contingent | $1,025,000$1,144/sqft |
Source: CRMLS #P1-18560 Report a problem | ||
| 8/6/2024 | Price change | $1,025,000-13.5%$1,144/sqft |
Source: CRMLS #P1-18560 Report a problem | ||
| 7/19/2024 | Listed for sale | $1,185,000$1,323/sqft |
Source: CRMLS #P1-18560 Report a problem | ||
Public tax history
| Year | Property taxes | Tax assessment |
|---|---|---|
| 2026 | -- | $1,071,000 +2% |
| 2025 | $11,904 +1017.8% | $1,050,000 +1382.2% |
| 2024 | $1,065 -6.5% | $70,841 +2% |
| 2023 | $1,139 +23.2% | $69,453 +2% |
| 2022 | $925 +2.3% | $68,092 +2% |
| 2021 | $904 +1.6% | $66,758 +1% |
| 2020 | $890 | $66,074 +2% |
| 2019 | $890 +7.4% | $64,780 +2% |
| 2018 | $828 | $63,511 +2% |
| 2017 | $828 +2% | $62,267 +2% |
| 2016 | $812 +4.5% | $61,047 +1.5% |
| 2015 | $777 +2.4% | $60,131 +2% |
| 2014 | $759 | $58,954 +2.5% |
| 2012 | -- | $57,539 +2% |
| 2011 | -- | $56,412 +0.8% |
| 2010 | -- | $55,992 -0.2% |
| 2009 | -- | $56,126 +2% |
| 2008 | -- | $55,027 +2% |
| 2007 | -- | $53,949 +2% |
| 2006 | -- | $52,892 |
| 2005 | -- | $52,892 +4% |
| 2004 | -- | $50,840 +1.9% |
| 2003 | -- | $49,909 +2% |
| 2002 | -- | $48,932 +4% |
| 2000 | -- | $47,033 |
Find assessor info on the county website
Monthly payment
Est. payment
Payment breakdown
Explore the cost of this home by adjusting the details. Changes won't be saved.Climate risks
Neighborhood: 91011
Nearby schools
Schools provided by the listing agent
- High: La Canada
Source: CRMLS. This data may not be complete. We recommend contacting the local school district to confirm school assignments for this home.
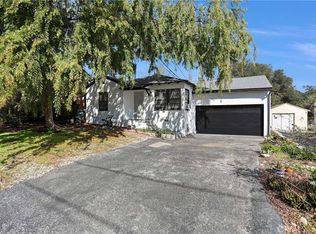
- $1,199,0003 bd1 ba903 sqft4522 Ocean View Blvd, La Canada Flintridge, CA 91011Sold
- $1,601,5002 bd1 ba-- sqft4600 Ocean View Blvd #1, La Canada, CA 91011Off Market

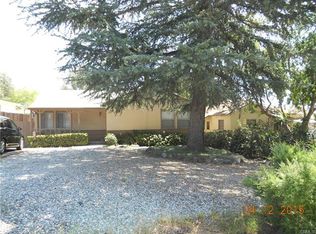
- $1,161,4002 bd1 ba933 sqft4600 Ocean View Blvd #0, La Canada, CA 91011Off Market
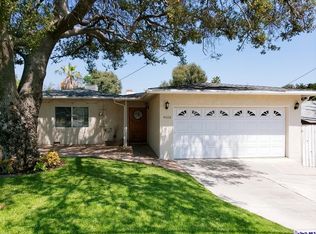
- $1,555,5004 bd3 ba2.1k sqft4606 Ocean View Blvd, La Canada Flintridge, CA 91011Off Market
Similar homes
- $1,199,0003 bd2 ba1.1k sqft3953 Santa Carlotta St, Glendale, CA 91214For Sale
 MLS ID #AR25175048, Jeffrey Berg, Seven Gables Real Estate. CRMLS
 - $1,195,0002 bd2 ba1.1k sqft1566 Silverwood Dr, Los Angeles, CA 90041For Sale
 MLS ID #PW26160602, Evelyn Cruz, The Oppenheim Group. CRMLS
 - $949,0003 bd3 ba1.3k sqft4116 Briggs Ave, Montrose, CA 91020For Sale
 MLS ID #GD26142454, Lillie Adelstein, Coldwell Banker Hallmark. CRMLS
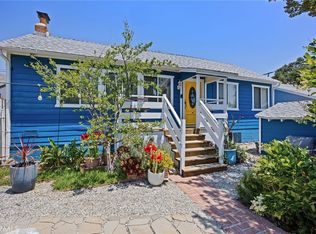
 - $1,100,0002 bd2 ba1k sqft3427 Encinal Ave, Glendale, CA 91214For Sale
 MLS ID #SR26104089, Aide Jerome, Real Broker. CRMLS
Local buyer's agents are ready to help
