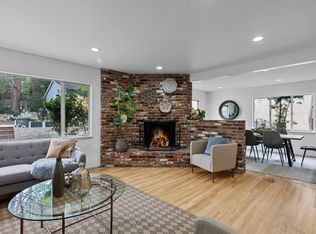
Opportunity to own a move in condition 3 bedroom 2 bath house on a large rectangular lot with existing guest house and almost level pad at rear suitable to build an ADU. The house is well maintained and has hardwood floors throughout with central air conditioning and two fireplaces plus a wood burning stove in the rear bedroom. There is a separate guest house with bathroom that is presently used for storage. The rear portion of this lot has a large almost level pad with no structure and is suitable to build an ADU. There is an attached carport and plenty of parking in the driveway. Call agent for information regarding the room addition attached to rear of the house. Nestled at the base of foothills this neighborhood is residential and readily accessible to shopping, dining and the 210 freeway.
For sale
Listed by: Seven Gables Real Estate • Jeffrey Berg • Contact: 626-862-1106
$1,199,000
3953 Santa Carlotta St, Glendale, CA 91214
3beds
1,120sqft
Single Family Residence
Built in 1948
0.26 Acres Lot
$1,147,300 Zestimate®
$1,071/sqft
$-- HOA
What's special
- 376 days
- 349
- 8
Zillow last checked:
Listing updated:
Listed by:
Jeffrey Berg DRE #00995767 626-862-1106,
Seven Gables Real Estate
Source: CRMLS,MLS#: AR25175048 Originating MLS: California Regional MLS
Originating MLS: California Regional MLSFacts & features
Interior
Bedrooms & bathrooms
- Bedrooms: 3
- Bathrooms: 2
- Full bathrooms: 2
- Main level bathrooms: 2
- Main level bedrooms: 3
Rooms
- Room types: Bedroom, Kitchen, Laundry, Living Room
Bedroom
- Features: All Bedrooms Down
Bathroom
- Features: Tub Shower
Heating
- Central, Fireplace(s), Wood Stove
Cooling
- Central Air
Appliances
- Included: Dishwasher, Disposal
- Laundry: Inside
Features
- All Bedrooms Down
- Flooring: Wood
- Has fireplace: Yes
- Fireplace features: Living Room, Primary Bedroom
- Common walls with other units/homes: No Common Walls
Interior area
- Total interior livable area: 1,120 sqft
Property
Parking
- Total spaces: 6
- Parking features: Attached Carport, Carport, Driveway
- Garage spaces: 2
- Carport spaces: 2
- Covered spaces: 4
- Uncovered spaces: 2
Features
- Levels: One
- Stories: 1
- Entry location: Front
- Pool features: None
- Spa features: None
- Has view: Yes
- View description: Neighborhood
Lot
- Size: 0.26 Acres
- Dimensions: 50 x 232
- Features: Back Yard, Rectangular Lot
Details
- Parcel number: 5601001009
- Zoning: GLR1YY
- Special conditions: Standard
Construction
Type & style
- Home type: SingleFamily
- Architectural style: Traditional
- Property subtype: Single Family Residence
Materials
- Stucco
- Roof: Asphalt
Condition
- New construction: No
- Year built: 1948
Utilities & green energy
- Sewer: Public Sewer
- Water: Public
Community & HOA
Community
- Features: Curbs, Suburban
- Security: Security System, Carbon Monoxide Detector(s), Smoke Detector(s)
Location
- Region: Glendale
Financial & listing details
- Price per square foot: $1,071/sqft
- Tax assessed value: $495,682
- Date on market: 8/8/2025
- Cumulative days on market: 376 days
- Listing terms: 1031 Exchange
- Road surface type: Paved
Estimated market value
$1,147,300
$1.09M - $1.20M
$4,133/mo
Price history
| Date | Event | Price |
|---|---|---|
| 11/28/2025 | Price change | $1,199,000-0.9%$1,071/sqft |
Source:  CRMLS #AR25175048 Report a problem CRMLS #AR25175048 Report a problem | ||
| 10/14/2025 | Listed for sale | $1,210,000$1,080/sqft |
Source: CRMLS #AR25175048 Report a problem | ||
| 9/25/2025 | Listing removed | $1,210,000$1,080/sqft |
Source: CRMLS #AR25175048 Report a problem | ||
| 9/15/2025 | Price change | $1,210,000-6.9%$1,080/sqft |
Source: CRMLS #AR25175048 Report a problem | ||
| 8/24/2025 | Price change | $1,300,000-13.3%$1,161/sqft |
Source: CRMLS #AR25175048 Report a problem | ||
| 8/8/2025 | Listed for sale | $1,500,000+383.9%$1,339/sqft |
Source: CRMLS #AR25175048 Report a problem | ||
| 3/25/1999 | Sold | $310,000+24%$277/sqft |
Source: Public Record Report a problem | ||
| 6/23/1997 | Sold | $250,000$223/sqft |
Source: Public Record Report a problem | ||
Public tax history
| Year | Property taxes | Tax assessment |
|---|---|---|
| 2026 | -- | $495,682 +2% |
| 2025 | $5,504 +2.4% | $485,964 +2% |
| 2024 | $5,376 +2.3% | $476,436 +2% |
| 2023 | $5,255 +1.8% | $467,095 +2% |
| 2022 | $5,163 +1.7% | $457,937 +2% |
| 2021 | $5,075 +1.5% | $448,959 +1% |
| 2020 | $5,002 | $444,356 +2% |
| 2019 | $5,002 +4.6% | $435,645 +2% |
| 2018 | $4,781 | $427,104 +2% |
| 2017 | $4,781 +1.6% | $418,730 +2% |
| 2016 | $4,707 +3.2% | $410,520 +1.5% |
| 2015 | $4,563 +4.6% | $404,354 +2% |
| 2014 | $4,363 | $396,434 +2.5% |
| 2012 | -- | $386,907 +2% |
| 2011 | -- | $379,322 +0.8% |
| 2010 | -- | $376,488 -0.2% |
| 2009 | -- | $377,384 +2% |
| 2008 | -- | $369,986 +2% |
| 2007 | -- | $362,732 +2% |
| 2006 | -- | $355,621 |
| 2005 | -- | $355,621 +4% |
| 2004 | -- | $341,814 +1.9% |
| 2003 | -- | $335,550 +2% |
| 2002 | -- | $328,972 +4% |
| 2000 | -- | $316,200 |
Find assessor info on the county website
Monthly payment
Est. payment
Payment breakdown
Explore the cost of this home by adjusting the details. Changes won't be saved.Climate risks
Neighborhood: Crescenta Highlands
- $1,287,4003 bd2 ba1.3k sqft3955 Santa Carlotta St, Glendale, CA 91214Off Market
- $1,415,9004 bd2 ba2.2k sqft3951 Santa Carlotta St, Glendale, CA 91214Off Market
- $1,242,2003 bd2 ba1.6k sqft3957 Santa Carlotta St, Glendale, CA 91214Off Market
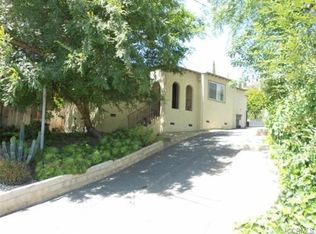
- $968,6002 bd1 ba720 sqft3945 Santa Carlotta St, Glendale, CA 91214Off Market
Similar homes
- $1,100,0002 bd2 ba1k sqft3427 Encinal Ave, Glendale, CA 91214For Sale
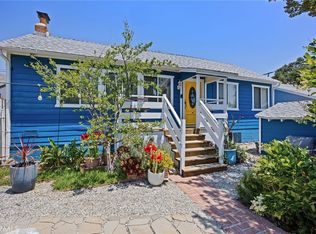 MLS ID #SR26104089, Aide Jerome, Real Broker. CRMLS
 - $1,295,0003 bd2 ba1.6k sqft822 Monterey Rd, Glendale, CA 91206For Sale
 MLS ID #GD26185154, Jerry Armen, Team Rock Properties. CRMLS
 - $1,275,0003 bd2 ba1.4k sqft400 University Ave, Burbank, CA 91504For Sale
 MLS ID #BB26175683, Grace Miranda, Keller Williams Realty World Media Center. CRMLS
 - $775,0002 bd2 ba1k sqft4334 Pennsylvania Ave, La Crescenta, CA 91214For Sale
 MLS ID #SR26128707, Shaunt Keshmeshian, JohnHart Real Estate. CRMLS
Local buyer's agents are ready to help
