Skip main navigation
Sold for $1,170,000
  • Listed by: Coldwell Banker Realty • Shawn Tanara • Contact: 818-790-3334
    Bought with: Real Broker
    $1,170,000

    3959 Santa Carlotta St, Glendale, CA 91214

    3beds
    1,590sqft
    Single Family Residence
    Built in 1964
    6,262 Square Feet Lot
    $1,286,800 Zestimate®
    $736/sqft
    $5,170 Estimated rent

    Home value

    $1,286,800

    $1.17M - $1.42M

    $5,170/mo

    Zestimate® history
    Loading
    Loading...

    Owner options

    List your home for rent

    $5,170/mo

    Rent Zestimate®

    Find your next renter with Zillow Rental Manager. Plus, with online applications, you can quickly screen prospective tenants – for free.

    Learn more

    $5,170/mo

    Rent Zestimate®

    Refinance and save

    $7,466/mo

    Est. payment

    Refinancing to a lower rate could help reduce your monthly payments and save thousands over the life of the loan.

    See today's rates

    $7,466/mo

    Est. payment

    Explore your selling options

    Work with a Zillow partner agent

    Leverage their expertise and Zillow's premium Showcase listings to get your home seen by more buyers.

    Get started

    List with your own agent

    Get your home in front of millions of buyers by listing it on Zillow.

    Learn how to do it

    Sell it yourself

    Take full control of how buyers see your home on Zillow by listing For Sale by Owner (FSBO).

    List your home

    What's special

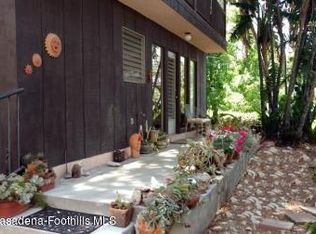
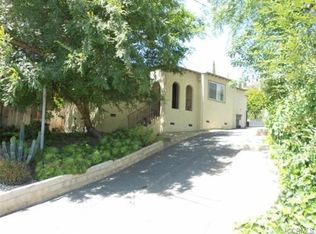
    Welcome to this bright and inviting single-level home, perfectly situated in the highly sought after Crescenta Highlands neighborhood. This charming 3 bedroom, 2 bath residence sits gracefully above the street, offering peaceful treetop and mountain views. Inside, the cozy living room features a classic fireplace, recessed LED lighting, and dual-pane windows that fill the space with natural light. The kitchen includes a lovely bay window overlooking the trees and mountains, providing a serene backdrop while you cook or enjoy your morning coffee. A warm and welcoming family room centers around a charming wood-burning stove set against a brick surround, creating the perfect spot to gather on cooler evenings. Modern comforts include central heating and air conditioning with a smart Nest thermostat, plus a tankless water heater for energy efficiency and endless hot water. Step outside to a private backyard retreat, ideal for relaxing or entertaining, featuring a comfortable patio sitting area surrounded by mature fruit trees that add both beauty and function to the space. Additional highlights include a detached 2 car garage with a convenient laundry area and access to award-winning local schools. Enjoy being just minutes from parks, scenic hiking trails, charming cafés, and some of the area’s best restaurants.

    Zillow last checked:

    Listing updated:

    Listed by:

    Shawn Tanara DRE #01172467 818-521-6960,

    Coldwell Banker Realty

    Bought with:

    Kee June You, DRE #02031645

    Real Broker

    Source: CRMLS,MLS#: GD25244056MLS LogoOriginating MLS: California Regional MLS

    Facts & features

    Interior

    Bedrooms & bathrooms
    • Bedrooms: 3
    • Bathrooms: 2
    • Full bathrooms: 1
    • 3/4 bathrooms: 1
    • Main level bathrooms: 2
    • Main level bedrooms: 3
    Rooms
    • Room types: Bedroom, Kitchen, Living Room, Primary Bathroom, Primary Bedroom
    Primary bedroom
    • Features: Main Level Primary
    Primary bedroom
    • Features: Primary Suite
    Bedroom
    • Features: Bedroom on Main Level
    Bathroom
    • Features: Bathroom Exhaust Fan, Bathtub, Full Bath on Main Level, Linen Closet, Separate Shower, Tub Shower, Walk-In Shower
    Kitchen
    • Features: Kitchen Island, Pots & Pan Drawers, Tile Counters
    Heating
    • Central, Fireplace(s), Natural Gas, Wood Stove
    Cooling
    • Central Air
    Appliances
    • Included: Dishwasher, Electric Cooktop, Disposal, Gas Oven, Ice Maker, Microwave, Tankless Water Heater, Vented Exhaust Fan, Washer
    • Laundry: In Garage
    Features
    • Breakfast Bar, Ceiling Fan(s), Bedroom on Main Level, Main Level Primary, Primary Suite
    • Flooring: Laminate, Tile
    • Doors: French Doors, Mirrored Closet Door(s), Sliding Doors
    • Windows: Bay Window(s), Double Pane Windows, Drapes, Screens, Shutters, Wood Frames
    • Has fireplace: Yes
    • Fireplace features: Gas, Living Room
    • Common walls with other units/homes: No Common Walls
    Interior area
    • Total interior livable area: 1,590 sqft

    Property

    Parking
    • Total spaces: 2
    • Parking features: Door-Single, Driveway, Garage Faces Front, Garage, Garage Door Opener, One Space
    • Garage spaces: 2
    Features
    • Levels: One
    • Stories: 1
    • Entry location: Lowell Ave
    • Patio & porch: Rear Porch, Concrete
    • Exterior features: Rain Gutters
    • Pool features: None
    • Fencing: Wood
    • Has view: Yes
    • View description: Mountain(s), Neighborhood, Trees/Woods
    Lot
    • Size: 6,262 Square Feet
    • Features: Irregular Lot, Sprinkler System
    Details
    • Parcel number: 5601001035
    • Special conditions: Standard

    Construction

    Type & style
    • Home type: SingleFamily
    • Property subtype: Single Family Residence
    Materials
    • Asphalt, Stucco
    • Foundation: Raised
    • Roof: Asphalt,Shingle
    Condition
    • Turnkey
    • New construction: No
    • Year built: 1964

    Utilities & green energy

    • Electric: Electricity - On Property
    • Sewer: Public Sewer
    • Water: Public
    • Utilities for property: Electricity Connected, Natural Gas Connected, Sewer Connected, Water Connected

    Community & HOA

    Community
    • Features: Biking, Dog Park, Foothills, Golf, Hiking, Mountainous, Park, Street Lights, Sidewalks
    • Security: Carbon Monoxide Detector(s), Smoke Detector(s)
    Location
    • Region: Glendale

    Financial & listing details

    • Price per square foot: $736/sqft
    • Tax assessed value: $810,892
    • Annual tax amount: $8,980
    • Date on market: 10/23/2025
    • Cumulative days on market: 13 days
    • Listing terms: Conventional,FHA,VA Loan
    • Inclusions: Refrigerator, Washer & Dryer

    Price history

    DateEventPrice
    11/18/2025Sold$1,170,000-2.1%$736/sqft
    Source: CRMLS #GD25244056 Report a problem
    11/18/2025Pending sale$1,195,000$752/sqft
    Source: CRMLS #GD25244056 Report a problem
    11/7/2025Contingent$1,195,000$752/sqft
    Source: CRMLS #GD25244056 Report a problem
    10/23/2025Listed for sale$1,195,000+74.5%$752/sqft
    Source: CRMLS #GD25244056 Report a problem
    2/1/2016Sold$685,000-0.7%$431/sqft
    Source: Public Record Report a problem
    12/22/2015Pending sale$689,800$434/sqft
    Source: CENTURY 21 Crest #315011082 Report a problem
    11/12/2015Price change$689,800-1.4%$434/sqft
    Source: BIRDVIEW Technologies. Inc. #315011082 Report a problem
    10/7/2015Price change$699,900-4.8%$440/sqft
    Source: CENTURY 21 Crest #315006649 Report a problem
    8/4/2015Price change$735,000-1.9%$462/sqft
    Source: CENTURY 21 Crest #315006649 Report a problem
    7/8/2015Listed for sale$749,000+11.8%$471/sqft
    Source: CENTURY 21 Crest #315006649 Report a problem
    6/14/2006Sold$670,000$421/sqft
    Source: Public Record Report a problem

    Public tax history

    YearProperty taxesTax assessment
    2025$8,980 +2.2%$810,892 +2%
    2024$8,790 +2.3%$794,994 +2%
    2023$8,589 +1.8%$779,407 +2%
    2022$8,437 +1.8%$764,125 +2%
    2021$8,291 +1.5%$749,143 +1%
    2020$8,171 $741,462 +2%
    2019$8,171 +4.5%$726,925 +2%
    2018$7,816 $712,673 +2%
    2017$7,816 +1.6%$698,700 -1.6%
    2016$7,694 -0.4%$710,000
    2015$7,726 +9.3%$710,000 +9.9%
    2014$7,069 $646,000 +14.9%
    2012-- $562,000 -6.6%
    2011-- $602,000
    2010-- $602,000 -6.5%
    2009-- $644,000 -7.6%
    2008-- $697,068 +2%
    2007-- $683,400 +91.4%
    2006-- $357,018
    2005-- $357,018 +4%
    2004-- $343,157 +1.9%
    2003-- $336,869 +2%
    2002-- $330,265 +4%
    2000-- $317,443
    Find assessor info on the county website

    Neighborhood: Crescenta Highlands

    Nearby schools

    GreatSchools rating
    Schools provided by the listing agent
    • Elementary: Dunsmore
    • Middle: Rosemont
    • High: Crescenta Valley

    Source: CRMLS. This data may not be complete. We recommend contacting the local school district to confirm school assignments for this home.

    Get a cash offer in 3 minutes
    Find out how much your home could sell for in as little as 3 minutes with a no-obligation cash offer.
    Estimated market value
    $1,286,800
    Get a cash offer in 3 minutes
    Find out how much your home could sell for in as little as 3 minutes with a no-obligation cash offer.
    Estimated market value
    $1,286,800