Great Opportunity to Remodel, Build new, or Add to create value!! Single-story estate in the heart of La Canada Flintridge. Nestled on a prime lot, this cozy home boasts exquisite curb appeal with lush landscaping and a grand entrance. large 7,501 SQFT. lot, offering opportunity to remodel or build.
Step inside to discover a seamless open floor plan, abundant natural light.
Retreat to the luxurious primary suite, a private oasis with a spa-like ensuite bathroom, dual vanities, a soaking tub, and a spacious walk-in closet. Additional bedrooms offer generous space and comfort, ideal for family or guests.
The backyard is a true sanctuary, featuring a serene patio, and ample space for outdoor gatherings or relaxation.
Located in the award-winning La Canada Unified School District, this home offers easy access to premier shopping, dining, and entertainment. A rare opportunity to build a new, remodel or add some SQFT. on larger land!!
Sold for $1,199,000
Listed by: Christie's International • Andy Sohn • Contact: 949-508-1111
Bought with: BHHS CA Properties
$1,199,000
4522 Ocean View Blvd, La Canada Flintridge, CA 91011
3beds
903sqft
Single Family Residence
Built in 1947
7,501 Square Feet Lot
$1,188,600 Zestimate®
$1,328/sqft
$3,889 Estimated rent
Home value
$1,188,600
$1.07M - $1.32M
$3,889/mo
Zestimate® history
Owner options
List your home for rent
$3,889/mo
Rent Zestimate®
Find your next renter with Zillow Rental Manager. Plus, with online applications, you can quickly screen prospective tenants – for free.
$3,889/mo
Rent Zestimate®
Refinance and save
$7,758/mo
Est. payment
Refinancing to a lower rate could help reduce your monthly payments and save thousands over the life of the loan.
$7,758/mo
Est. payment
Explore your selling options
Work with a Zillow partner agent
Leverage their expertise and Zillow's premium Showcase listings to get your home seen by more buyers.
Get startedList with your own agent
Get your home in front of millions of buyers by listing it on Zillow.
Learn how to do itSell it yourself
Take full control of how buyers see your home on Zillow by listing For Sale by Owner (FSBO).
List your homeWhat's special
Zillow last checked:
Listing updated:
Listed by:
Andy Sohn DRE #01965394 949-508-1111,
Christie's International
Bought with:
Puneet Shah, DRE #02237294
BHHS CA Properties
Source: CRMLS,MLS#: OC25047095 Originating MLS: California Regional MLS
Originating MLS: California Regional MLSFacts & features
Interior
Bedrooms & bathrooms
- Bedrooms: 3
- Bathrooms: 1
- Full bathrooms: 1
- Main level bathrooms: 1
- Main level bedrooms: 3
Rooms
- Room types: Bedroom
Bedroom
- Features: All Bedrooms Down
Bathroom
- Features: Bathtub, Full Bath on Main Level
Heating
- Electric
Cooling
- Wall/Window Unit(s)
Appliances
- Included: Disposal, Gas Range
- Laundry: In Garage
Features
- Built-in Features, Eat-in Kitchen, Storage, All Bedrooms Down
- Flooring: Tile, Wood
- Doors: Mirrored Closet Door(s)
- Has fireplace: No
- Fireplace features: None
- Common walls with other units/homes: No Common Walls
Interior area
- Total interior livable area: 903 sqft
Property
Parking
- Total spaces: 2
- Parking features: Driveway, Garage Faces Front, Garage
- Attached garage spaces: 2
Accessibility
- Accessibility features: None
Features
- Levels: One
- Stories: 1
- Entry location: Ground
- Pool features: None
- Spa features: None
- Fencing: Brick
- Has view: Yes
- View description: Trees/Woods
Lot
- Size: 7,501 Square Feet
- Features: 0-1 Unit/Acre
Details
- Parcel number: 5870010031
- Zoning: LFR1*
- Special conditions: Standard
Construction
Type & style
- Home type: SingleFamily
- Property subtype: Single Family Residence
Materials
- Drywall
- Foundation: Slab
Condition
- New construction: No
- Year built: 1947
Utilities & green energy
- Sewer: Public Sewer
- Water: Public
- Utilities for property: Electricity Connected, Natural Gas Connected, Sewer Connected, Water Connected
Community & HOA
Community
- Features: Suburban
- Security: Carbon Monoxide Detector(s), Smoke Detector(s)
Location
- Region: La Canada Flintridge
Financial & listing details
- Price per square foot: $1,328/sqft
- Tax assessed value: $918,000
- Annual tax amount: $13,507
- Date on market: 3/8/2025
- Cumulative days on market: 68 days
- Listing terms: Cash,Cash to New Loan,Conventional,FHA,Submit,VA Loan
- Road surface type: Paved
Price history
| Date | Event | Price |
|---|---|---|
| 6/16/2025 | Sold | $1,199,000-4.1%$1,328/sqft |
Source:  CRMLS #OC25047095 Report a problem CRMLS #OC25047095 Report a problem | ||
| 6/11/2025 | Pending sale | $1,250,000$1,384/sqft |
Source: CRMLS #OC25047095 Report a problem | ||
| 5/17/2025 | Contingent | $1,250,000$1,384/sqft |
Source: CRMLS #OC25047095 Report a problem | ||
| 5/1/2025 | Price change | $1,250,000-5.7%$1,384/sqft |
Source: CRMLS #OC25047095 Report a problem | ||
| 4/12/2025 | Listed for sale | $1,325,000+47.2%$1,467/sqft |
Source: CRMLS #OC25047095 Report a problem | ||
| 9/11/2023 | Sold | $900,000$997/sqft |
Source: Public Record Report a problem | ||
Public tax history
| Year | Property taxes | Tax assessment |
|---|---|---|
| 2025 | $13,507 +33.3% | $918,000 +2% |
| 2024 | $10,133 +354.3% | $900,000 +447.8% |
| 2023 | $2,230 +11.6% | $164,280 +2% |
| 2022 | $1,998 +1.9% | $161,060 +2% |
| 2021 | $1,961 +1.5% | $157,903 +1% |
| 2020 | $1,933 | $156,285 +2% |
| 2019 | $1,933 +4.6% | $153,221 +2% |
| 2018 | $1,847 | $150,217 +2% |
| 2017 | $1,847 +1.7% | $147,273 +2% |
| 2016 | $1,816 +3.5% | $144,386 +1.5% |
| 2015 | $1,754 +2.7% | $142,218 +2% |
| 2014 | $1,709 | $139,433 +2.5% |
| 2012 | -- | $136,084 +2% |
| 2011 | -- | $133,417 +0.8% |
| 2010 | -- | $132,421 -0.2% |
| 2009 | -- | $132,736 +2% |
| 2008 | -- | $130,134 +2% |
| 2007 | -- | $127,584 +2% |
| 2006 | -- | $125,084 |
| 2005 | -- | $125,084 +4% |
| 2004 | -- | $120,229 +1.9% |
| 2003 | -- | $118,026 +2% |
| 2002 | -- | $115,713 +4% |
| 2000 | -- | $111,222 |
Find assessor info on the county website
Neighborhood: 91011
Nearby homes
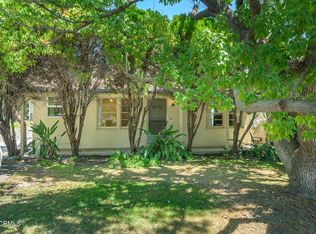
- $1,050,0002 bd1 ba896 sqft4518 Ocean View Blvd, La Canada Flintridge, CA 91011Sold
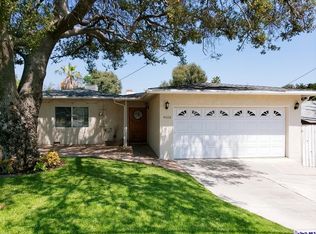
- $1,580,9004 bd3 ba2.1k sqft4606 Ocean View Blvd, La Canada Flintridge, CA 91011Off Market
- $1,574,0002 bd1 ba-- sqft4600 Ocean View Blvd #1, La Canada, CA 91011Off Market

- $1,144,9002 bd1 ba933 sqft4600 Ocean View Blvd #0, La Canada, CA 91011Off Market
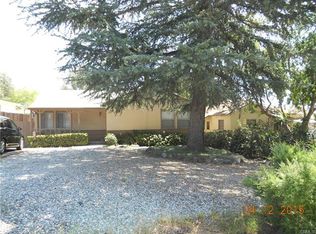
- $1,153,0003 bd2 ba1.3k sqft4610 Ocean View Blvd, La Canada Flintridge, CA 91011Off Market
- $876,126-- bd-- ba-- sqft4600 Ocean View Blvd, Montrose, CA 91011Off Market
- $978,530-- bd-- ba-- sqft4600 Ocean View Blvd, Montrose, CA 91011Off Market
- $1,047,3002 bd3 ba940 sqft4601 Ocean View Blvd, La Canada Flintridge, CA 91011Off Market
Nearby schools
GreatSchools rating
- 9/10Mountain Avenue Elementary SchoolGrades: K-6Distance: 0.5 mi
- 8/10Rosemont Middle SchoolGrades: 7-8Distance: 0.7 mi
- 10/10Crescenta Valley High SchoolGrades: 9-12Distance: 1 mi
Schools provided by the listing agent
- Elementary: Mountain Ave
- Middle: Rosemont
- High: Crescenta Valley
Source: CRMLS. This data may not be complete. We recommend contacting the local school district to confirm school assignments for this home.
Get a cash offer in 3 minutes
Find out how much your home could sell for in as little as 3 minutes with a no-obligation cash offer.
Estimated market value
$1,188,600
Get a cash offer in 3 minutes
Find out how much your home could sell for in as little as 3 minutes with a no-obligation cash offer.
Estimated market value
$1,188,600
- California
- Los Angeles County
- La Canada Flintridge
- 91011
- 4522 Ocean View Blvd
Nearby cities
Nearby zip codes
Other La Canada Flintridge Topics
- Apartments for Rent in 91011
- Houses for Sale in 91011
- Houses for Rent in 91011
- 91011 Real Estate
- La Canada Flintridge Condos
- Houses for Sale in La Canada Flintridge
- Newest Listings in La Canada Flintridge
- La Canada Flintridge Home Values
- La Canada Flintridge Real Estate Agents
- La Canada Flintridge Refinance
- La Canada Flintridge Mortgage Rates
