Welcome to 926 N. Avenue 49, a charming 3-bedroom, 1-bathroom Spanish-style home located in the highly sought-after Highland Park neighborhood of Los Angeles. Situated on a generous 6,012-square-foot lot, this property presents an exceptional opportunity for homeowners, investors, and developers alike.
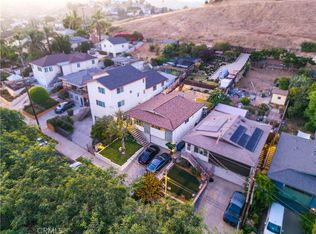
One of the property's standout features is its expansive backyard, offering abundant outdoor space with exciting possibilities for future expansion. Whether you're looking to create the ultimate backyard retreat, add additional living space, or explore the potential for an Accessory Dwelling Unit (ADU), this property offers tremendous opportunity. Buyers are encouraged to verify all development possibilities, zoning, and ADU requirements with the City of Los Angeles.
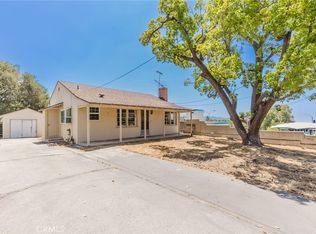
The home features two separate entrances, providing added flexibility for a variety of living arrangements. The front entrance opens into a welcoming living room that flows into the dining area, kitchen, and bedrooms. The side entrance provides direct access to the dining room, kitchen, and backyard, creating a functional layout that may lend itself to future remodeling or expansion.
Rich in classic Spanish character, this home offers the perfect opportunity to move in, renovate, or customize to your own style while preserving its timeless charm. The spacious lot is a rare find in Highland Park and provides ample room for outdoor entertaining, gardening, or creating additional usable living space.
Ideally located just minutes from the vibrant dining, shopping, cafés, boutiques, and art galleries along York Boulevard and Figueroa Street, this home is also conveniently close to the Metro A Line, Occidental College, Downtown Los Angeles, Pasadena, parks, hiking trails, and major freeways.
For sale
Listed by: Elevate Real Estate Agency • Candice Ou • Contact: 714-350-1652
$1,100,000
926 N Avenue 49, Los Angeles, CA 90042
3beds
1,134sqft
:
Get pre-qualified$6,903/mo
Single Family Residence
Built in 1926
6,012 Square Feet Lot
$-- Zestimate®
$970/sqft
$-- HOA
What's special
- 12 days |
- 345 |
- 23 |
Zillow last checked:
Listing updated:
Listed by:
Candice Ou DRE #01418960 714-350-1652,
Elevate Real Estate Agency
Source: CRMLS,MLS#: PW26163144 Originating MLS: California Regional MLS
Originating MLS: California Regional MLSFacts & features
Interior
Bedrooms & bathrooms
- Bedrooms: 3
- Bathrooms: 1
- Full bathrooms: 1
- Main level bathrooms: 1
- Main level bedrooms: 3
Rooms
- Room types: Living Room, Dining Room
Bathroom
- Features: Separate Shower
Cooling
- Wall/Window Unit(s)
Appliances
- Included: Gas Range, Refrigerator
- Laundry: In Kitchen
Features
- Separate/Formal Dining Room
- Flooring: Bamboo, Carpet, Tile
- Has fireplace: Yes
- Fireplace features: Living Room
- Common walls with other units/homes: No Common Walls
Interior area
- Total interior livable area: 1,134 sqft
Property
Parking
- Parking features: Carport, Off Street
- Has carport: Yes
Features
- Levels: One
- Stories: 1
- Entry location: 2
- Patio & porch: None
- Pool features: None
- Spa features: None
- Fencing: Chain Link,Wood
- Has view: Yes
- View description: None
Lot
- Size: 6,012 Square Feet
- Features: Back Yard, Front Yard
Details
- Parcel number: 5477023027
- Zoning: LAR1
- Special conditions: Standard
Construction
Type & style
- Home type: SingleFamily
- Architectural style: Spanish
- Property subtype: Single Family Residence
Condition
- New construction: No
- Year built: 1926
Utilities & green energy
- Sewer: Public Sewer
- Water: Public
- Utilities for property: Cable Connected, Electricity Connected, Natural Gas Connected, Phone Connected, Sewer Connected, Water Connected
Community & HOA
Community
- Features: Street Lights, Sidewalks
Location
- Region: Los Angeles
Financial & listing details
- Price per square foot: $970/sqft
- Tax assessed value: $159,643
- Annual tax amount: $2,043
- Date on market: 7/27/2026
- Cumulative days on market: 12 days
- Listing terms: Cash to New Loan,Conventional,FHA,VA Loan
Estimated market value
Not available
Estimated sales range
Not available
$4,463/mo
Price history
| Date | Event | Price |
|---|---|---|
| 7/27/2026 | Listed for sale | $1,100,000+1000%$970/sqft |
Source:  CRMLS #PW26163144 Report a problem CRMLS #PW26163144 Report a problem | ||
| 12/16/1997 | Sold | $100,000$88/sqft |
Source: Public Record Report a problem | ||
| 9/29/1997 | Sold | $100,000$88/sqft |
Source: Public Record Report a problem | ||
Public tax history
| Year | Property taxes | Tax assessment |
|---|---|---|
| 2025 | $2,043 +1.2% | $159,643 +2% |
| 2024 | $2,019 +1.9% | $156,514 +2% |
| 2023 | $1,982 +4.8% | $153,446 +2% |
| 2022 | $1,892 +1.6% | $150,438 +2% |
| 2021 | $1,863 -0.7% | $147,490 +1% |
| 2020 | $1,877 | $145,979 +2% |
| 2019 | $1,877 +7.6% | $143,118 +2% |
| 2018 | $1,744 | $140,312 +2% |
| 2017 | $1,744 +2.4% | $137,561 +2% |
| 2016 | $1,703 +3.1% | $134,865 +1.5% |
| 2015 | $1,652 +0.7% | $132,840 +2% |
| 2014 | $1,642 | $130,239 +2.5% |
| 2012 | -- | $127,111 +2% |
| 2011 | -- | $124,620 +0.8% |
| 2010 | -- | $123,689 -0.2% |
| 2009 | -- | $123,984 +2% |
| 2008 | -- | $121,554 +2% |
| 2007 | -- | $119,172 +2% |
| 2006 | -- | $116,836 |
| 2005 | -- | $116,836 +4% |
| 2004 | -- | $112,301 +1.9% |
| 2003 | -- | $110,244 +2% |
| 2002 | -- | $108,083 +4% |
| 2000 | -- | $103,888 |
Find assessor info on the county website
Monthly payment
Est. payment
Payment breakdown
Explore the cost of this home by adjusting the details. Changes won't be saved.Climate risks
Neighborhood: Highland Park
Nearby schools
GreatSchools rating
- 5/10Buchanan Street Elementary SchoolGrades: K-5Distance: 0.3 mi
- 4/10Benjamin Franklin Senior High SchoolGrades: 6-12Distance: 0.7 mi
- 7/10Luther Burbank Middle SchoolGrades: 6-8Distance: 1.6 mi
Schools provided by the listing agent
- Elementary: Buchanan
- Middle: Burbank
- High: Franklin
Source: CRMLS. This data may not be complete. We recommend contacting the local school district to confirm school assignments for this home.
- $1,033,5004 bd1 ba1.2k sqft932 N Avenue 49, Los Angeles, CA 90042Off Market
- $1,410,2002 bd2 ba1k sqft941 N Avenue 49, Los Angeles, CA 90042Off Market

- $1,119,8003 bd2 ba1.3k sqft938 N Avenue 49, Los Angeles, CA 90042Off Market
- $871,0003 bd2 ba1.2k sqft951 N Avenue 49, Los Angeles, CA 90042Off Market
- $1,055,3002 bd1 ba1.6k sqft942 N Avenue 49, Los Angeles, CA 90042Off Market
- $1,093,4002 bd1 ba800 sqft922 N Avenue 49, Los Angeles, CA 90042Off Market
- $953,1002 bd2 ba1k sqft946 N Avenue 49, Los Angeles, CA 90042Off Market
- $976,9003 bd2 ba1.1k sqft957 N Avenue 49, Los Angeles, CA 90042Off Market
A local agent can set up tours, give advice and negotiate with sellers.
Similar homes
- $899,9993 bd2 ba1.1k sqft918 Terrace Dr #49, Los Angeles, CA 90042For Sale
 MLS ID #SR26171277, Joshua Vigo-Fas, Luxury Collective. CRMLS
 - $985,0002 bd1 ba988 sqft6111 Hillandale Dr, Los Angeles, CA 90042For Sale
 MLS ID #CV26139390, Danielle Howell, WERE REAL ESTATE. CRMLS
 - $898,0003 bd2 ba1.4k sqft2456 Endicott St, Los Angeles, CA 90032For Sale
 MLS ID #CV26172512, Mike Chou, K.W. EXECUTIVE. CRMLS
 - $1,199,0002 bd1 ba896 sqft4518 Ocean View Blvd, La Canada Flintridge, CA 91011For Sale
 MLS ID #GD26172222, Hilda Voskanian, eXp Realty of Greater L. A.. CRMLS
 - $1,118,8885 bd4 ba1.6k sqft142 Stockbridge Ave, Alhambra, CA 91801For SaleMLS ID #CV26123755, Fenping Wang, Vantage Capital Inc.. CRMLS
- $1,099,9993 bd2 ba1.6k sqft9650 Olive St, Temple City, CA 91780For SaleMLS ID #PW26148458, Sandra Argumedo, HomeSmart, Evergreen Realty. CRMLS
- $939,0002 bd2 ba1.1k sqft1030 Tyler St, Glendale, CA 91205For SaleMLS ID #GD26082139, Pam Adame, Keller Williams R. E. Services. CRMLS
- $1,250,0002 bd2 ba966 sqft8318 Flight Ave, Los Angeles, CA 90045For SaleMLS ID #DW26170627, Jacqueline Lemus, Beverly & Company. CRMLS
- $719,0003 bd3 ba1.5k sqft456 Ulysses St, Los Angeles, CA 90065For SaleMLS ID #WS26151842, Angelina Tislow, LPT Realty, Inc. CRMLS
- $939,0003 bd2 ba1.2k sqft1059 N Wilton Pl, Los Angeles, CA 90038For SaleMLS ID #CV26107335, Rowena McKelvey, CENTURY 21 CITRUS REALTY INC. CRMLS
- $850,0005 bd4 ba1.5k sqft4123 Chevy Chase Dr, Los Angeles, CA 90039For SaleMLS ID #DW26141228, Evelyn Calas, Coldwell Banker Envision. CRMLS
- $1,000,0002 bd1 ba1k sqft13244 Francisquito Ave, Baldwin Park, CA 91706For SaleMLS ID #HD26167832, Miguel Benavidez, ROA California Inc.. CRMLS
- $1,450,0002 bd2 ba1.3k sqft3230 Castera Ave, Glendale, CA 91208For SaleMLS ID #SR26168557, Timothy Finn, Pinnacle Estate Properties, Inc.. CRMLS
- $1,199,0003 bd2 ba1.3k sqft1221 Wesley Ave, Pasadena, CA 91104For SaleMLS ID #GD25269983, Izabell Manukyan, JohnHart Real Estate. CRMLS
- $1,149,0003 bd3 ba1.6k sqft41 Merlon Ave, Pasadena, CA 91107For SaleMLS ID #PF26130197, Tiffany Chang, KW SELA. CRMLS
- $899,9503 bd2 ba1.3k sqft9802 Rives Ave, Downey, CA 90240For SaleMLS ID #DW26170069, Michael Berdelis, 24 Hour Real Estate. CRMLS
- $1,120,0003 bd1 ba1k sqft15123 Killion St, Sherman Oaks, CA 91411For SaleMLS ID #SR26124460, Kristina Platonova, Rodeo Realty. CRMLS
- $1,199,0002 bd1 ba1k sqft568 South St, Glendale, CA 91202For SaleMLS ID #GD26092612, Sally Abdelshahed, California Prime Realty. CRMLS
- $1,349,9993 bd2 ba1.2k sqft11862 Bray St, Los Angeles, CA 90230For SaleMLS ID #DW26171865, Mike Ramirez, PLF Real Estate Solutions. CRMLS
- $900,0002 bd1 ba1k sqft1830 Pasadena Glen Rd, Pasadena, CA 91107For SaleMLS ID #CV26170311, Mason Prophet, CONCIERGE REALTY GROUP. CRMLS
Local buyer's agents are ready to help
