Attention investors, contractors, and buyers with a vision, looking to create their dream home! This is a rare opportunity to purchase a property in one of the area’s most highly sought-after and up-and-coming neighborhoods. This is a short sale offering tremendous potential for those with vision and creativity. The home requires substantial repairs, solar panel and presale city assumssion by buyer. Property is being sold AS-IS, making it an ideal project for renovation, restoration, or redevelopment. Conveniently located near popular dining, shopping, entertainment, and major transportation routes. This property is perfectly positioned to capitalize on the neighborhood’s continued growth and appreciation. Don’t miss the chance to invest in a prime location where opportunities like this are becoming increasingly rare. Subject to short sale lender approvals.
For sale
Listed by: Coldwell Banker Envision • Evelyn Calas • Contact: 562-922-2784
Price cut: $25K (7/1)
$850,000
4123 Chevy Chase Dr, Los Angeles, CA 90039
5beds
1,588sqft
:
Get pre-qualified$5,542/mo
Single Family Residence
Built in 1923
7,000 Square Feet Lot
$-- Zestimate®
$535/sqft
$-- HOA
What's special
- 28 days |
- 2,120 |
- 63 |
Zillow last checked:
Listing updated:
Listed by:
Evelyn Calas DRE #02050422 562-922-2784,
Coldwell Banker Envision
Source: CRMLS,MLS#: DW26141228 Originating MLS: California Regional MLS
Originating MLS: California Regional MLSFacts & features
Interior
Bedrooms & bathrooms
- Bedrooms: 5
- Bathrooms: 4
- Full bathrooms: 4
- Main level bathrooms: 1
- Main level bedrooms: 1
Rooms
- Room types: Bedroom, Converted Bedroom, Kitchen, Dining Room
Bedroom
- Features: All Bedrooms Down
Bathroom
- Features: Separate Shower, Tub Shower
Kitchen
- Features: Laminate Counters
Cooling
- Wall/Window Unit(s)
Appliances
- Included: Gas Cooktop, Gas Oven, Water Heater
- Laundry: Outside
Features
- Brick Walls, Separate/Formal Dining Room, Laminate Counters, Storage, All Bedrooms Down
- Windows: Drapes, Screens
- Has fireplace: No
- Fireplace features: None
- Common walls with other units/homes: No Common Walls
Interior area
- Total interior livable area: 1,588 sqft
Video & virtual tour
Property
Parking
- Total spaces: 3
- Parking features: Driveway, Uncovered, Workshop in Garage
- Garage spaces: 1
- Uncovered spaces: 2
Features
- Levels: One
- Stories: 1
- Entry location: front
- Patio & porch: Covered, Front Porch, Open, Patio
- Pool features: None
- Spa features: None
- Fencing: Needs Repair,Privacy,Wrought Iron
- Has view: Yes
- View description: Neighborhood
Lot
- Size: 7,000 Square Feet
- Features: 0-1 Unit/Acre, Rectangular Lot
Details
- Additional structures: Shed(s), Storage
- Parcel number: 5593025012
- Special conditions: Short Sale
Construction
Type & style
- Home type: SingleFamily
- Architectural style: See Remarks
- Property subtype: Single Family Residence
Materials
- Foundation: Combination, Concrete Perimeter
- Roof: Other
Condition
- Fixer,Repairs Major
- New construction: No
- Year built: 1923
Utilities & green energy
- Sewer: Public Sewer
- Water: Public
- Utilities for property: Electricity Connected, Sewer Connected, Water Connected
Community & HOA
Community
- Features: Park, Street Lights, Sidewalks
- Security: Smoke Detector(s), Window Bars
Location
- Region: Los Angeles
Financial & listing details
- Price per square foot: $535/sqft
- Tax assessed value: $253,857
- Annual tax amount: $3,371
- Date on market: 7/1/2026
- Cumulative days on market: 29 days
- Listing terms: Cash,Contract,Subject To Other
- Inclusions: Solar panels
- Exclusions: Any personal property
- Road surface type: Paved
Estimated market value
Not available
Estimated sales range
Not available
$4,956/mo
Price history
| Date | Event | Price |
|---|---|---|
| 7/1/2026 | Price change | $850,000-2.9%$535/sqft |
Source:  CRMLS #DW26141228 Report a problem CRMLS #DW26141228 Report a problem | ||
| 1/24/2026 | Pending sale | $875,000$551/sqft |
Source: BHHS broker feed #PW25022683 Report a problem | ||
| 12/27/2025 | Price change | $875,000+105.9%$551/sqft |
Source: BHHS broker feed #PW25022683 Report a problem | ||
| 2/5/2025 | Pending sale | $425,000$268/sqft |
Source: Berkshire Hathaway California Properties #PW25022683 Report a problem | ||
| 2/1/2025 | Listed for sale | $425,000+289.9%$268/sqft |
Source: BHHS broker feed #PW25022683 Report a problem | ||
| 5/6/1997 | Sold | $109,000$69/sqft |
Source: Public Record Report a problem | ||
Public tax history
| Year | Property taxes | Tax assessment |
|---|---|---|
| 2025 | $3,371 +1.1% | $253,857 +2% |
| 2024 | $3,335 +1.8% | $248,881 +2% |
| 2023 | $3,276 +4.5% | $244,002 +2% |
| 2022 | $3,134 +1.4% | $239,218 +2% |
| 2021 | $3,089 -0.8% | $234,528 +1% |
| 2020 | $3,113 | $232,124 +2% |
| 2019 | $3,113 +7.7% | $227,574 +2% |
| 2018 | $2,891 | $223,112 +2% |
| 2017 | $2,891 +2.2% | $218,738 +2% |
| 2016 | $2,829 +2.8% | $214,450 +1.5% |
| 2015 | $2,752 +0.8% | $211,230 +2% |
| 2014 | $2,729 | $207,093 +2.5% |
| 2012 | -- | $202,117 +2% |
| 2011 | -- | $198,155 +0.8% |
| 2010 | -- | $196,675 -0.2% |
| 2009 | -- | $197,143 +2% |
| 2008 | -- | $193,278 +2% |
| 2007 | -- | $189,490 +2% |
| 2006 | -- | $185,775 |
| 2005 | -- | $185,775 +4% |
| 2004 | -- | $178,563 +1.9% |
| 2003 | -- | $175,291 +2% |
| 2002 | -- | $171,855 +4% |
| 2000 | -- | $165,183 |
Find assessor info on the county website
Monthly payment
Est. payment
Payment breakdown
Explore the cost of this home by adjusting the details. Changes won't be saved.Climate risks
Neighborhood: Atwater Village
Nearby schools
GreatSchools rating
- 9/10Glenfeliz Boulevard Elementary SchoolGrades: K-6Distance: 0.8 mi
- 9/10Washington Irving Middle School Math Music and Engineering MagnetGrades: 6-8Distance: 2 mi
- 8/10John Marshall Senior High SchoolGrades: 9-12Distance: 1.8 mi
Schools provided by the listing agent
- High: John Marshall
Source: CRMLS. This data may not be complete. We recommend contacting the local school district to confirm school assignments for this home.
- $996,3002 bd1 ba1.1k sqft4115 Chevy Chase Dr, Los Angeles, CA 90039Off Market
- $1,885,0003 bd3 ba3.6k sqft4129 Chevy Chase Dr, Los Angeles, CA 90039For Sale
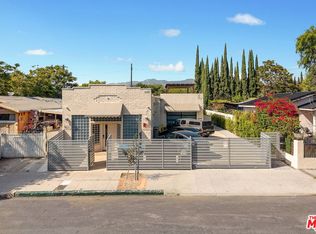
- $1,129,1002 bd2 ba1k sqft4131 Chevy Chase Dr, Los Angeles, CA 90039Off Market

- $888,2003 bd2 ba1.1k sqft4133 Chevy Chase Dr, Los Angeles, CA 90039Off Market
- $1,666,8002 bd3 ba1.7k sqft4111 Chevy Chase Dr, Los Angeles, CA 90039Off Market
- $2,6502 bd1 ba950 sqft4137 Chevy Chase Dr, Los Angeles, CA 90039For Rent
- $--2 bd1 ba950 sqft4137 Chevy Chase Dr APT 4, Los Angeles, CA 90039Off Market
- $--2 bd1 ba950 sqft4137 Chevy Chase Dr APT 3, Los Angeles, CA 90039Off Market
A local agent can set up tours, give advice and negotiate with sellers.
Similar homes
- $799,8003 bd3 ba1.2k sqft3812 Middlebury St, Los Angeles, CA 90004For Sale
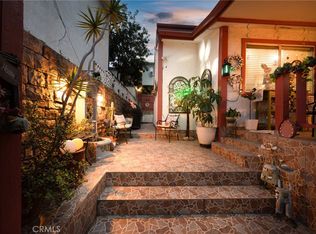 MLS ID #CV26069686, Yescenia Osorio, VISMAR REAL ESTATE. CRMLS
 - $899,0004 bd3 ba1k sqft3722 Monterey Rd, Los Angeles, CA 90032For Sale
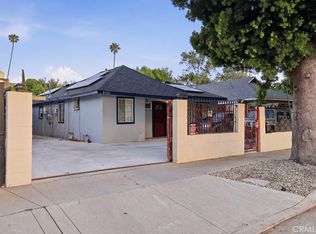 MLS ID #SR26091899, Marc Pavon Casiano, Luxury Collective. CRMLS
 - $939,0003 bd2 ba1.2k sqft1059 N Wilton Pl, Los Angeles, CA 90038For Sale
 MLS ID #CV26107335, Rowena McKelvey, CENTURY 21 CITRUS REALTY INC. CRMLS
 - $1,000,0004 bd2 ba1.9k sqft4458 Maplewood Ave, Los Angeles, CA 90004For Sale
 MLS ID #CV26109310, Zoram Luna, REALTY MASTERS & ASSOCIATES. CRMLS
 - $880,0003 bd3 ba1.4k sqft10311 Marcus Ave, Tujunga, CA 91042For SaleMLS ID #SR26124691, Michael Rescigno, Berkshire Hathaway HomeServices California Properties. CRMLS
- $850,0004 bd2 ba1.2k sqft10064 Sunland Blvd, Sunland, CA 91040For SaleMLS ID #MB26086616, RODRIGO MELGOZA, CENTURY 21 REALTY MASTERS. CRMLS
- $795,0003 bd2 ba1.2k sqft3340 N Eastern Ave, Los Angeles, CA 90032For SaleMLS ID #CV26102223, Gabby Meza, REALTY ONE GROUP WEST. CRMLS
- $935,0004 bd3 ba1.9k sqft6561 Tokay Rd, Tujunga, CA 91042For SaleMLS ID #WS26121709, Mary Jo Ter Meer, MARY JO TER MEER. CRMLS
- $750,0005 bd2 ba2.1k sqft221 E 25th St, Los Angeles, CA 90011For SaleMLS ID #DW26126326, Peter Romero, Pak Home Realty. CRMLS
- $848,0004 bd2 ba1.1k sqft1308 W 90th St, Los Angeles, CA 90044For SaleMLS ID #CV26115222, Moises Jimenez Martinez, EXCELLENCE RE REAL ESTATE. CRMLS
- $899,9993 bd2 ba1.2k sqft2358 Marengo Ave, Altadena, CA 91001For SaleMLS ID #PF26144049, Charlene Hoang, Redfin Corporation. CRMLS
- $799,9993 bd2 ba1.4k sqft3650 7th Ave, Los Angeles, CA 90018For SaleMLS ID #PW26128989, Channy Chor, JohnHart Real Estate. CRMLS
- $1,030,0003 bd3 ba2k sqft3702 Division St, Los Angeles, CA 90065For SaleMLS ID #SR26104341, Michael Enriquez, Atlas Elm Realty. CRMLS
- $899,0003 bd2 ba2k sqft11139 Cohasset St, Sun Valley, CA 91352For SaleMLS ID #SR26129882, Christopher Aros, eXp Realty of California Inc. CRMLS
- $974,9005 bd4 ba2.1k sqft1847 W 48th St, Los Angeles, CA 90062For SaleMLS ID #PW26141267, John Guzman, eXp Realty of Greater Los Angeles. CRMLS
- $820,0003 bd3 ba1.5k sqft1423 W 65th St, Los Angeles, CA 90047For SaleMLS ID #CV26157785, Alex Yuriar, KELLER WILLIAMS PREMIER PROPER. CRMLS
- $710,0003 bd3 ba2k sqft908 W 57th St, Los Angeles, CA 90037For SaleMLS ID #DW26142349, Jose Rosales, Century 21 Allstars. CRMLS
- $999,0004 bd2 ba1.7k sqft3907 Edgehill Dr, Los Angeles, CA 90008For SaleMLS ID #SR26145311, Guy Azar, The Agency. CRMLS
- $830,0003 bd2 ba1k sqft8357 Aura Ave, Northridge, CA 91324For SaleMLS ID #SR26136929, Julia Chi, New Star Realty & Investment. CRMLS
- $989,9893 bd2 ba1.3k sqft5790 Bucknell Ave, Valley Village, CA 91607For SaleMLS ID #SR26150305, Eric Domeyer, Rodeo Realty. CRMLS
Local buyer's agents are ready to help
