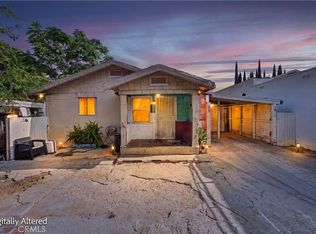
The Dilanian Commercial Group of RE/MAX Commercial & Investment Realty is pleased to present 4129 Chevy Chase Drive, a mixed-use investment opportunity located in the heart of Atwater Village, directly bordering the City of Glendale. Ideal property for owner-user, for Live+Work+Rental Income, to operate business in front commercial space, live in detached dwelling, and rent rear detached ADU. Rear ADU currently is rented by residential tenant; front commercial space and middle detached dwelling to be delivered vacant to buyer. Front commercial unit is allowed for general retail commercial use, formerly a mini-market through 2021, rehabilitated extensively by seller with flex-space and roof deck addition, permits from 2023-2024, and currently used as auxiliary office space. Detached dwelling was formerly a 1-bedroom bungalow, extensively remodeled with permitted addition to 2-bedroom unit with private yard. Detached garage in rear converted to 1-bedroom large ADU unit, with permitted addition, private yard. Gated secure property, camera system of entire property for security. Gated secured parking for up to 4 vehicles. All permits pertaining to 2023-2024 extensive remodeling and additions, approved plans for construction, and current Certificates of Occupancy are available and can be shared with interested buyers. Please contact listing agent to schedule a tour of the property and facilities.
For sale
$1,885,000
4129 Chevy Chase Dr, Los Angeles, CA 90039
3beds
3baths
3,605sqft
:
Get pre-qualified$12,563/mo
Multi Family
Built in 1923
-- sqft lot
$1,850,300 Zestimate®
$523/sqft
$-- HOA
What's special
- 24 days |
- 216 |
- 13 |
Zillow last checked:
Listing updated:
Listed by:
Patrick Dilanian DRE # 01823895 213-233-4393,
Remax Commercial and Investment Realty 213-817-1000
Source: CLAW,MLS#: 26857739
Facts & features
Interior
Bedrooms & bathrooms
- Bedrooms: 3
- Bathrooms: 3
Heating
- None
Cooling
- None
Interior area
- Total structure area: 3,605
- Total interior livable area: 3,605 sqft
Property
Parking
- Total spaces: 3
- Parking features: Above Street Level, Driveway
- Has uncovered spaces: Yes
Features
- Levels: Two
Lot
- Size: 7,000 Square Feet
Details
- Additional structures: None
- Parcel number: 5593025011
- Zoning: LAR1
- Special conditions: Standard
- Other equipment: None
Construction
Type & style
- Home type: MultiFamily
- Property subtype: Multi Family
Condition
- Year built: 1923
Community & HOA
Location
- Region: Los Angeles
Financial & listing details
- Price per square foot: $523/sqft
- Tax assessed value: $1,001,248
- Annual tax amount: $12,397
- Date on market: 7/9/2026
Estimated market value
$1,850,300
$1.76M - $1.94M
$3,528/mo
Price history
| Date | Event | Price |
|---|---|---|
| 7/9/2026 | Listed for sale | $1,885,000+103.8%$523/sqft |
Source:  CLAW #26857739 Report a problem CLAW #26857739 Report a problem | ||
| 6/16/2021 | Sold | $925,000+68.2%$257/sqft |
Source: Public Record Report a problem | ||
| 6/30/2006 | Sold | $550,000$153/sqft |
Source: Public Record Report a problem | ||
Public tax history
| Year | Property taxes | Tax assessment |
|---|---|---|
| 2025 | $12,397 +1.1% | $1,001,248 +2% |
| 2024 | $12,259 +1.9% | $981,617 +2% |
| 2023 | $12,025 +4.8% | $962,370 +2% |
| 2022 | $11,473 +33% | $943,500 +35.9% |
| 2021 | $8,627 -1% | $694,368 +1% |
| 2020 | $8,712 | $687,249 +2% |
| 2019 | $8,712 +5.6% | $673,775 +2% |
| 2018 | $8,252 | $660,565 +2% |
| 2017 | $8,252 +2.2% | $647,614 +2% |
| 2016 | $8,074 +2.3% | $634,917 +1.5% |
| 2015 | $7,896 | $625,381 |
Find assessor info on the county website
Monthly payment
Est. payment
Payment breakdown
Explore the cost of this home by adjusting the details. Changes won't be saved.Climate risks
Neighborhood: Atwater Village
Nearby schools
GreatSchools rating
- 9/10Glenfeliz Boulevard Elementary SchoolGrades: K-6Distance: 0.8 mi
- 9/10Washington Irving Middle School Math Music and Engineering MagnetGrades: 6-8Distance: 2 mi
- 8/10John Marshall Senior High SchoolGrades: 9-12Distance: 1.8 mi
- $877,4003 bd2 ba1.1k sqft4133 Chevy Chase Dr, Los Angeles, CA 90039Off Market
- $850,0005 bd4 ba1.5k sqft4123 Chevy Chase Dr, Los Angeles, CA 90039For Sale
- $1,073,4002 bd2 ba1k sqft4131 Chevy Chase Dr, Los Angeles, CA 90039Off Market

- $2,6502 bd1 ba950 sqft4137 Chevy Chase Dr, Los Angeles, CA 90039For Rent

- $--2 bd1 ba950 sqft4137 Chevy Chase Dr APT 4, Los Angeles, CA 90039Off Market
- $--2 bd1 ba950 sqft4137 Chevy Chase Dr APT 3, Los Angeles, CA 90039Off Market
- $--2 bd1 ba950 sqft4137 Chevy Chase Dr APT 2, Los Angeles, CA 90039Off Market
- $996,3002 bd1 ba1.1k sqft4115 Chevy Chase Dr, Los Angeles, CA 90039Off Market
A local agent can set up tours, give advice and negotiate with sellers.
Similar homes
- $1,899,0004 bd3 ba1.8k sqft1878 Echo Park Ave, Los Angeles, CA 90026For Sale
 MLS ID #26842513, Amanda Subatis DRE # 02067108, Vista Sotheby's International Realty. CLAW
 - $1,950,0004 bd4 ba2k sqft7030 De Longpre Ave, Los Angeles, CA 90028For Sale
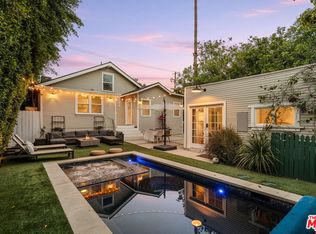 MLS ID #26848399, Victoria Cruz DRE # 01887799, Equity Union. CLAW
 - $1,795,0004 bd4 ba2.6k sqft4744 Camellia Ave, Valley Village, CA 91602For Sale
 MLS ID #26865129, Michael J. Okun DRE # 01430979, Sotheby's International Realty. CLAW
 - $1,850,0005 bd4 ba2.5k sqft5152 Hartwick St, Los Angeles, CA 90041For Sale
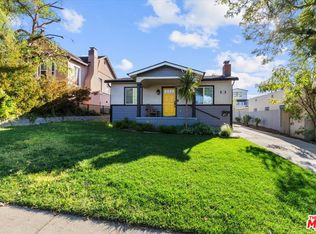 MLS ID #26661379, John Anthony Christopher DRE # 01416388, Compass. CLAW
 - $1,895,0003 bd2 ba1.9k sqft11907 Atlantic Ave, Los Angeles, CA 90066For SaleMLS ID #26863089, Raymond A. Lyon DRE # 01875162, Compass. CLAW
- $1,688,8884 bd3 ba2.8k sqft2655 Saxon Dr, Los Angeles, CA 90065For SaleMLS ID #26853511, Ted Alcantara DRE # 01788552, eXp Realty of Greater Los Angeles. CLAW
- $1,795,0004 bd4 ba2.2k sqft924 E Glenoaks Blvd, Glendale, CA 91207For SaleMLS ID #26829207, Nicole Schlueter DRE # 01778458, Real Broker. CLAW
- $1,595,0003 bd4 ba2.3k sqft3233 Tareco Dr, Los Angeles, CA 90068For SaleMLS ID #26855093, Alicia Peters DRE # 02189179, Keller Williams Beverly Hills. CLAW
- $1,998,0003 bd3 ba2.1k sqft11734 Sunshine Ter, Studio City, CA 91604For SaleMLS ID #26827995, Gene Bush DRE # 01433309, Coldwell Banker Realty. CLAW
- $1,295,0006 bd5 ba3.2k sqft5062 N Maywood Ave, Los Angeles, CA 90041For SaleMLS ID #26671119, Michelle Harnsberger DRE # 01022378, Harnsberger Realty 1924. CLAW
- $1,890,0004 bd4 ba2k sqft234 S Tower Dr APT 3, Beverly Hills, CA 90211For SaleMLS ID #26858755, Nancy Ross DRE # 00984074, Compass. CLAW
- $2,095,0003 bd3 ba1.9k sqft2206 Manning Ave, Los Angeles, CA 90064For SaleMLS ID #26865707, Ryan O'Leary DRE # 01947889, Compass. CLAW
- $2,650,0004 bd4 ba2.6k sqft2001 Kenilworth Ave, Los Angeles, CA 90039For SaleMLS ID #P1-27799, Anna Knauf, Coldwell Banker Hallmark Realty. CRMLS
- $2,049,0004 bd3 ba2.3k sqft13080 Mindanao Way APT 95, Los Angeles, CA 90292For SaleMLS ID #26862345, Jesse Weinberg DRE # 01435805, Jesse Weinberg. CLAW
- $1,695,0003 bd5 ba2.6k sqft1349 1/2 N Gardner St, Los Angeles, CA 90046For SaleMLS ID #26852021, Jason Oppenheim DRE # 01863254, The Oppenheim Group, Inc.. CLAW
- $2,119,0004 bd3 ba2.5k sqft916 S Victoria Ave, Los Angeles, CA 90019For SaleMLS ID #26831233, Sue Choi DRE # 00943234, Choice 100 Realty, Inc.. CLAW
- $1,648,9004 bd3 ba1.9k sqft2911 S Rimpau Blvd #2909, Los Angeles, CA 90016For SaleMLS ID #26687875, Diana Bzdyk DRE # 02132195, Compass. CLAW
- $2,275,0005 bd5 ba2.7k sqft713 N Sierra Bonita Ave, Los Angeles, CA 90046For SaleMLS ID #26855015, Samantha Hampar DRE # 02218028, LPT Realty, Inc. CLAW
- $2,475,0004 bd3 ba2.4k sqft3242 Berry Dr, Studio City, CA 91604For SaleMLS ID #26862457, Stefano Zoccatelli DRE # 02108000, Christie's International Real Estate SoCal. CLAW
- $1,595,0004 bd2 ba2.2k sqft10311 Wheatland Ave, Sunland, CA 91040For SaleMLS ID #26858269, Oliver Thornton DRE # 01969227, Hollywood Estates. CLAW
Local buyer's agents are ready to help
