Welcome to 6111 Hillandale Dr, Los Angeles — a desirable location offering charm, space, and unique features that set this home apart. From the moment you arrive, you’ll appreciate the inviting feel and the flexibility this property provides, whether you’re looking for room to gather, space to grow, or areas to personalize and make your own.
Inside, the home offers comfortable living spaces designed for both everyday living and special moments with family and friends. A rare full-size basement provides an incredible extension of usable space and can be utilized for storage or other flexible uses to fit your household’s needs. Clean and spacious, this lower level adds valuable functionality that is hard to find.
The detached garage offers additional versatility and includes a built-in service pit, making it ideal for automotive enthusiasts, workspace needs, extra storage, or general utility use. It’s a great bonus feature that adds both function and opportunity.
Step outside to enjoy the outdoor setting featuring mature fruit trees that bring natural beauty, shade, and seasonal enjoyment right to your backyard. It’s a peaceful space to relax, garden, or spend time outdoors with family and friends.
Conveniently located near local dining, shopping, parks, schools, and commuter routes. A wonderful opportunity to own a home with character, functionality, and space to make lasting memories.
For sale
Listed by: WERE REAL ESTATE • Danielle Howell • Contact: 626-377-8351
Price cut: $85K (8/15)
$900,000
6111 Hillandale Dr, Los Angeles, CA 90042
2beds
988sqft
Single Family Residence
Built in 1911
6,250 Square Feet Lot
$904,200 Zestimate®
$911/sqft
$-- HOA
What's special
- 56 days |
- 581 |
- 33 |
Zillow last checked:
Listing updated:
Listed by:
Danielle Howell DRE #02104077 626-377-8351,
WERE REAL ESTATE
Source: CRMLS,MLS#: CV26139390 Originating MLS: California Regional MLS
Originating MLS: California Regional MLSFacts & features
Interior
Bedrooms & bathrooms
- Bedrooms: 2
- Bathrooms: 1
- Full bathrooms: 1
- Main level bathrooms: 1
- Main level bedrooms: 2
Rooms
- Room types: Bathroom, Basement, Kitchen, Laundry, Living Room
Bathroom
- Features: Jack and Jill Bath
Cooling
- Wall/Window Unit(s)
Appliances
- Included: Dishwasher, Gas Oven, Microwave
- Laundry: Washer Hookup, Gas Dryer Hookup, Inside
Features
- Ceiling Fan(s), Jack and Jill Bath
- Has basement: Yes
- Has fireplace: No
- Fireplace features: None
- Common walls with other units/homes: No Common Walls
Interior area
- Total interior livable area: 988 sqft
Property
Parking
- Total spaces: 1
- Parking features: Garage
- Garage spaces: 1
Features
- Levels: One
- Stories: 1
- Entry location: Stairs
- Pool features: None
- Has view: Yes
- View description: City Lights
Lot
- Size: 6,250 Square Feet
- Features: 0-1 Unit/Acre
Details
- Parcel number: 5483018020
- Zoning: LARD1.5
- Special conditions: Trust
Construction
Type & style
- Home type: SingleFamily
- Property subtype: Single Family Residence
Condition
- New construction: No
- Year built: 1911
Utilities & green energy
- Sewer: Public Sewer
- Water: Public
Community & HOA
Community
- Features: Street Lights, Sidewalks
Location
- Region: Los Angeles
Financial & listing details
- Price per square foot: $911/sqft
- Tax assessed value: $45,941
- Date on market: 6/25/2026
- Cumulative days on market: 56 days
- Listing terms: Submit
- Inclusions: Stove, Microwave, Dishwasher, Laundry Sink
- Exclusions: Washer, Dryer, Refrigerator
Estimated market value
$904,200
$859,000 - $949,000
$3,958/mo
Price history
| Date | Event | Price |
|---|---|---|
| 8/15/2026 | Price change | $900,000-8.6%$911/sqft |
Source:  CRMLS #CV26139390 Report a problem CRMLS #CV26139390 Report a problem | ||
| 7/27/2026 | Price change | $985,000-14.3%$997/sqft |
Source: CRMLS #CV26139390 Report a problem | ||
| 6/26/2026 | Listed for sale | $1,149,999$1,164/sqft |
Source: CRMLS #CV26139390 Report a problem | ||
Public tax history
| Year | Property taxes | Tax assessment |
|---|---|---|
| 2026 | -- | $45,941 +2% |
| 2025 | $703 +5.3% | $45,044 +2% |
| 2024 | $668 +1.6% | $44,162 +2% |
| 2023 | $657 +4.4% | $43,297 +2% |
| 2022 | $630 +2.2% | $42,449 +2% |
| 2021 | $616 -0.1% | $41,618 +1% |
| 2020 | $617 | $41,192 +2% |
| 2019 | $617 +15.6% | $40,385 +2% |
| 2018 | $533 | $39,594 +2% |
| 2017 | $533 +2.7% | $38,818 +2% |
| 2016 | $519 +4.9% | $38,058 +1.5% |
| 2015 | $495 -0.8% | $37,487 +2% |
| 2014 | $499 | $36,754 +2.5% |
| 2012 | -- | $35,872 +2% |
| 2011 | -- | $35,169 +0.8% |
| 2010 | -- | $34,907 -0.2% |
| 2009 | -- | $34,991 +2% |
| 2008 | -- | $34,306 +2% |
| 2007 | -- | $33,635 +2% |
| 2006 | -- | $32,977 |
| 2005 | -- | $32,977 +4% |
| 2004 | -- | $31,698 +1.9% |
| 2003 | -- | $31,118 +2% |
| 2002 | -- | $30,509 +4% |
| 2000 | -- | $29,326 |
Find assessor info on the county website
Monthly payment
Est. payment
Payment breakdown
Explore the cost of this home by adjusting the details. Changes won't be saved.Climate risks
Neighborhood: Highland Park
Nearby schools
GreatSchools rating
- 2/10Annandale Elementary SchoolGrades: K-5Distance: 0.2 mi
- 7/10Luther Burbank Middle SchoolGrades: 6-8Distance: 0.5 mi
- 4/10Benjamin Franklin Senior High SchoolGrades: 6-12Distance: 1 mi
Schools provided by the listing agent
- High: Franklin
Source: CRMLS. This data may not be complete. We recommend contacting the local school district to confirm school assignments for this home.
- $1,375,0003 bd2 ba1.5k sqft6115 Hillandale Dr, Los Angeles, CA 90042Sold
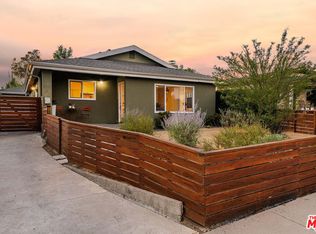
- $871,8003 bd2 ba1.6k sqft6107 Hillandale Dr, Los Angeles, CA 90042Off Market
- $895,2002 bd1 ba1.1k sqft6119 Hillandale Dr, Los Angeles, CA 90042Off Market
- $1,031,0004 bd3 ba2.2k sqft6810 N Figueroa St, Los Angeles, CA 90042Off Market
- $959,8001 bd1 ba1k sqft6814 N Figueroa St, Los Angeles, CA 90042Off Market
- $970,7002 bd2 ba1.2k sqft6112 Hillandale Dr, Los Angeles, CA 90042Off Market
- $1,179,0003 bd4 ba1.5k sqft6123 Hillandale Dr, Los Angeles, CA 90042Off Market
- $1,132,0002 bd1 ba728 sqft6114 Burwood Ave, Los Angeles, CA 90042Sold
A local agent can set up tours, give advice and negotiate with sellers.
Similar homes
- $1,050,0003 bd1 ba1.1k sqft926 N Avenue 49, Los Angeles, CA 90042For Sale
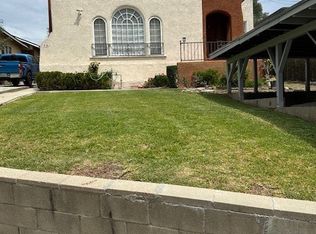 MLS ID #PW26163144, Candice Ou, Elevate Real Estate Agency. CRMLS
 - $898,0003 bd2 ba1.4k sqft2456 Endicott St, Los Angeles, CA 90032For Sale
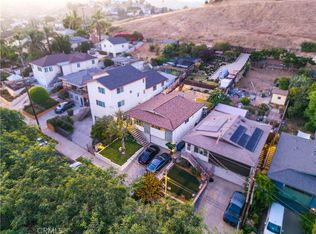 MLS ID #CV26172512, Mike Chou, K.W. EXECUTIVE. CRMLS
 - $939,0002 bd2 ba1.1k sqft1030 Tyler St, Glendale, CA 91205For Sale
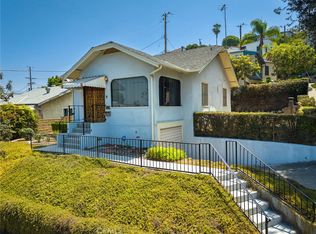 MLS ID #GD26082139, Pam Adame, Keller Williams R. E. Services. CRMLS
 - $799,0002 bd2 ba1.2k sqft3216 Altura Walk, Los Angeles, CA 90031For Sale
 MLS ID #DW26021066, Joe Manjarrez, ehomes. CRMLS
 - $650,0002 bd1 ba748 sqft4578 Edison St, Los Angeles, CA 90032For SaleMLS ID #DW26168541, Stella Velazquez, The Real Estate Store Inc.. CRMLS
- $899,9993 bd2 ba1.2k sqft2358 Marengo Ave, Altadena, CA 91001For SaleMLS ID #PF26144049, Charlene Hoang, Redfin Corporation. CRMLS
- $695,0003 bd2 ba900 sqft4360 Huntington Dr S, Los Angeles, CA 90032For SaleMLS ID #OC26136360, Prashant Sampat, Pacific Avenue Realty. CRMLS
- $818,0004 bd2 ba1.2k sqft3816-3818 Drysdale Ave, Los Angeles, CA 90032For SaleMLS ID #CV26174739, Luis De Anda, VICTORIAN REALTY. CRMLS
- $925,9252 bd1 ba1.1k sqft5505 Clybourn Ave, North Hollywood, CA 91601For SaleMLS ID #SR26176956, Eric Domeyer, Rodeo Realty. CRMLS
- $935,0003 bd1 ba1.1k sqft1309 E Norwood Pl, Alhambra, CA 91801For SaleMLS ID #AR26172666, Pearl Chen, Compass. CRMLS
- $699,0003 bd1 ba1.3k sqft2811 Winter St, Los Angeles, CA 90033For SaleMLS ID #PW26177448, Michele Kreinheder, Compass. CRMLS
- $902,5003 bd2 ba1.1k sqft3577 Siskiyou St, Los Angeles, CA 90023For SaleMLS ID #CV26122401, Blanca Acosta, COLDWELL BANKER LEADERS. CRMLS
- $899,9993 bd1 ba1.1k sqft3935 S Harvard Blvd, Los Angeles, CA 90062For SaleMLS ID #DW26116393, Gerardo Garcia Macias, ROA California Inc.. CRMLS
- $888,0002 bd1 ba1.2k sqft6306 Denny Ave, North Hollywood, CA 91606For SaleMLS ID #SR26165143, Mike Glickman, Represented By. CRMLS
- $939,0003 bd2 ba1.2k sqft1059 N Wilton Pl, Los Angeles, CA 90038For SaleMLS ID #CV26107335, Rowena McKelvey, CENTURY 21 CITRUS REALTY INC. CRMLS
- $925,0004 bd1 ba1.2k sqft5607 Palm Ave, Whittier, CA 90601For SaleMLS ID #PW26178156, Antoinette Contreras, Keller Williams Realty. CRMLS
- $999,9002 bd2 ba1k sqft1110 S Ramona St, San Gabriel, CA 91776For SaleMLS ID #CV26093970, Irene Lopez, HomeLife Platinum Realty. CRMLS
- $800,0002 bd1 ba872 sqft400 W Andrix St, Monterey Park, CA 91754For SaleMLS ID #WS26175185, MAY KUNKA, Compass. CRMLS
- $799,8003 bd3 ba1.2k sqft3812 Middlebury St, Los Angeles, CA 90004For SaleMLS ID #CV26069686, Yescenia Osorio, VISMAR REAL ESTATE. CRMLS
- $749,9992 bd2 ba1k sqft10550 Tamarack Ave, Pacoima, CA 91331For SaleMLS ID #SR26172430, Robert Banuelos, Mel Wilson & Associates - Realtors. CRMLS
Local buyer's agents are ready to help
