A Cheerful Corner-Lot with a Pool, Hillside Views & ADU Potential
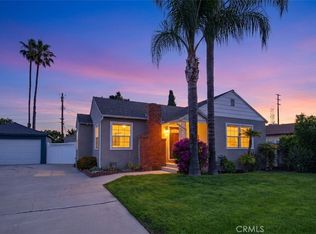
Light, bright, and filled with personality, this charming yellow-and-brown home brings a little extra sunshine to everyday living. Ideally situated in the 91601 North Hollywood area, directly across from Burbank, this home enjoys a desirable corner-lot with views toward the hills and easy access to the beloved Chandler Bike-way—perfect for morning walks, bike rides, exercise, and enjoying the neighborhood.
Inside, the home offers a comfortable and welcoming open-concept flow between the living and dining areas. The living room features a cozy fireplace, creating a natural gathering space, hardwood flooring adds warmth and character throughout the main living areas. The adjacent tiled kitchen provides a practical connection to the dining space, with a separate laundry room adding convenience and functionality.
The home features 2 bedrooms and 1½ baths, along with double-pane windows that bring in abundant natural light while enhancing comfort. A sliding glass door opens directly to the rear yard, creating an easy indoor-outdoor connection and making entertaining a breeze.
Step outside and discover a backyard designed for enjoying the Southern California lifestyle. A sparkling pool provides the centerpiece for summer gatherings and relaxing afternoons, while two side yards offer additional outdoor space and flexibility. The detached garage adds even more potential, with one of the side-yard areas presenting an exciting opportunity for a future ADU project, subject to applicable city approvals and requirements.
With its cheerful curb appeal, pool, corner-lot location, hill views, convenient access to the Chandler path, and possibilities for future expansion, this delightful North Hollywood home offers both immediate charm and exciting potential.
For sale
Listed by: Rodeo Realty • Eric Domeyer • Contact: 818-426-0944
$925,925
5505 Clybourn Ave, North Hollywood, CA 91601
2beds
1,110sqft
Single Family Residence
Built in 1948
7,205 Square Feet Lot
$924,500 Zestimate®
$834/sqft
$-- HOA
What's special
- 6 days |
- 277 |
- 19 |
Likely to sell faster than
Zillow last checked:
Listing updated:
Listed by:
Eric Domeyer DRE #00836196 818-426-0944,
Rodeo Realty
Source: CRMLS,MLS#: SR26176956 Originating MLS: California Regional MLS
Originating MLS: California Regional MLSFacts & features
Interior
Bedrooms & bathrooms
- Bedrooms: 2
- Bathrooms: 1
- Full bathrooms: 1
- Main level bathrooms: 1
- Main level bedrooms: 1
Rooms
- Room types: Bedroom, Kitchen, Laundry, Living Room
Bedroom
- Features: All Bedrooms Down
Bathroom
- Features: Bathtub, Low Flow Plumbing Fixtures, Tub Shower
Heating
- Central
Cooling
- Central Air
Appliances
- Included: Disposal, Gas Oven, Gas Range, Microwave, Washer
- Laundry: Washer Hookup, In Kitchen
Features
- Eat-in Kitchen, Open Floorplan, All Bedrooms Down
- Flooring: Tile, Vinyl, Wood
- Windows: Double Pane Windows
- Has fireplace: Yes
- Fireplace features: Decorative, Gas, Living Room
- Common walls with other units/homes: No Common Walls
Interior area
- Total interior livable area: 1,110 sqft
Property
Parking
- Total spaces: 2
- Parking features: Concrete, Direct Access, Driveway, Garage
- Garage spaces: 2
Features
- Levels: One
- Stories: 1
- Entry location: Street
- Patio & porch: Deck
- Has private pool: Yes
- Pool features: Gunite, In Ground, Private
- Spa features: None
- Fencing: Block
- Has view: Yes
- View description: Hills
Lot
- Size: 7,205 Square Feet
- Features: Back Yard, Corner Lot, Front Yard, Sprinklers In Front, Irregular Lot, Lawn, Level, Sprinkler System
Details
- Parcel number: 2417010011
- Special conditions: Standard
Construction
Type & style
- Home type: SingleFamily
- Architectural style: Bungalow
- Property subtype: Single Family Residence
Materials
- Stucco, Wood Siding
- Roof: Composition
Condition
- New construction: No
- Year built: 1948
Utilities & green energy
- Sewer: Public Sewer
- Water: Public
- Utilities for property: Cable Connected, Electricity Connected, Natural Gas Connected, Sewer Available, Sewer Connected
Community & HOA
Community
- Features: Curbs, Sidewalks
Location
- Region: North Hollywood
Financial & listing details
- Price per square foot: $834/sqft
- Tax assessed value: $731,107
- Date on market: 8/12/2026
- Cumulative days on market: 6 days
- Listing terms: Cash to New Loan,Conventional,FHA
- Road surface type: Paved
Estimated market value
$924,500
$878,000 - $971,000
$3,752/mo
Price history
| Date | Event | Price |
|---|---|---|
| 8/13/2026 | Listed for sale | $925,925$834/sqft |
Source:  CRMLS #SR26176956 Report a problem CRMLS #SR26176956 Report a problem | ||
Public tax history
| Year | Property taxes | Tax assessment |
|---|---|---|
| 2026 | -- | $731,107 +2% |
| 2025 | $8,717 +0.8% | $716,773 +2% |
| 2024 | $8,650 +2% | $702,719 +2% |
| 2023 | $8,483 +4.9% | $688,941 +2% |
| 2022 | $8,089 +1.2% | $675,433 +2% |
| 2021 | $7,989 -1% | $662,190 +1% |
| 2020 | $8,068 | $655,401 +2% |
| 2019 | $8,068 +6% | $642,551 +2% |
| 2018 | $7,610 | $629,953 +2% |
| 2017 | $7,610 +2.3% | $617,601 +2% |
| 2016 | $7,440 +2.3% | $605,492 +1.5% |
| 2015 | $7,272 +25.3% | $596,398 +26.7% |
| 2014 | $5,802 | $470,800 +25.8% |
| 2012 | -- | $374,300 |
| 2011 | -- | $374,300 -22.5% |
| 2010 | -- | $482,900 |
| 2009 | -- | $482,900 -11.5% |
| 2008 | -- | $545,700 +844.4% |
| 2007 | -- | $57,785 +2% |
| 2006 | -- | $56,653 |
| 2005 | -- | $56,653 +4% |
| 2004 | -- | $54,455 +1.9% |
| 2003 | -- | $53,458 +2% |
| 2002 | -- | $52,411 +4% |
| 2000 | -- | $50,379 |
Find assessor info on the county website
Monthly payment
Est. payment
Payment breakdown
Explore the cost of this home by adjusting the details. Changes won't be saved.Climate risks
Neighborhood: North Hollywood
Nearby schools
GreatSchools rating
- 8/10Toluca Lake Elementary SchoolGrades: K-5Distance: 0.8 mi
- 7/10Walter Reed Middle SchoolGrades: 6-8Distance: 2 mi
- 3/10East Valley Senior High SchoolGrades: 9-12Distance: 0.8 mi
- $944,6002 bd1 ba1.1k sqft5511 Clybourn Ave, North Hollywood, CA 91601Off Market
- $1,030,0003 bd2 ba1.2k sqft10415 Cumpston St, North Hollywood, CA 91601Sold
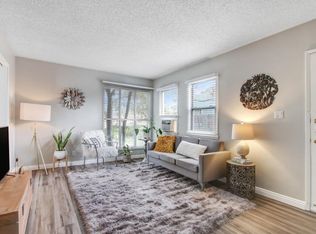
- $1,015,1003 bd3 ba1.9k sqft5517 Clybourn Ave, North Hollywood, CA 91601Off Market
- $--1 bd1 ba650 sqft5517 Clybourn Ave #5517, North Hollywood, CA 91601Off Market
- $--1 bd1 ba625 sqft5517 Clybourn Ave #1/2, North Hollywood, CA 91601Off Market
- $948,5002 bd2 ba1.3k sqft10419 Cumpston St, North Hollywood, CA 91601Off Market
- $1,277,4003 bd3 ba1.3k sqft5451 Clybourn Ave, North Hollywood, CA 91601Off Market
- $875,8002 bd1 ba1.1k sqft5521 Clybourn Ave, North Hollywood, CA 91601Off Market
A local agent can set up tours, give advice and negotiate with sellers.
Similar homes
- $888,0002 bd1 ba1.2k sqft6306 Denny Ave, North Hollywood, CA 91606For Sale
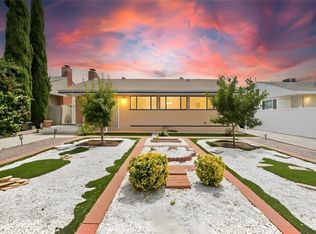 MLS ID #SR26165143, Mike Glickman, Represented By. CRMLS
 - $799,9992 bd1 ba1.1k sqft5723 Ensign Ave, North Hollywood, CA 91601For Sale
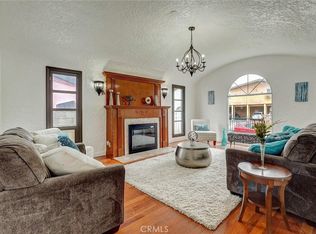 MLS ID #SR26071883, Ann Marie Zaphiriou, Keller Williams Realty-Studio City. CRMLS
 - $989,9893 bd2 ba1.3k sqft5790 Bucknell Ave, Valley Village, CA 91607For Sale
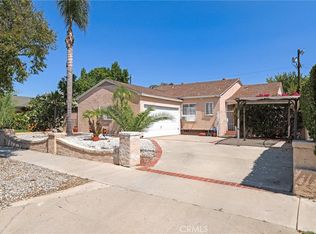 MLS ID #SR26150305, Eric Domeyer, Rodeo Realty. CRMLS
 - $899,9994 bd2 ba1.2k sqft7230 Case Ave, Sun Valley, CA 91352For Sale
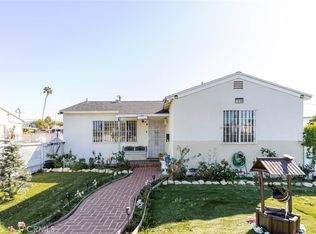 MLS ID #GD26033801, Argin Nercisian, JohnHart Real Estate. CRMLS
 - $925,0003 bd2 ba1.5k sqft14319 Valerio St, Van Nuys, CA 91405For SaleMLS ID #SR26160129, Gurpinder Virdee, Equity Union. CRMLS
- $929,0003 bd2 ba1.3k sqft22923 Elkwood St, Canoga Park, CA 91304For SaleMLS ID #SR26170181, Jane Bishop, Jane Bishop. CRMLS
- $799,9003 bd2 ba1.6k sqft20353 Gault St, Winnetka, CA 91306For SaleMLS ID #GD26171889, Haik Alexanians, Green World Realty. CRMLS
- $799,0002 bd2 ba1k sqft5459 Inglewood Blvd, Los Angeles, CA 90230For SaleMLS ID #SR26176283, Catherine Fields, Compass. CRMLS
- $949,0002 bd1 ba1.2k sqft5345 Don Pio Dr, Woodland Hills, CA 91364For SaleMLS ID #SR26147564, Houman Jahangard, Royal Rep Realty, Inc.. CRMLS
- $1,100,0003 bd2 ba1.6k sqft6217 Van Noord Ave, Van Nuys, CA 91401For SaleMLS ID #SR26159616, John Mazziotta, Pinnacle Estate Properties. CRMLS
- $939,0003 bd2 ba1.2k sqft1059 N Wilton Pl, Los Angeles, CA 90038For SaleMLS ID #CV26107335, Rowena McKelvey, CENTURY 21 CITRUS REALTY INC. CRMLS
- $1,050,0003 bd2 ba1.4k sqft11543 Swinton Ave, Granada Hills, CA 91344For SaleMLS ID #SR26173925, Cathy Derose, Knollwood Realty, Inc.. CRMLS
- $979,9003 bd3 ba1.6k sqft9818 Creemore Dr, Tujunga, CA 91042For SaleMLS ID #GD26153714, Nooshin Zarrabi, Remax Optima. CRMLS
- $898,0003 bd2 ba1.4k sqft2456 Endicott St, Los Angeles, CA 90032For SaleMLS ID #CV26172512, Mike Chou, K.W. EXECUTIVE. CRMLS
- $975,0004 bd2 ba1.4k sqft8645 Wakefield Ave, Panorama City, CA 91402For SaleMLS ID #SB26136853, Joanna Recinos, Strand Hill Properties. CRMLS
- $1,265,0002 bd1 ba1k sqft4427 Bakman Ave, North Hollywood, CA 91602For SaleMLS ID #SR26137330, Tammy Jerome, Coldwell Banker Realty. CRMLS
- $779,0003 bd2 ba1k sqft6937 Zelzah Ave, Reseda, CA 91335For SaleMLS ID #GD26163861, Vivian Long, Remax Optima. CRMLS
- $899,9994 bd2 ba1.5k sqft8333 Sedan Ave, Canoga Park, CA 91304For SaleMLS ID #SR26173127, Melodi Belluomini, Rodeo Realty. CRMLS
- $830,0002 bd2 ba1.3k sqft10772 Las Lunitas Ave, Tujunga, CA 91042For SaleMLS ID #BB26149717, Armineh Ghevian, Equity Union. CRMLS
- $929,9003 bd2 ba1.5k sqft20727 Germain St, Chatsworth, CA 91311For SaleMLS ID #SR26135423, Kris Myers, RE/MAX One. CRMLS
Local buyer's agents are ready to help
