Charming 3-bedroom, 2-bathroom single-family home in the heart of El Sereno with beautiful hillside views, offering open living space on a generous 6,185 sq. ft. lot. This beautifully updated home has been thoughtfully renovated with quartz countertops and new white shaker cabinets in the kitchen, along with new kitchen appliances. Additional upgrades include new luxury vinyl plank flooring throughout, new interior doors, new bathroom vanity and mirror, and a relaxing jacuzzi tub in the bathroom. The exterior has been refreshed with new paint and new wood railings, adding to the home's curb appeal. The expansive lot provides flexibility with rear accessibility and parking for outdoor living, garden space, parking, or potential ADU exploration (buyer to verify with City of LA regarding zoning and feasibility). Located in El Sereno, residents enjoy convenient access to South Pasadena, Highland Park, and Downtown Los Angeles, with easy freeway access via the 10 and 710. The area features a mix of established homes, local shops, parks, and a strong sense of community. Move-in ready with modern finishes in a centrally located, up-and-coming Los Angeles neighborhood. Buyer to verify all information including square footage, lot size, permits, and zoning. Contact listing agent for showing instructions.
For sale
Listed by: Pacific Avenue Realty • Prashant Sampat • Contact: 562-841-0227
$695,000
4360 Huntington Dr S, Los Angeles, CA 90032
3beds
900sqft
:
Get pre-qualified$4,580/mo
Single Family Residence
Built in 1908
6,201 Square Feet Lot
$766,300 Zestimate®
$772/sqft
$-- HOA
What's special
- 2 days |
- 567 |
- 46 |
Zillow last checked:
Listing updated:
Listed by:
Prashant Sampat DRE #01916221 562-841-0227,
Pacific Avenue Realty
Source: CRMLS,MLS#: OC26136360 Originating MLS: California Regional MLS
Originating MLS: California Regional MLSFacts & features
Interior
Bedrooms & bathrooms
- Bedrooms: 3
- Bathrooms: 2
- Full bathrooms: 2
- Main level bathrooms: 2
- Main level bedrooms: 3
Rooms
- Room types: Bedroom
Bedroom
- Features: All Bedrooms Down
Kitchen
- Features: Quartz Counters
Heating
- Fireplace(s), Wall Furnace
Cooling
- Wall/Window Unit(s)
Appliances
- Included: Gas Cooktop, Gas Range, Range Hood, Water Heater
- Laundry: Washer Hookup, Electric Dryer Hookup, Inside
Features
- Quartz Counters, Recessed Lighting, All Bedrooms Down
- Flooring: See Remarks, Vinyl
- Windows: Screens
- Basement: Unfinished
- Has fireplace: Yes
- Fireplace features: Family Room
- Common walls with other units/homes: No Common Walls
Interior area
- Total interior livable area: 900 sqft
Property
Parking
- Total spaces: 1
- Parking features: Uncovered
- Uncovered spaces: 1
Features
- Levels: Two
- Stories: 2
- Entry location: Front
- Pool features: None
- Spa features: None
- Fencing: Good Condition,Wrought Iron
- Has view: Yes
- View description: Hills, Panoramic
Lot
- Size: 6,201 Square Feet
- Features: Sloped Down, Rectangular Lot
Details
- Parcel number: 5214006016
- Special conditions: Standard
Construction
Type & style
- Home type: SingleFamily
- Property subtype: Single Family Residence
Materials
- Roof: Shingle
Condition
- Updated/Remodeled,Turnkey
- New construction: No
- Year built: 1908
Utilities & green energy
- Sewer: Public Sewer
- Water: Public
- Utilities for property: Electricity Connected, Natural Gas Connected, Sewer Connected, Water Connected
Community & HOA
Community
- Features: Sidewalks
- Security: Carbon Monoxide Detector(s), Smoke Detector(s)
Location
- Region: Los Angeles
Financial & listing details
- Price per square foot: $772/sqft
- Tax assessed value: $448,391
- Annual tax amount: $8,833
- Date on market: 7/29/2026
- Cumulative days on market: 2 days
- Listing terms: Cash,Cash to New Loan,Conventional,1031 Exchange,FHA
- Inclusions: All appliances
Estimated market value
$766,300
$682,000 - $851,000
$3,496/mo
Price history
| Date | Event | Price |
|---|---|---|
| 7/29/2026 | Listed for sale | $695,000-3.5%$772/sqft |
Source:  CRMLS #OC26136360 Report a problem CRMLS #OC26136360 Report a problem | ||
| 5/8/2025 | Sold | $720,000+2780%$800/sqft |
Source: Public Record Report a problem | ||
| 7/24/2024 | Listing removed | -- |
Source: Zillow Rentals Report a problem | ||
| 7/24/2024 | Price change | $2,800-6.6%$3/sqft |
Source: Zillow Rentals Report a problem | ||
| 4/23/2024 | Price change | $2,999-7.7%$3/sqft |
Source: Zillow Rentals Report a problem | ||
| 3/7/2024 | Listed for rent | $3,250+18.2%$4/sqft |
Source: Zillow Rentals Report a problem | ||
| 1/26/2022 | Listing removed | -- |
Source: Zillow Rental Manager Report a problem | ||
| 10/18/2021 | Price change | $2,750-8.3%$3/sqft |
Source: Zillow Rental Manager Report a problem | ||
| 8/17/2021 | Listed for rent | $3,000+50.4%$3/sqft |
Source: Zillow Rental Manager Report a problem | ||
| 6/17/2017 | Listing removed | $1,995$2/sqft |
Source: James Finney, Broker #OC16768763 Report a problem | ||
| 4/15/2017 | Listed for rent | $1,995$2/sqft |
Source: James Finney, Broker #OC16768763 Report a problem | ||
| 8/29/2011 | Listing removed | -- |
Source: Auction.com Report a problem | ||
| 8/18/2011 | Price change | $25,000-49%$28/sqft |
Source: Auction.com Report a problem | ||
| 8/10/2011 | Listed for sale | $49,000-83.6%$54/sqft |
Source: Auction.com Report a problem | ||
| 8/5/2011 | Sold | $298,391+113.3%$332/sqft |
Source: Public Record Report a problem | ||
| 7/2/2011 | Price change | $139,900-6.7%$155/sqft |
Source: isNowListed.com #M11059402 Report a problem | ||
| 6/8/2011 | Price change | $149,900-3.2%$167/sqft |
Source: foreclosure.com Report a problem | ||
| 5/13/2011 | Price change | $154,900-16.2%$172/sqft |
Source: foreclosure.com Report a problem | ||
| 5/11/2011 | Price change | $184,900+10.8%$205/sqft |
Source: REO Modern Realty Co #P741488 Report a problem | ||
| 1/2/2011 | Price change | $166,900-9.7%$185/sqft |
Source: REO Modern Realty Co #P741488 Report a problem | ||
| 10/22/2010 | Price change | $184,900+213.4%$205/sqft |
Source: REO Modern Realty Co #P741488 Report a problem | ||
| 10/10/2010 | Price change | $59,000-68.1%$66/sqft |
Source: Auction.com #P741488 Report a problem | ||
| 9/15/2010 | Price change | $184,900-19.6%$205/sqft |
Source: REO Modern Realty Co #P741488 Report a problem | ||
| 7/1/2010 | Price change | $229,900-23%$255/sqft |
Source: REO Modern Realty Co #P741488 Report a problem | ||
| 6/26/2010 | Listed for sale | -- |
Source: foreclosure.com Report a problem | ||
| 3/29/2010 | Sold | $298,391+126.9%$332/sqft |
Source: Public Record Report a problem | ||
| 5/10/2002 | Sold | $131,500+87.9%$146/sqft |
Source: Public Record Report a problem | ||
| 11/29/2001 | Sold | $70,000-21.2%$78/sqft |
Source: Public Record Report a problem | ||
| 7/3/2001 | Sold | $88,800-31.2%$99/sqft |
Source: Public Record Report a problem | ||
| 3/23/2000 | Sold | $129,000$143/sqft |
Source: Public Record Report a problem | ||
Public tax history
| Year | Property taxes | Tax assessment |
|---|---|---|
| 2025 | $8,833 +60.5% | $448,391 +2% |
| 2024 | $5,503 +1.9% | $439,600 +2% |
| 2023 | $5,398 +4.8% | $430,981 +2% |
| 2022 | $5,149 +1.2% | $422,531 +2% |
| 2021 | $5,086 +233.6% | $414,247 +279.7% |
| 2020 | $1,524 | $109,100 +2% |
| 2019 | $1,524 +5.7% | $106,962 +2% |
| 2018 | $1,442 | $104,866 +2% |
| 2017 | $1,442 +2.2% | $102,811 +2% |
| 2016 | $1,411 +2.8% | $100,796 +1.5% |
| 2015 | $1,373 +0.3% | $99,283 -19.3% |
| 2014 | $1,369 | $122,954 +2.5% |
| 2012 | -- | $120,000 -45.9% |
| 2011 | -- | $221,656 +44.5% |
| 2010 | -- | $153,352 -0.2% |
| 2009 | -- | $153,718 +2% |
| 2008 | -- | $150,705 +2% |
| 2007 | -- | $147,751 +2% |
| 2006 | -- | $144,855 |
| 2005 | -- | $144,855 +4% |
| 2004 | -- | $139,231 +1.9% |
| 2003 | -- | $136,680 -7% |
| 2002 | -- | $147,000 -3.9% |
| 2000 | -- | $153,000 |
Find assessor info on the county website
Monthly payment
Est. payment
Payment breakdown
Explore the cost of this home by adjusting the details. Changes won't be saved.Climate risks
Neighborhood: El Sereno
Nearby schools
GreatSchools rating
- 6/10Huntington Drive Elementary SchoolGrades: K-6Distance: 0.1 mi
- 7/10El Sereno Middle SchoolGrades: 6-8Distance: 0.6 mi
- 6/10Abraham Lincoln Senior High SchoolGrades: 9-12Distance: 0.8 mi
Schools provided by the listing agent
- Middle: El Sereno
- High: Woodrow Wilson
Source: CRMLS. This data may not be complete. We recommend contacting the local school district to confirm school assignments for this home.
- $657,9002 bd1 ba1.6k sqft4364 Huntington Dr S, Los Angeles, CA 90032Off Market
- $512,1002 bd1 ba846 sqft4358 Huntington Dr S, Los Angeles, CA 90032Off Market
- $106,623-- bd-- ba-- sqft4358 Huntington Dr S, Los Angeles, CA 90032Off Market
- $565,7846 bd7 ba3.8k sqft4370 Huntington Dr S, Los Angeles, CA 90032Off Market
- $418,9001 bd1 ba540 sqft4372 Beagle St, Los Angeles, CA 90032Off Market
- $20,886-- bd-- ba-- sqft4408 Cato St, Los Angeles, CA 90032Off Market
- $839,3002 bd2 ba1.6k sqft4376 Huntington Dr S, Los Angeles, CA 90032Off Market
- $711,2003 bd1 ba792 sqft4344 Huntington Dr S, Los Angeles, CA 90032Off Market
A local agent can set up tours, give advice and negotiate with sellers.
Similar homes
- $700,0002 bd1 ba850 sqft5301 Huntington Dr N, Los Angeles, CA 90032For Sale
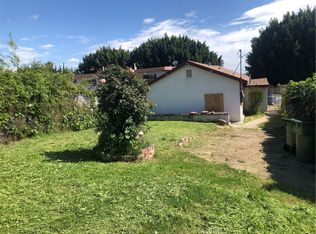 MLS ID #DW23193042, Jacqueline Robles, 24 Hour Real Estate. CRMLS
 - $739,0003 bd2 ba1k sqft5360 Ithaca Ave, Los Angeles, CA 90032For Sale
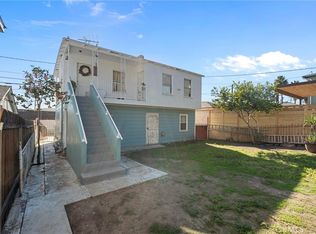 MLS ID #DW26069812, Gabriel Diaz, Pak Home Realty. CRMLS
 - $759,9002 bd1 ba1.1k sqft3575 Arroyo Seco Ave, Los Angeles, CA 90065For Sale
 MLS ID #CV26159599, Peter Mendez, RE/MAX TOP PRODUCERS. CRMLS
 - $660,0002 bd2 ba1.3k sqft2812 Blanchard St, Los Angeles, CA 90033For Sale
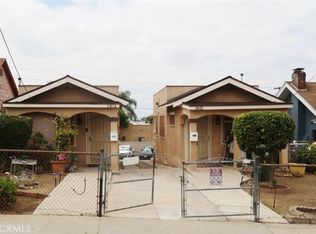 MLS ID #IG26115539, Michael Pazzulla, Point 2 Point Realty Corp. CRMLS
 - $649,9002 bd1 ba780 sqft220 E Avenue 38, Los Angeles, CA 90031For SaleMLS ID #RS26056225, Luis Estrada, RE/MAX Dynasty. CRMLS
- $599,0002 bd2 ba808 sqft2426 Medford St, Los Angeles, CA 90033For SaleMLS ID #WS26040475, Zhaoshan Huang, Pinnacle Real Estate Group. CRMLS
- $720,0002 bd1 ba754 sqft1369 Volney Dr, Los Angeles, CA 90063For SaleMLS ID #PW26149363, Alfred Renteria Jr., R & R Real Estate Service. CRMLS
- $785,0003 bd3 ba1.2k sqft1116 W 78th St, Los Angeles, CA 90044For SaleMLS ID #CV26159415, Alex Avilez, TOP PRODUCERS REALTY PARTNERS. CRMLS
- $599,9992 bd1 ba858 sqft3631 Randolph St, Huntington Park, CA 90255For SaleMLS ID #DW26161120, Pedro Saucedo, eXp Realty of California Inc.. CRMLS
- $729,0003 bd2 ba910 sqft3008 W 30th St, Los Angeles, CA 90018For SaleMLS ID #MB26120037, JULIAN RENDEROS, EXCELLENCE RE REAL ESTATE. CRMLS
- $550,0003 bd2 ba968 sqft1182 N Bonnie Beach Pl, Los Angeles, CA 90063For SaleMLS ID #TR26079844, Annabelle Pacheco, eXp Realty of California Inc. CRMLS
- $620,0003 bd2 ba900 sqft231 S Hicks Ave, Los Angeles, CA 90063For SaleMLS ID #WS26117285, CARLA CONTRERAS, COLDWELL BANKER DYNASTY/TC. CRMLS
- $699,0003 bd2 ba1.1k sqft1612 W 71st St, Los Angeles, CA 90047For SaleMLS ID #TR25279384, Mario Corral, Realty Masters & Associates. CRMLS
- $749,9003 bd2 ba1.1k sqft2938 Los Flores Blvd, Lynwood, CA 90262For SaleMLS ID #DW26160518, Maria Cotaya, Sunrise Realty & Home Loan. CRMLS
- $680,0002 bd2 ba904 sqft2944 S Sycamore Ave, Los Angeles, CA 90016For SaleMLS ID #SR26124338, Monique Bryher, Pinnacle Estate Properties, Inc.. CRMLS
- $710,0002 bd1 ba837 sqft6186 Hereford Dr, Los Angeles, CA 90022For SaleMLS ID #IV26143475, RUPI AZROT, LISTLEAN. CRMLS
- $590,0003 bd2 ba1.1k sqft131 E 99th St, Los Angeles, CA 90003For SaleMLS ID #DW26157748, Vanessa Lomeli, Synergy Real Estate. CRMLS
- $720,0003 bd1 ba1k sqft958 E 105th St, Los Angeles, CA 90002For SaleMLS ID #IG26122254, Walter Richie, Berkshire Hathaway Homeservices California Realty. CRMLS
- $742,0003 bd1 ba1k sqft468 Via Vis, Montebello, CA 90640For SaleMLS ID #PW26085585, Itzel Anaya, HomeSmart Realty Group. CRMLS
- $650,0003 bd1 ba1.2k sqft11402 Basye St, El Monte, CA 91732For SaleMLS ID #AR26143195, Catrina Nguyen, Resource Real Estate Services. CRMLS
Local buyer's agents are ready to help
