LOCATION, ZONING, AND ENDLESS OPPORTUNITY—this is what 1534 E Broadway in Glendale is all about! Situated on an R4-zoned lot, this property presents a rare and exciting opportunity for investors, builders, or savvy homeowners looking to unlock serious upside potential, including the possibility to add multiple ADUs (buyer to verify) and maximize the value of the lot. The existing 3-bedroom, 1-bath home has been thoughtfully refreshed with new interior and exterior paint, updated flooring throughout, a serviced roof, newer water heater, and newer dual-pane windows along the side and rear—offering immediate livability or rental income while you plan your vision. A detached 2-car garage with washer and dryer hookups, along with an extra-long driveway, provides ample parking for multiple vehicles, adding even more flexibility to the property. Ideally located just minutes from the 134 Freeway and within close proximity to Fremont Park, Edison Elementary School, and a variety of shops, dining, and everyday essentials along Broadway, this location is as practical as it is promising. Whether you’re looking to develop, expand, or invest in a high-demand area, this property delivers a unique combination of location, zoning, and opportunity that’s hard to find.
For sale
Listed by: Equity Union • Armando Padilla • Contact: 661-373-4884
$1,075,000
1534 E Broadway, Glendale, CA 91205
3beds
1,066sqft
Single Family Residence
Built in 1925
7,490 Square Feet Lot
$1,059,900 Zestimate®
$1,008/sqft
$-- HOA
What's special
Serviced roofUpdated flooring throughoutNewer water heater
- 215 days
- 231
- 7
Zillow last checked:
Listing updated:
Listed by:
Armando Padilla DRE #01515313 661-373-4884,
Equity Union,
Valeria Gutierrez DRE #02032907,
Equity Union
Source: CRMLS,MLS#: SR26095514 Originating MLS: California Regional MLS
Originating MLS: California Regional MLSFacts & features
Interior
Bedrooms & bathrooms
- Bedrooms: 3
- Bathrooms: 1
- Full bathrooms: 1
- Main level bathrooms: 1
- Main level bedrooms: 3
Rooms
- Room types: Bedroom
Bedroom
- Features: All Bedrooms Down
Bathroom
- Features: Bathtub, Tub Shower
Kitchen
- Features: Granite Counters
Heating
- None
Cooling
- Wall/Window Unit(s)
Appliances
- Included: Gas Range, Microwave
- Laundry: In Garage
Features
- Breakfast Area, Ceiling Fan(s), Eat-in Kitchen, All Bedrooms Down
- Flooring: Laminate, See Remarks
- Windows: Double Pane Windows
- Has fireplace: No
- Fireplace features: None
- Common walls with other units/homes: No Common Walls
Interior area
- Total interior livable area: 1,066 sqft
Video & virtual tour
Property
Parking
- Total spaces: 2
- Parking features: Driveway Level, Driveway, Garage, RV Access/Parking
- Garage spaces: 2
Features
- Levels: One
- Stories: 1
- Entry location: ground
- Pool features: None
- Spa features: None
- Fencing: Chain Link
- Has view: Yes
- View description: Mountain(s), Neighborhood
Lot
- Size: 7,490 Square Feet
- Features: 0-1 Unit/Acre, Rectangular Lot
Details
- Parcel number: 5680025031
- Special conditions: Standard
Construction
Type & style
- Home type: SingleFamily
- Architectural style: Mediterranean,Spanish
- Property subtype: Single Family Residence
Condition
- Turnkey
- New construction: No
- Year built: 1925
Utilities & green energy
- Sewer: Public Sewer
- Water: Public
Community & HOA
Community
- Features: Street Lights, Sidewalks, Urban
- Security: Carbon Monoxide Detector(s), Smoke Detector(s)
Location
- Region: Glendale
Financial & listing details
- Price per square foot: $1,008/sqft
- Tax assessed value: $1,020,000
- Date on market: 5/2/2026
- Cumulative days on market: 215 days
- Listing terms: Submit
Estimated market value
$1,059,900
$1.01M - $1.11M
$3,730/mo
Price history
| Date | Event | Price |
|---|---|---|
| 5/2/2026 | Listed for sale | $1,075,000+7.5%$1,008/sqft |
Source:  CRMLS #SR26095514 Report a problem CRMLS #SR26095514 Report a problem | ||
| 3/4/2025 | Sold | $1,000,000$938/sqft |
Source: CRMLS #SR24035981 Report a problem | ||
| 1/18/2025 | Pending sale | $1,000,000$938/sqft |
Source: CRMLS #SR24035981 Report a problem | ||
| 11/20/2024 | Listed for sale | $1,000,000+11.1%$938/sqft |
Source: CRMLS #SR24035981 Report a problem | ||
| 7/10/2023 | Sold | $900,000-55%$844/sqft |
Source: Public Record Report a problem | ||
| 5/11/2020 | Listing removed | $2,000,000$1,876/sqft |
Source: Berkshire Hathaway HomeServices California #20562502 Report a problem | ||
| 3/10/2020 | Listed for sale | $2,000,000+284.6%$1,876/sqft |
Source: Berkshire Hathaway HomeServices California #20562502 Report a problem | ||
| 3/28/2019 | Sold | $520,000$488/sqft |
Source: Public Record Report a problem | ||
Public tax history
| Year | Property taxes | Tax assessment |
|---|---|---|
| 2026 | -- | $1,020,000 +11.1% |
| 2025 | $11,107 +10.9% | $918,000 +2% |
| 2024 | $10,017 +14.8% | $900,000 +14.8% |
| 2023 | $8,723 +1.8% | $783,777 +2% |
| 2022 | $8,572 +1.7% | $768,410 +2% |
| 2021 | $8,429 +1.4% | $753,344 +1% |
| 2020 | $8,309 | $745,620 +1088.9% |
| 2019 | $8,309 +1057.1% | $62,714 +2% |
| 2018 | $718 | $61,486 +2% |
| 2017 | $718 +2% | $60,281 +2% |
| 2016 | $704 +5.1% | $59,100 +1.5% |
| 2015 | $670 +1.2% | $58,213 +2% |
| 2014 | $662 | $57,074 +2.5% |
| 2012 | -- | $55,704 +2% |
| 2011 | -- | $54,613 +0.8% |
| 2010 | -- | $54,206 -0.2% |
| 2009 | -- | $54,336 +2% |
| 2008 | -- | $53,271 +2% |
| 2007 | -- | $52,228 +2% |
| 2006 | -- | $51,205 |
| 2005 | -- | $51,205 +4% |
| 2004 | -- | $49,219 +1.9% |
| 2003 | -- | $48,317 +2% |
| 2002 | -- | $47,371 +4% |
| 2000 | -- | $45,534 |
Find assessor info on the county website
Monthly payment
Est. payment
Payment breakdown
Explore the cost of this home by adjusting the details. Changes won't be saved.Climate risks
Neighborhood: Citrus Grove


Similar homes
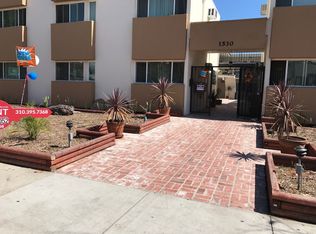
- $1,120,0002 bd1 ba1k sqft568 South St, Glendale, CA 91202For Sale
 MLS ID #GD26092612, Sally Abdelshahed, California Prime Realty. CRMLS
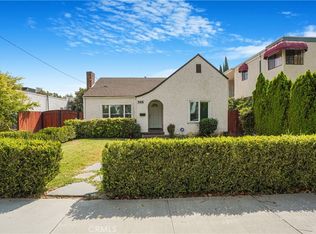
 - $899,0003 bd2 ba1.4k sqft70 W Claremont St, Pasadena, CA 91103For Sale
 MLS ID #SR26223252, Sharlene Johnson, RE/MAX Gateway. CRMLS
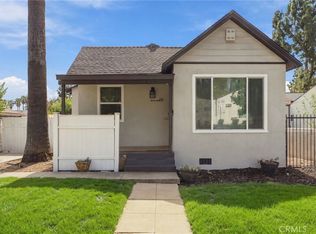
 - $560,0002 bd2 ba929 sqft121 Sinclair Ave Unit 122, Glendale, CA 91206For Sale
 MLS ID #MB26219287, SUZANNA SAHARYAN, CENTURY 21 REALTY MASTERS. CRMLS
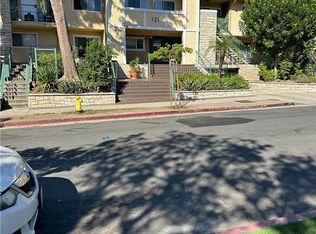
 - $960,0002 bd1 ba1.1k sqft1817 N Hollywood Way, Burbank, CA 91505For Sale
 MLS ID #GD26221543, Tereza Toramanyan, Coldwell Banker Hallmark. CRMLS
