HUGE $100,000 PRICE ADJUSTMENT!!!! Charming and lovingly maintained Hollywood single-story home offering unlimited opportunity! Whether you are looking for your next home or are an investor, this LARD2 zoned property offers endless opportunities of additional units and ADU's (buyer to verify).
Welcome to this beautifully maintained and spacious home offering a perfect blend of comfort, functionality, and classic charm. Step inside to discover expansive open-concept living and dining areas filled with natural light, ideal for both everyday living and entertaining. Elegant archways, fireplace, crown molding, and rich hardwood flooring create a warm and inviting atmosphere throughout. The updated kitchen features abundant cabinetry, sleek countertops, stainless steel appliances, and a stylish tile backsplash. The home offers three well-sized bedrooms with ample closet space and large windows that bring in plenty of natural light. Bathrooms are tastefully finished with modern fixtures. Step outside to a private backyard retreat featuring a spacious patio area, lush greenery, and mature trees—ideal for outdoor dining, entertaining, or simply unwinding. A covered patio adds even more flexibility for year-round enjoyment. Conveniently located near shopping, dining, and major transportation routes, this home offers both tranquility and accessibility.
For sale
Listed by: Beverly and Company, Inc. • Gayane Manukyan • Contact: 818-209-9660
Price cut: $101K (5/28)
$1,249,000
1318 N Alexandria Ave, Los Angeles, CA 90027
3beds
1,753sqft
Single Family Residence
Built in 1923
6,876 Square Feet Lot
$1,216,300 Zestimate®
$712/sqft
$-- HOA
What's special
Private backyard retreatSpacious patio areaStylish tile backsplashElegant archwaysCrown moldingStainless steel appliancesSleek countertops
- 134 days |
- 186 |
- 7 |
Zillow last checked:
Listing updated:
Listed by:
Gayane Manukyan DRE #01988503 818-209-9660,
Beverly and Company, Inc.
Source: CRMLS,MLS#: SR26074182 Originating MLS: California Regional MLS
Originating MLS: California Regional MLSFacts & features
Interior
Bedrooms & bathrooms
- Bedrooms: 3
- Bathrooms: 2
- Full bathrooms: 2
- Main level bathrooms: 2
- Main level bedrooms: 3
Rooms
- Room types: Bedroom, Kitchen, Living Room, Primary Bathroom, Primary Bedroom, Dining Room
Primary bedroom
- Features: Main Level Primary
Bedroom
- Features: All Bedrooms Down
Bedroom
- Features: Bedroom on Main Level
Bathroom
- Features: Bathtub
Kitchen
- Features: Quartz Counters
Heating
- Central
Cooling
- Central Air
Appliances
- Included: Dishwasher, Gas Range
- Laundry: In Garage
Features
- Brick Walls, Crown Molding, Separate/Formal Dining Room, Quartz Counters, Recessed Lighting, All Bedrooms Down, Bedroom on Main Level, Main Level Primary
- Flooring: Laminate, Wood
- Has fireplace: Yes
- Fireplace features: Living Room
- Common walls with other units/homes: 2+ Common Walls
Interior area
- Total interior livable area: 1,753 sqft
Property
Parking
- Parking features: Driveway
Features
- Levels: One
- Stories: 1
- Entry location: Front
- Patio & porch: Covered, Patio
- Pool features: None
- Spa features: None
Lot
- Size: 6,876 Square Feet
- Features: Back Yard, Lawn, Rectangular Lot, Yard
Details
- Parcel number: 5543023024
- Special conditions: Standard
Construction
Type & style
- Home type: SingleFamily
- Architectural style: Bungalow,Traditional
- Property subtype: Single Family Residence
- Attached to another structure: Yes
Materials
- Roof: Shingle
Condition
- New construction: No
- Year built: 1923
Utilities & green energy
- Electric: Standard
- Sewer: Public Sewer
- Water: Public
- Utilities for property: Electricity Connected, Natural Gas Connected, Sewer Connected, Water Connected
Community & HOA
Community
- Features: Suburban, Urban
Location
- Region: Los Angeles
Financial & listing details
- Price per square foot: $712/sqft
- Tax assessed value: $703,338
- Date on market: 4/8/2026
- Cumulative days on market: 134 days
- Listing terms: Cash,Conventional,FHA,VA Loan
- Road surface type: Paved
Estimated market value
$1,216,300
$1.16M - $1.28M
$5,053/mo
Price history
| Date | Event | Price |
|---|---|---|
| 5/28/2026 | Price change | $1,249,000-7.5%$712/sqft |
Source:  CRMLS #SR26074182 Report a problem CRMLS #SR26074182 Report a problem | ||
| 4/8/2026 | Listed for sale | $1,350,000+178.4%$770/sqft |
Source: CRMLS #SR26074182 Report a problem | ||
| 7/15/2003 | Sold | $485,000$277/sqft |
Source: Public Record Report a problem | ||
Public tax history
| Year | Property taxes | Tax assessment |
|---|---|---|
| 2026 | -- | $703,338 +2% |
| 2025 | $8,610 +1.2% | $689,548 +2% |
| 2024 | $8,510 +1.9% | $676,029 +2% |
| 2023 | $8,349 +4.8% | $662,774 +2% |
| 2022 | $7,967 +1.3% | $649,780 +2% |
| 2021 | $7,867 -1% | $637,040 +1% |
| 2020 | $7,944 | $630,509 +2% |
| 2019 | $7,944 +6% | $618,147 +2% |
| 2018 | $7,494 | $606,027 +2% |
| 2017 | $7,494 +2.2% | $594,145 +2% |
| 2016 | $7,330 +2.4% | $582,496 +1.5% |
| 2015 | $7,158 +1.1% | $573,747 +2% |
| 2014 | $7,083 | $562,509 +2.5% |
| 2012 | -- | $548,990 +2% |
| 2011 | -- | $538,226 +0.8% |
| 2010 | -- | $534,204 -0.2% |
| 2009 | -- | $535,474 +2% |
| 2008 | -- | $524,975 +2% |
| 2007 | -- | $514,683 +2% |
| 2006 | -- | $504,593 |
| 2005 | -- | $504,593 +4% |
| 2004 | -- | $485,000 +114.1% |
| 2003 | -- | $226,488 +2% |
| 2002 | -- | $222,048 +4% |
| 2000 | -- | $213,428 |
Find assessor info on the county website
Monthly payment
Est. payment
Payment breakdown
Explore the cost of this home by adjusting the details. Changes won't be saved.Climate risks
Neighborhood: Hollywood
Nearby schools
GreatSchools rating
- 7/10Ramona Elementary SchoolGrades: K-5Distance: 0.3 mi
- 3/10Joseph Le Conte Middle SchoolGrades: 6-8Distance: 1.1 mi
- 3/10Helen Bernstein High SchoolGrades: 9-12Distance: 0.9 mi
Schools provided by the listing agent
- Elementary: Kingsley
- Middle: Virgil
- High: Marshall
Source: CRMLS. This data may not be complete. We recommend contacting the local school district to confirm school assignments for this home.
- $1,009,6003 bd2 ba1.5k sqft1312 N Alexandria Ave, Los Angeles, CA 90027Off Market
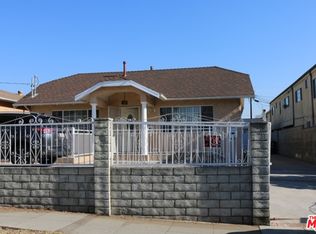
- $1,250,0004 bd4 ba3.2k sqft1322 N Alexandria Ave, Los Angeles, CA 90027Sold

- $--2 bd1 ba825 sqft1324 1/2 E Alexandria Ave, Los Angeles, CA 90027Off Market
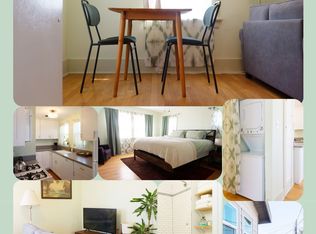
- $1,145,5009 bd5 ba3.7k sqft1326 N Alexandria Ave, Los Angeles, CA 90027Off Market
- $--1 bd1 ba550 sqft1638 1/2 N Alexandria Ave, Los Angeles, CA 90027Off Market
- $---- bd1 ba368 sqft1860-1890 N Alexandria Ave #1874, Los Angeles, CA 90027Off Market
- $--1 bd1 ba-- sqft1860-1890 N Alexandria Ave #1878, Los Angeles, CA 90027Off Market
- $--1 bd1 ba-- sqft1639-1645 N Alexandria Ave #776F18CCB, Los Angeles, CA 90027Off Market
A local agent can set up tours, give advice and negotiate with sellers.
Similar homes
- $1,250,0003 bd2 ba1.6k sqft9419 Creemore Dr, Tujunga, CA 91042For Sale
 MLS ID #SR26176816, Michael Henderson, Redfin Corporation. CRMLS
 - $839,0003 bd3 ba1.8k sqft3428 Fletcher Dr, Los Angeles, CA 90065For Sale
 MLS ID #FR26182922, Brian Dombroski, Dombroski Realty. CRMLS
 - $1,400,0003 bd2 ba1.4k sqft1001 Monterey Rd, Glendale, CA 91206For Sale
 MLS ID #V1-38294, Aletha Watson, Vylla Home, Inc - Long Beach. CRMLS
 - $1,050,0004 bd2 ba2k sqft1131 Echo Park Ave, Los Angeles, CA 90026For Sale
 MLS ID #DW26094656, Luis Carlos Hernandez, Century 21 A Better Service. CRMLS
 - $1,049,0003 bd4 ba1.9k sqft6917 Tyrone Ave, Van Nuys, CA 91405For SaleMLS ID #SR26180392, Jim Sandoval, Park Regency Realty. CRMLS
- $1,200,0003 bd2 ba1k sqft6154 Mount Angelus Dr, Los Angeles, CA 90042For SaleMLS ID #GD25235834, Carlos Gonzalez, Own Real Estate Inc.. CRMLS
- $1,398,0004 bd3 ba1.8k sqft5936 Encinita Ave, Temple City, CA 91780For SaleMLS ID #P1-28528, Jack Harriman, HomeSmart, Evergreen Realty. CRMLS
- $1,015,0003 bd3 ba2k sqft3702 Division St, Los Angeles, CA 90065For SaleMLS ID #SR26104341, Michael Enriquez, Atlas Elm Realty. CRMLS
- $1,295,0004 bd2 ba1.3k sqft7792 Shadyspring Pl, Burbank, CA 91504For SaleMLS ID #GD26137286, Harout Aloyan, Coldwell Banker Hallmark. CRMLS
- $1,250,0003 bd2 ba1.7k sqft3170 E Orange Grove Blvd, Pasadena, CA 91107For SaleMLS ID #GD26153433, Virginia Manisaryan, Team Rock Properties. CRMLS
- $1,289,5004 bd3 ba2k sqft13042 Aetna St, Van Nuys, CA 91401For SaleMLS ID #SR26132484, Monika Needham, Equity Union. CRMLS
- $1,299,0003 bd3 ba2.2k sqft443 Woodbury Rd, Glendale, CA 91206For SaleMLS ID #AR26140691, Catherine Teegarden, Distinctive Properties. CRMLS
- $1,318,0004 bd2 ba1.7k sqft430 Milton Dr, San Gabriel, CA 91775For SaleMLS ID #AR26163357, Dean Griffith, Coldwell Banker Realty. CRMLS
- $1,430,0002 bd2 ba1.4k sqft11301 Blix St, North Hollywood, CA 91602For SaleMLS ID #OC26110980, Kevin Kim, Circa Properties, Inc.. CRMLS
- $1,165,0002 bd1 ba1k sqft568 South St, Glendale, CA 91202For SaleMLS ID #GD26092612, Sally Abdelshahed, California Prime Realty. CRMLS
- $1,200,0005 bd4 ba2k sqft10531 Greenburn Ave, Sunland, CA 91040For SaleMLS ID #GD25266751, Roza Malkhasyan, Coldwell Banker Hallmark. CRMLS
- $1,199,0003 bd2 ba1.6k sqft6233 Zelzah Ave, Encino, CA 91316For SaleMLS ID #WS26087763, YUFEI GLICK, Wetrust Realty. CRMLS
- $1,270,0004 bd3 ba2k sqft8067 Otto St, Downey, CA 90240For SaleMLS ID #CV26169615, Manuel Murgia, CENTURY 21 MASTERS. CRMLS
- $1,199,0002 bd2 ba2k sqft10359 Telfair Ave, Pacoima, CA 91331For SaleMLS ID #SR26071072, Blanca Chavez, Keller Williams VIP Properties. CRMLS
- $1,350,0003 bd2 ba1.4k sqft17513 Tiara St, Encino, CA 91316For SaleMLS ID #SB26109856, Coral Sandoval-Eldred, West Shores Realty, Inc.. CRMLS
Local buyer's agents are ready to help
