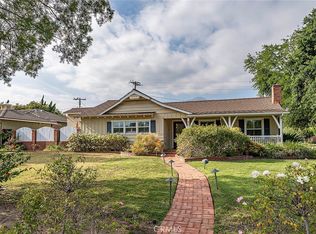
Nestled in one of South Pasadena's most sought-after pockets, 407 Alta Vista Avenue is an artful hillside retreat offering a rare sense of privacy, tranquility, and a seamless connection between indoor and outdoor spaces. Spanning 2,398 square feet across two thoughtfully separated levels, the entry floor opens to a sun-drenched living and dining room anchored by a white brick fireplace, with Saltillo tile floors flowing into a warm chef's kitchen featuring stainless appliances, custom wood cabinetry, and a peninsula with pendant lighting. The sliding glass doors open to a covered redwood veranda overlooking a verdant treetop canopy and mountain sight-lines. The lower level expands the home's flexibility with a spacious family room, additional bedrooms, and its own full kitchen, equipped with crisp white cabinetry, quartz counters, glass tile backsplash, and a chef's island. A wall of sliding glass opens to a second wraparound deck where a freestanding soaking tub framed by flowing curtains and Moroccan lanterns crowns a spa-like outdoor sanctuary. The setup is ideal for multigenerational living, a long-term guest suite, or a private creative studio. The backyard offers a private, zen like retreat centered around a mature fig tree with a built-in daybed nook sits tucked beneath the deck, surrounded by gravel pathways and hanging lanterns. At the street, a Spanish-tiled entry courtyard adds a final quiet, artistic touch. Set in the heart of one of greater Los Angeles' most beloved walkable communities moments from Mission Street, the South Pasadena Farmers' Market, the Gold/A Line Metro, and the city's top-ranked public schools. Located within the award-winning South Pasadena school district and moments from Mission Street, South Pasadena Farmers' Market, Trader Joe's, and Garfield Park.
For sale
Listed by: Keller Williams Realty-Studio City • Megan Husri • Contact: megan@swgrp.com
Price cut: $100K (8/4)
$1,875,000
407 Alta Vista Ave, South Pasadena, CA 91030
4beds
2,398sqft
Single Family Residence
Built in 1960
5,398 Square Feet Lot
$1,814,300 Zestimate®
$782/sqft
$-- HOA
What's special
- 113 days |
- 1,265 |
- 35 |
Likely to sell faster than
Zillow last checked:
Listing updated:
Listed by:
Megan Husri DRE #02089901 megan@swgrp.com,
Keller Williams Realty-Studio City
Source: CRMLS,MLS#: SR26095237 Originating MLS: California Regional MLS
Originating MLS: California Regional MLSFacts & features
Interior
Bedrooms & bathrooms
- Bedrooms: 4
- Bathrooms: 3
- Full bathrooms: 3
Rooms
- Room types: Bonus Room, Den, Family Room, Great Room, Kitchen, Laundry, Living Room, Primary Bathroom, Primary Bedroom, Office, Other
Primary bedroom
- Features: Multiple Primary Suites
Bathroom
- Features: Bathtub, Full Bath on Main Level, Granite Counters, Quartz Counters, Remodeled, Soaking Tub, Separate Shower, Tub Shower
Other
- Features: Dressing Area
Family room
- Features: Separate Family Room
Kitchen
- Features: Granite Counters, Kitchen Island, Kitchenette, Quartz Counters
Other
- Features: Walk-In Closet(s)
Heating
- Central, Fireplace(s)
Cooling
- Central Air
Appliances
- Included: Dishwasher, Gas Oven, Gas Range, Microwave, Range Hood
- Laundry: Laundry Room
Features
- Built-in Features, Balcony, Granite Counters, Living Room Deck Attached, Quartz Counters, Recessed Lighting, Storage, Dressing Area, Multiple Primary Suites, Primary Suite, Walk-In Closet(s)
- Flooring: Tile, Wood
- Doors: Sliding Doors
- Windows: Plantation Shutters
- Has fireplace: Yes
- Fireplace features: Family Room, Living Room
- Common walls with other units/homes: No Common Walls
Interior area
- Total interior livable area: 2,398 sqft
Property
Parking
- Total spaces: 2
- Parking features: Direct Access, Garage Faces Front, Garage, On Street
- Attached garage spaces: 2
Features
- Levels: Multi/Split
- Entry location: 2
- Patio & porch: Rear Porch, Covered, Deck, Front Porch, Open, Patio, Porch, Wood, Wrap Around
- Pool features: None
- Spa features: None
- Has view: Yes
- View description: City Lights, Hills, Mountain(s), Trees/Woods
Lot
- Size: 5,398 Square Feet
- Features: Gentle Sloping, Landscaped, Walkstreet, Yard
Details
- Parcel number: 5311011039
- Special conditions: Standard
Construction
Type & style
- Home type: SingleFamily
- Architectural style: Spanish,Patio Home
- Property subtype: Single Family Residence
Condition
- New construction: No
- Year built: 1960
Utilities & green energy
- Sewer: Public Sewer
- Water: Public
Community & HOA
Community
- Features: Foothills, Street Lights
Location
- Region: South Pasadena
Financial & listing details
- Price per square foot: $782/sqft
- Tax assessed value: $1,654,938
- Date on market: 5/1/2026
- Cumulative days on market: 114 days
- Listing terms: Cash,Conventional,Court Approval
- Road surface type: Paved
Estimated market value
$1,814,300
$1.72M - $1.91M
$6,758/mo
Price history
| Date | Event | Price |
|---|---|---|
| 8/4/2026 | Price change | $1,875,000-5.1%$782/sqft |
Source:  CRMLS #SR26095237 Report a problem CRMLS #SR26095237 Report a problem | ||
| 5/2/2026 | Listed for sale | $1,975,000+41.3%$824/sqft |
Source: CRMLS #SR26095237 Report a problem | ||
| 6/26/2018 | Listing removed | $6,800$3/sqft |
Source: Zillow Rental Manager Report a problem | ||
| 6/20/2018 | Price change | $6,800+41.7%$3/sqft |
Source: Zillow Rental Manager Report a problem | ||
| 6/13/2018 | Listed for rent | $4,800+20.6%$2/sqft |
Source: Zillow Rental Manager Report a problem | ||
| 5/11/2017 | Sold | $1,398,000+18.5%$583/sqft |
Source: Public Record Report a problem | ||
| 4/28/2017 | Pending sale | $1,180,000$492/sqft |
Source: KINGSTON REALTY #WS17074858 Report a problem | ||
| 4/18/2017 | Listed for sale | $1,180,000-0.8%$492/sqft |
Source: KINGSTON REALTY #WS17074858 Report a problem | ||
| 9/12/2014 | Listing removed | $3,980$2/sqft |
Source: Re/Max Elite Realty #AR14180186 Report a problem | ||
| 8/29/2014 | Price change | $3,980-11.6%$2/sqft |
Source: RE/MAX ELITE REALTY #AR14180186 Report a problem | ||
| 8/21/2014 | Listing removed | $1,190,000$496/sqft |
Source: RE/MAX ELITE REALTY #AR14162688 Report a problem | ||
| 8/11/2014 | Price change | $1,190,000-4.6%$496/sqft |
Source: RE/MAX ELITE REALTY #AR14162688 Report a problem | ||
| 8/2/2014 | Listed for sale | $1,248,000+40.6%$520/sqft |
Source: RE/MAX ELITE REALTY #AR14162688 Report a problem | ||
| 7/16/2014 | Price change | $4,500-2.2%$2/sqft |
Source: RE/MAX ELITE REALTY #AR14124376 Report a problem | ||
| 6/17/2014 | Price change | $4,600-6.1%$2/sqft |
Source: RE/MAX ELITE REALTY #AR14124376 Report a problem | ||
| 6/14/2014 | Listed for rent | $4,900$2/sqft |
Source: RE/MAX ELITE REALTY #AR14124376 Report a problem | ||
| 9/1/2009 | Sold | $887,500+107.4%$370/sqft |
Source: Public Record Report a problem | ||
| 7/19/2000 | Sold | $428,000+49.7%$178/sqft |
Source: Public Record Report a problem | ||
| 7/7/1995 | Sold | $286,000$119/sqft |
Source: Public Record Report a problem | ||
Public tax history
| Year | Property taxes | Tax assessment |
|---|---|---|
| 2026 | -- | $1,654,938 +2% |
| 2025 | $18,874 -2.8% | $1,622,489 +2% |
| 2024 | $19,413 +2.2% | $1,590,677 +2% |
| 2023 | $18,995 +2.4% | $1,559,489 +2% |
| 2022 | $18,548 +1.8% | $1,528,912 +2% |
| 2021 | $18,217 +1.2% | $1,498,935 +1% |
| 2020 | $18,007 | $1,483,566 +2% |
| 2019 | $18,007 +4.4% | $1,454,478 +2% |
| 2018 | $17,248 | $1,425,960 +44.5% |
| 2017 | $17,248 +40% | $986,866 +2% |
| 2016 | $12,320 +6.6% | $967,517 +1.5% |
| 2015 | $11,558 +3.8% | $952,985 +2% |
| 2014 | $11,130 | $934,318 +2.5% |
| 2012 | -- | $911,860 +2% |
| 2011 | -- | $893,981 +0.8% |
| 2010 | -- | $887,300 +77.2% |
| 2009 | -- | $500,810 +2% |
| 2008 | -- | $490,991 +2% |
| 2007 | -- | $481,365 +2% |
| 2006 | -- | $471,927 |
| 2005 | -- | $471,927 +4% |
| 2004 | -- | $453,603 +1.9% |
| 2003 | -- | $445,290 +2% |
| 2002 | -- | $436,560 +41.2% |
| 2000 | -- | $309,127 |
Find assessor info on the county website
Monthly payment
Est. payment
Payment breakdown
Explore the cost of this home by adjusting the details. Changes won't be saved.Climate risks
Neighborhood: 91030
Nearby schools
GreatSchools rating
- 10/10Monterey Hills Elementary SchoolGrades: K-5Distance: 0.3 mi
- 10/10South Pasadena Middle SchoolGrades: 6-8Distance: 1 mi
- 10/10South Pasadena Senior High SchoolGrades: 9-12Distance: 0.8 mi
- $1,445,9003 bd1 ba1.3k sqft401 Alta Vista Ave, South Pasadena, CA 91030Off Market
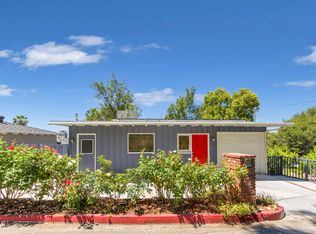
- $1,463,3003 bd2 ba1.8k sqft411 Alta Vista Ave, South Pasadena, CA 91030Off Market
- $1,361,4002 bd2 ba1.7k sqft400 Alta Vista Ave, South Pasadena, CA 91030Off Market
- $1,650,2003 bd3 ba2k sqft415 Alta Vista Ave, South Pasadena, CA 91030Off Market
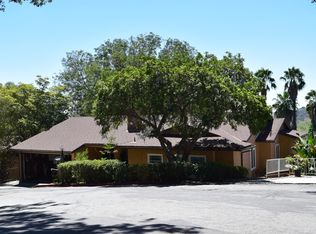
- $1,273,6002 bd2 ba1.2k sqft1402 Oak Crest Ave, South Pasadena, CA 91030Off Market
- $1,743,7002 bd3 ba1.5k sqft1333 Mountain View Ave, South Pasadena, CA 91030Off Market
- $1,627,7002 bd2 ba1.5k sqft370 Alta Vista Ave, South Pasadena, CA 91030Off Market
- $1,895,8004 bd3 ba2.3k sqft1412 Oak Crest Ave, South Pasadena, CA 91030Off Market
A local agent can set up tours, give advice and negotiate with sellers.
Similar homes
- $1,649,9003 bd2 ba2.6k sqft1836 Peterson Ave, South Pasadena, CA 91030For Sale
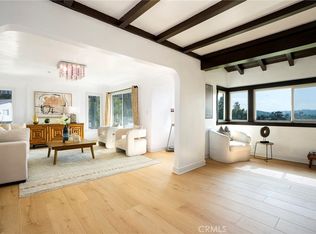 MLS ID #PF26124712, Allison Shih, Redfin Corporation. CRMLS
 - $1,799,0004 bd2 ba1.4k sqft3634 Brunswick Ave, Los Angeles, CA 90039For Sale
 MLS ID #SR26172585, Elia Maalouf, Equity Union. CRMLS
 - $1,950,0005 bd3 ba2.5k sqft166 W Las Flores Ave, Arcadia, CA 91007For Sale
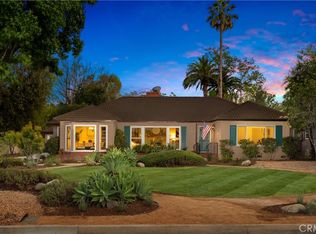 MLS ID #AR26133427, Ash Rizk, Coldwell Banker Realty. CRMLS
 - $1,988,0004 bd4 ba2.6k sqft901 Kingsley Dr, Arcadia, CA 91007For Sale
 MLS ID #AR26109388, Lily Yun, High Ten Partners, Inc.. CRMLS
 - $1,795,0004 bd2 ba2.1k sqft1662 Rotary Dr, Los Angeles, CA 90026For SaleMLS ID #SB26174222, Tracey Nesicolaci, Vista Sotheby’s International Realty. CRMLS
- $1,695,0005 bd4 ba2.6k sqft5638 Persimmon Ave, Temple City, CA 91780For SaleMLS ID #AR26178161, Imy Dulake, Coldwell Banker Realty. CRMLS
- $1,680,0005 bd3 ba3.2k sqft191 Roca Way, Monterey Park, CA 91754For SaleMLS ID #WS26156878, TINA ZHANG, UNIVERSAL ELITE REALTY. CRMLS
- $1,585,0003 bd2 ba2.1k sqft1509 Belleau Rd, Glendale, CA 91206For SaleMLS ID #GD26158621, Kathy Lefkovits, Keller Williams R. E. Services. CRMLS
- $1,789,8884 bd3 ba2.8k sqft3654 4th Ave, Glendale, CA 91214For SaleMLS ID #OC26096485, Andrew Poland Villagomez, Real Broker. CRMLS
- $1,888,0005 bd3 ba3.4k sqft1344 S Sandy Hill Dr, West Covina, CA 91791For SaleMLS ID #CV26080422, John Ascencio, Prime Impact Real Estate. CRMLS
- $1,900,0004 bd3 ba2k sqft1029 Keniston Ave, Los Angeles, CA 90019For SaleMLS ID #WS26102037, JONATHAN CHEN, eXp Realty of Southern California, Inc.. CRMLS
- $2,280,0004 bd3 ba2.7k sqft255 Sharon Rd, Arcadia, CA 91007For SaleMLS ID #AR26105577, Audrey Pan, Century 21 Ludecke Inc.. CRMLS
- $1,849,0003 bd2 ba2.1k sqft1636 N Sierra Bonita Ave, Los Angeles, CA 90046For SaleMLS ID #IG26160056, Emily Griffin, Griffin Real Estate, Inc.. CRMLS
- $1,949,0005 bd4 ba2.9k sqft1102 Olmsted Dr, Glendale, CA 91202For SaleMLS ID #GD26127257, Emilia Ghukasyan, Project Realty Group. CRMLS
- $1,750,0005 bd3 ba2.3k sqft2521 Harmony Pl, La Crescenta, CA 91214For SaleMLS ID #SR26137414, Sangkyu Lee, New Star Realty & Investment. CRMLS
- $1,700,0003 bd2 ba1.8k sqft2205 Las Lunas St, Pasadena, CA 91107For SaleMLS ID #AR26143321, Debbie Cook, Pinnacle Real Estate Group. CRMLS
- $2,490,0004 bd3 ba3.1k sqft2330 Lorain Rd, San Marino, CA 91108For SaleMLS ID #CV26175385, Li Li, Universal Elite Realty. CRMLS
- $1,680,0003 bd2 ba1.7k sqft38 W Pamela Rd, Arcadia, CA 91007For SaleMLS ID #AR26122699, Judy Skiff, Seven Gables Real Estate. CRMLS
- $1,575,0005 bd3 ba1.6k sqft21 W Camino Real Ave, Arcadia, CA 91007For SaleMLS ID #WS26157366, ALEXANDRA YEUNG, IRN REALTY. CRMLS
- $2,799,0004 bd3 ba2.9k sqft1357 Doverwood Dr, Glendale, CA 91207For SaleMLS ID #GD26170785, Arthur Chalekian, Equity Union. CRMLS
Local buyer's agents are ready to help
