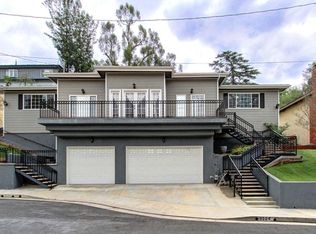
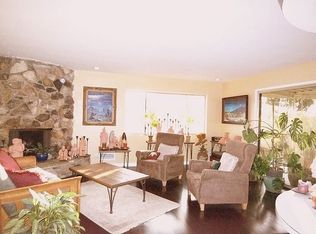
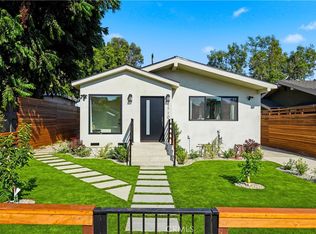
Panoramic Eagle Rock View Retreat Perched above the city on a private hillside lot, this newly remodeled 3-bedroom, 2-bath home offers approximately 2,100 square feet of living space with sweeping views from nearly every major room. Enjoy panoramic vistas of Eagle Rock, Glendale, Griffith Observatory, and the Studio City skyline from the living room, dining room, kitchen, primary suite, and downstairs third bedroom. Designed for both comfort and entertaining, the home features an updated kitchen with built-in cabinetry, two fireplaces, central air, and beautifully landscaped outdoor living areas. Step outside to an elevated deck and private spa - perfect for sunset dinners, relaxing evenings, or hosting guests under the city lights. The flexible downstairs bedroom can serve as a guest retreat, home office, gym, or creative studio. Set on a spacious hillside lot with room for a future pool, this property combines privacy, views, and lifestyle in one of Eagle Rock's most desirable settings. Rarely does a home with this combination of views, square footage, outdoor space, and recent renovations come to market. A true hillside retreat above the city. Disclosures: Listing agent is owner. Tax records indicate the property is a 2-bedroom home. The third bedroom is a permitted room but is not permitted as a bedroom. Seller also notes that a wall between the living areas was removed without permits; buyer to verify all permits, square footage, room count, and property condition to their satisfaction.
For sale
Price cut: $100K (6/30)
$1,599,999
5338 Waldo Pl, Los Angeles, CA 90041
3beds
2,094sqft
Single Family Residence
Built in 1962
-- sqft lot
$1,567,500 Zestimate®
$764/sqft
$-- HOA
What's special
Spacious hillside lotPrivate spaTwo fireplacesElevated deckCentral air
- 166 days
- 409
- 18
Zillow last checked:
Listed by:
Berkshire Hathaway HomeServices
Source: BHHS broker feed,MLS#: SB26066788
Facts & features
Interior
Bedrooms & bathrooms
- Bedrooms: 3
- Bathrooms: 2
- Full bathrooms: 2
Cooling
- Central Air
Appliances
- Included: Dishwasher, Microwave, Refrigerator
Features
- Has basement: No
Interior area
- Total structure area: 2,094
- Total interior livable area: 2,094 sqft
Property
Parking
- Parking features: GarageAttached
- Has attached garage: Yes
Details
- Parcel number: 5691022005
Construction
Type & style
- Home type: SingleFamily
- Property subtype: Single Family Residence
Condition
- Year built: 1962
Community & HOA
Location
- Region: Los Angeles
Financial & listing details
- Price per square foot: $764/sqft
- Tax assessed value: $852,891
- Date on market: 3/28/2026
- Lease term: Contact For Details
Estimated market value
$1,567,500
$1.49M - $1.65M
$6,063/mo
Price history
| Date | Event | Price |
|---|---|---|
| 6/30/2026 | Price change | $1,599,999-5.9%$764/sqft |
Source: BHHS broker feed #SB26066788 Report a problem | ||
| 3/28/2026 | Listed for sale | $1,699,999+3%$812/sqft |
Source: BHHS broker feed #SB26066788 Report a problem | ||
| 9/28/2025 | Listing removed | $1,650,000$788/sqft |
Source: BHHS broker feed #SB25138051 Report a problem | ||
| 8/28/2025 | Price change | $1,650,000-5.7%$788/sqft |
Source: BHHS broker feed #SB25138051 Report a problem | ||
| 7/31/2025 | Listed for sale | $1,750,000$836/sqft |
Source: BHHS broker feed #SB25138051 Report a problem | ||
| 7/23/2025 | Listing removed | $1,750,000$836/sqft |
Source: BHHS broker feed #SB25138051 Report a problem | ||
| 6/21/2025 | Listed for sale | $1,750,000$836/sqft |
Source: BHHS broker feed #SB25138051 Report a problem | ||
Public tax history
| Year | Property taxes | Tax assessment |
|---|---|---|
| 2026 | -- | $852,891 -53.9% |
| 2025 | $22,304 +305.8% | $1,850,000 +321.9% |
| 2024 | $5,497 +1.9% | $438,492 +2% |
| 2023 | $5,392 +4.8% | $429,895 +2% |
| 2022 | $5,144 +1.4% | $421,467 +2% |
| 2021 | $5,072 -0.9% | $413,204 +1% |
| 2020 | $5,118 | $408,968 +2% |
| 2019 | $5,118 +5.5% | $400,950 +2% |
| 2018 | $4,851 | $393,089 +2% |
| 2017 | $4,851 +2.3% | $385,382 +2% |
| 2016 | $4,744 +2.7% | $377,826 +1.5% |
| 2015 | $4,618 +1% | $372,151 +2% |
| 2014 | $4,573 | $364,862 +2.5% |
| 2012 | -- | $356,093 +2% |
| 2011 | -- | $349,112 +0.8% |
| 2010 | -- | $346,504 -0.2% |
| 2009 | -- | $347,328 +2% |
| 2008 | -- | $340,518 +2% |
| 2007 | -- | $333,842 +2% |
| 2006 | -- | $327,297 |
| 2005 | -- | $327,297 +4% |
| 2004 | -- | $314,589 +1.9% |
| 2003 | -- | $308,825 +2% |
| 2002 | -- | $302,770 +4% |
| 2000 | -- | $291,015 |
Find assessor info on the county website
Monthly payment
Est. payment
Payment breakdown
Explore the cost of this home by adjusting the details. Changes won't be saved.Climate risks
Neighborhood: Eagle Rock

Similar homes
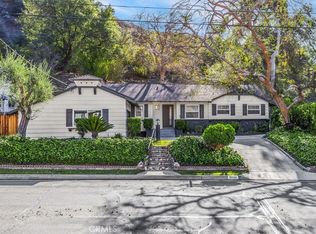
- $1,595,8883 bd2 ba1.8k sqft2020 Oak Valley Rd, Glendale, CA 91208For Sale
 MLS ID #CV26186805, Christian Munive, DYNASTY REAL ESTATE. CRMLS
 - $1,195,0002 bd2 ba1.1k sqft1566 Silverwood Dr, Los Angeles, CA 90041For Sale
 MLS ID #PW26160602, Evelyn Cruz, The Oppenheim Group. CRMLS
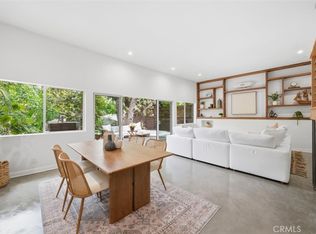
 - $1,489,0003 bd2 ba1.6k sqft2448 Riverside Pl, Los Angeles, CA 90039For Sale
 MLS ID #SB26107619, Timary Day, Estate Properties. CRMLS
 - $1,999,9994 bd3 ba2.2k sqft1710 Phillips Way, Los Angeles, CA 90042For Sale
 MLS ID #NP26177109, Rima Masri, Choice of America. CRMLS
Local buyer's agents are ready to help
