First time on the market in 35 years! This mid-century modern home retains appealing character and presents a wonderful opportunity for its next owner to make it uniquely their own.The three-bedroom, two-bathroom home is light and bright, complemented by three skylights and numerous windows. The living room and dining room, each with its own fireplace, provide traditional gathering spaces, while the kitchen offers additional space for casual dining or socializing. A family room adds another dimension to the home's versatile living spaces, offering flexibility for everyday living and entertaining. The generously sized laundry room offers a convenient place to stay organized or clean up after spending time outdoors. Outside, the property features a swimming pool, a three-car garage, and additional space for a small camper or possible ADU. A private garden court, accessible from the bathroom, offers a secluded spot for plants and greenery. Located north of Foothill Boulevard on a cul-de-sac street, 2728 Franklin Street enjoys reduced traffic and a quieter neighborhood setting. Enjoy La Crescenta's mountain scenery, strong sense of community, nearby library, local dining, outdoor recreation, and convenient access to neighborhood schools.
For sale
Listed by: Engel & Voelkers Pasadena • Michael Sackett • mike.sackett@evrealestate.com
$1,625,000
2728 Franklin St, La Crescenta, CA 91214
3beds
2,138sqft
Single Family Residence
Built in 1961
8,073 Square Feet Lot
$-- Zestimate®
$760/sqft
$-- HOA
What's special
- 1 day
- 215
- 18
Zillow last checked:
Listing updated:
Listed by:
Michael Sackett DRE #02014900 mike.sackett@evrealestate.com,
Engel & Voelkers Pasadena
Source: CRMLS,MLS#: P1-29510 Originating MLS: California Regional MLS (Ventura & Pasadena-Foothills AORs)
Facts & features
Interior
Bedrooms & bathrooms
- Bedrooms: 3
- Bathrooms: 2
- Full bathrooms: 1
- 3/4 bathrooms: 1
Rooms
- Room types: Bedroom, Dining Room
Bedroom
- Features: All Bedrooms Down
Heating
- Has Heating (Unspecified Type)
Cooling
- Has cooling: Yes
Appliances
- Included: Built-In Range, Double Oven
- Laundry: Electric Dryer Hookup, Gas Dryer Hookup
Features
- Separate/Formal Dining Room, Eat-in Kitchen, All Bedrooms Down
- Flooring: Carpet
- Doors: Double Door Entry
- Windows: Skylight(s)
- Has fireplace: Yes
- Fireplace features: Dining Room, Living Room
- Common walls with other units/homes: No Common Walls
Interior area
- Total interior livable area: 2,138 sqft
Property
Parking
- Total spaces: 4
- Parking features: Garage - Attached
- Attached garage spaces: 3
Features
- Levels: One
- Stories: 1
- Entry location: Front door
- Has private pool: Yes
- Pool features: In Ground
- Spa features: None
- Fencing: Wood
- Has view: Yes
- View description: Mountain(s)
Lot
- Size: 8,073 Square Feet
- Features: Sprinklers None
Details
- Parcel number: 5803014037
- Special conditions: Standard
Construction
Type & style
- Home type: SingleFamily
- Architectural style: Mid-Century Modern
- Property subtype: Single Family Residence
Condition
- Year built: 1961
Utilities & green energy
- Sewer: Public Sewer
- Water: Public
Community & HOA
Community
- Features: Curbs, Foothills, Hiking, Suburban
Location
- Region: La Crescenta
Financial & listing details
- Price per square foot: $760/sqft
- Tax assessed value: $158,479
- Date on market: 11/6/2026
- Cumulative days on market: 1 day
- Listing terms: Cash to New Loan
Estimated market value
Not available
Estimated sales range
Not available
Not available
Price history
| Date | Event | Price |
|---|---|---|
| 11/6/2026 | Listed for sale | $1,625,000$760/sqft |
Source:  CRMLS #P1-29510 Report a problem | ||
Public tax history
| Year | Property taxes | Tax assessment |
|---|---|---|
| 2026 | -- | $158,479 +2% |
| 2025 | $2,434 +10% | $155,379 +2% |
| 2024 | $2,214 +1.9% | $152,333 +2% |
| 2023 | $2,174 +11.9% | $149,347 +2% |
| 2022 | $1,943 +2.3% | $146,420 +2% |
| 2021 | $1,899 +1.4% | $143,550 +1% |
| 2020 | $1,872 | $142,079 +2% |
| 2019 | $1,872 +10.2% | $139,294 +2% |
| 2018 | $1,698 | $136,564 +2% |
| 2017 | $1,698 +1.7% | $133,888 +2% |
| 2016 | $1,669 +4.7% | $131,264 +1.5% |
| 2015 | $1,595 +2.6% | $129,293 +2% |
| 2014 | $1,554 | $126,761 +2.5% |
| 2012 | -- | $123,715 +2% |
| 2011 | -- | $121,290 +0.8% |
| 2010 | -- | $120,385 -0.2% |
| 2009 | -- | $120,672 +2% |
| 2008 | -- | $118,307 +2% |
| 2007 | -- | $115,988 +2% |
| 2006 | -- | $113,715 |
| 2005 | -- | $113,715 +4% |
| 2004 | -- | $109,301 +1.9% |
| 2003 | -- | $107,298 +2% |
| 2002 | -- | $105,195 +4% |
| 2000 | -- | $101,111 |
Find assessor info on the county website
Monthly payment
Est. payment
Payment breakdown
Explore the cost of this home by adjusting the details. Changes won't be saved.Climate risks
Neighborhood: 91214
- $1,385,0003 bd2 ba1.8k sqft2720 Franklin St, La Crescenta, CA 91214Sold
- $1,731,0004 bd3 ba2k sqft2753 Fairmount Ave, La Crescenta, CA 91214Off Market
- $1,275,0003 bd2 ba1.4k sqft2751 Fairmount Ave, La Crescenta, CA 91214Sold

- $1,253,8003 bd2 ba1.6k sqft2735 Fairmount Ave, La Crescenta, CA 91214Off Market
Similar homes
- $1,649,0003 bd3 ba1.6k sqft3552 Mevel Pl, Glendale, CA 91214For Sale
 MLS ID #BB26239623, Sasoon Iessagholian, Vestca. CRMLS
- $1,799,0004 bd3 ba2.4k sqft2701 Fairmount Ave, La Crescenta, CA 91214For Sale
 MLS ID #P1-29166, Michelle Huang, COMPASS. CRMLS
- $1,520,0004 bd2 ba1.8k sqft3762 Ramsdell Ave, Glendale, CA 91214For Sale
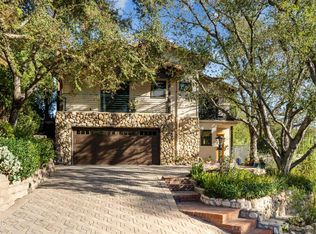 MLS ID #P1-29401, Justin Jenewein, Keller Williams Real Estate Services. CRMLS
- $1,250,0003 bd2 ba1.6k sqft3522 Fairchild St, Glendale, CA 91214For Sale
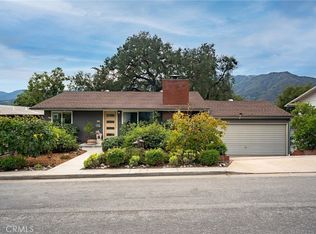 MLS ID #OC26237040, Bo Sandulescu, Premier Realty Services. CRMLS
