Introducing a real estate opportunity perfectly positioned on a nearly 11,000 square foot flat lot in a highly convenient Foothill Boulevard location. This classic two-story conventional home features a comfortable and thoughtfully designed floor plan ideal for functional living. The main level welcomes you with a spacious formal living room and an elegant dining room, which has sliding doors to the backyard. The heart of the home--a bright kitchen that completely opens to the family room for seamless everyday living and entertaining. Designed for maximum privacy, all three bedrooms and two bathrooms are situated on the upper level. A half bathroom, a two-car attached garage with laundry and additional storage complete the home. Outside, the expansive, flat lot offers a blank canvas with endless potential for an entertainer's backyard, pool, or landscaping. Complete with access to the award-winning La Canada schools, this versatile property offers a fun footprint to grow.
For sale
Listed by: Coldwell Banker Realty • Heather Scherbert • 818-903-3393
$1,695,000
1740 Foothill Blvd, La Canada Flintridge, CA 91011
3beds
1,975sqft
Single Family Residence
Built in 1979
0.26 Acres Lot
$-- Zestimate®
$858/sqft
$-- HOA
What's special
- 18 days
- 1,442
- 90
Likely to sell faster than
Zillow last checked:
Listing updated:
Listed by:
Heather Scherbert DRE #01959915 818-903-3393,
Coldwell Banker Realty,
Lisa Zastrow DRE #01780670 818-371-3018,
Coldwell Banker Realty
Source: CRMLS,MLS#: P1-29095 Originating MLS: California Regional MLS (Ventura & Pasadena-Foothills AORs)
Originating MLS: California Regional MLS (Ventura & Pasadena-Foothills AORs)Facts & features
Interior
Bedrooms & bathrooms
- Bedrooms: 3
- Bathrooms: 3
- Full bathrooms: 2
- 1/2 bathrooms: 1
Rooms
- Room types: Bedroom, Family Room, Kitchen, Living Room, Primary Bedroom, Dining Room
Primary bedroom
- Features: Primary Suite
Bedroom
- Features: All Bedrooms Up
Heating
- Forced Air
Cooling
- Central Air
Features
- Beamed Ceilings, Separate/Formal Dining Room, All Bedrooms Up, Primary Suite
- Flooring: Carpet, Tile
- Has fireplace: Yes
- Fireplace features: Living Room
- Common walls with other units/homes: No Common Walls
Interior area
- Total interior livable area: 1,975 sqft
Property
Parking
- Total spaces: 2
- Parking features: Driveway, Garage
- Attached garage spaces: 2
Features
- Levels: Two
- Stories: 2
- Patio & porch: Brick
- Pool features: None
- Spa features: None
- Fencing: Wood
Lot
- Size: 0.26 Acres
- Features: Sprinklers None
Details
- Parcel number: 5813003038
- Special conditions: Trust
Construction
Type & style
- Home type: SingleFamily
- Property subtype: Single Family Residence
Materials
- Foundation: Slab
Condition
- Year built: 1979
Utilities & green energy
- Sewer: Septic Tank
- Water: Public
Community & HOA
Community
- Features: Biking, Curbs, Foothills, Hiking, Sidewalks
Location
- Region: La Canada Flintridge
Financial & listing details
- Price per square foot: $858/sqft
- Tax assessed value: $334,070
- Date on market: 10/3/2026
- Cumulative days on market: 19 days
- Listing terms: Cash,Cash to New Loan
Estimated market value
Not available
Estimated sales range
Not available
Not available
Price history
| Date | Event | Price |
|---|---|---|
| 10/3/2026 | Listed for sale | $1,695,000$858/sqft |
Source:  CRMLS #P1-29095 Report a problem CRMLS #P1-29095 Report a problem | ||
| 2/24/2021 | Listing removed | -- |
Source: Owner Report a problem | ||
| 10/23/2020 | Listing removed | $3,500$2/sqft |
Source: Owner Report a problem | ||
| 9/23/2020 | Price change | $3,500-12.5%$2/sqft |
Source: Owner Report a problem | ||
| 8/9/2020 | Listed for rent | $4,000+2.6%$2/sqft |
Source: Owner Report a problem | ||
| 2/29/2020 | Listing removed | $3,900$2/sqft |
Source: Harcourts Prime Properties #319004382 Report a problem | ||
| 1/7/2020 | Price change | $3,900-1.3%$2/sqft |
Source: Harcourts Prime Properties #319004382 Report a problem | ||
| 12/17/2019 | Price change | $3,950-1.3%$2/sqft |
Source: Harcourts Prime Properties #319004382 Report a problem | ||
| 11/4/2019 | Listed for rent | $4,000$2/sqft |
Source: Harcourts Prime Properties #319004382 Report a problem | ||
| 11/7/2017 | Listing removed | $4,000$2/sqft |
Source: Owner Report a problem | ||
| 9/30/2017 | Price change | $4,000+5.3%$2/sqft |
Source: Owner Report a problem | ||
| 9/14/2017 | Price change | $3,800-15.6%$2/sqft |
Source: Owner Report a problem | ||
| 6/24/2017 | Listed for rent | $4,500$2/sqft |
Source: Owner Report a problem | ||
Public tax history
| Year | Property taxes | Tax assessment |
|---|---|---|
| 2026 | -- | $334,070 +2% |
| 2025 | $4,705 +5.3% | $327,521 +2% |
| 2024 | $4,468 +4.4% | $321,100 +2% |
| 2023 | $4,278 +3.6% | $314,805 +2% |
| 2022 | $4,129 +2.2% | $308,633 +2% |
| 2021 | $4,040 +1.4% | $302,583 +1% |
| 2020 | $3,986 | $299,481 +2% |
| 2019 | $3,986 +4.4% | $293,610 +2% |
| 2018 | $3,817 | $287,854 +2% |
| 2017 | $3,817 +1.6% | $282,211 +2% |
| 2016 | $3,756 +2.3% | $276,678 +1.5% |
| 2015 | $3,672 +2.3% | $272,523 +2% |
| 2014 | $3,589 | $267,186 +2.5% |
| 2012 | -- | $260,764 +2% |
| 2011 | -- | $255,652 +0.8% |
| 2010 | -- | $253,742 -0.2% |
| 2009 | -- | $254,346 +2% |
| 2008 | -- | $249,360 +2% |
| 2007 | -- | $244,471 +2% |
| 2006 | -- | $239,678 |
| 2005 | -- | $239,678 +4% |
| 2004 | -- | $230,373 +1.9% |
| 2003 | -- | $226,152 +2% |
| 2002 | -- | $221,719 +4% |
| 2000 | -- | $213,111 |
Find assessor info on the county website
Monthly payment
Est. payment
Payment breakdown
Explore the cost of this home by adjusting the details. Changes won't be saved.Climate risks
Neighborhood: 91011
- $2,184,2004 bd4 ba2k sqft4463 La Granada Way, La Canada Flintridge, CA 91011Off Market
- $1,825,0003 bd2 ba1.9k sqft4457 La Granada Way, La Canada Flintridge, CA 91011Off Market
- $2,074,0004 bd3 ba3.1k sqft4447 La Granada Way, La Canada Flintridge, CA 91011Off Market
- $1,457,3003 bd2 ba1.5k sqft4449 La Granada Way, La Canada Flintridge, CA 91011Off Market

Similar homes
- $1,499,0003 bd2 ba1.4k sqft1525 Verdugo Blvd, La Canada Flintridge, CA 91011For Sale
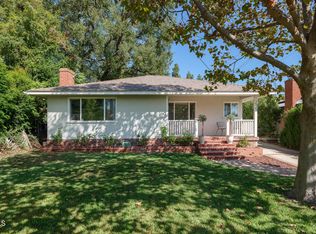 MLS ID #P1-29072, Jason Berns, Keller Williams Realty. CRMLS
 - $1,550,0003 bd2 ba1.5k sqft2677 Saxon Dr, Los Angeles, CA 90065For Sale
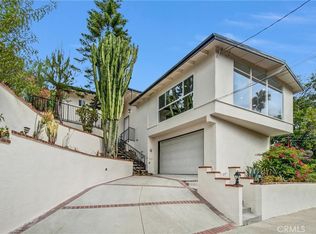 MLS ID #PW26221818, Jacob Corona, Mission Group. CRMLS
 - $1,480,0003 bd3 ba2k sqft1480 E Glenoaks Blvd, Glendale, CA 91206For Sale
 MLS ID #P1-28737, John Calvo, Lighthouse Realty Associates. CRMLS
 - $1,699,9884 bd3 ba2.8k sqft3654 4th Ave, Glendale, CA 91214For Sale
 MLS ID #OC26096485, Andrew Poland Villagomez, Real Broker. CRMLS
