1353 Ruberta Avenue is a rare blend of timeless Spanish character, generous indoor and outdoor living, and thoughtful modern updates. Set on one of the largest parcels in Glendale's beloved El Miradero neighborhood, this special property offers over 12,000 square feet of beautifully landscaped grounds. Mature fruit trees, meandering paths, raised garden beds and a large brick patio made for entertaining complete the back yard. Inside, a gracious formal foyer opens through an arched entry into a light-filled living room with an architectural fireplace and cozy reading nook. The formal dining room, framed by glass doors, opens to a private courtyard with a classic Saltillo tile patio, creating an effortless connection between indoor and outdoor living. The spacious primary suite features airy 10-foot ceilings and an updated en suite bath with a spa-like soaking tub. Downstairs, a truly unique bonus room offers endless possibilities as an office, library, den, guest room or inspiring work-from-home space. Floor-to-ceiling sliding glass doors on both sides fill the room with natural light, while custom built-in bookcases add warmth and character. Upstairs, two generously sized bedrooms share a second full bath. Thoughtfully updated for modern living, the home also features solar panels and Tesla Powerwall batteries, offering energy efficiency and backup power. Kenneth Village is just a short stroll away, with its coffee shops, restaurants and fitness studios, and the expansive grounds of Brand Park and Library are just up the hill. Celebrating 100 years, 1353 Ruberta is ready for her next owners to carry her beautifully into the next century.
For sale
$1,900,000
1353 Ruberta Ave, Glendale, CA 91201
3beds
2,393sqft
Residential
Built in 1926
0.29 Acres Lot
$1,979,400 Zestimate®
$794/sqft
$-- HOA
What's special
- 10 days
- 1,856
- 193
Zillow last checked:
Listing updated:
Listed by:
Alison Gilbert DRE # 01879624 323-369-3464,
Nourmand & Associates-HW 323-462-6262
Source: CLAW,MLS#: 26997225
Facts & features
Interior
Bedrooms & bathrooms
- Bedrooms: 3
- Bathrooms: 3
- Full bathrooms: 1
- 3/4 bathrooms: 1
- 1/2 bathrooms: 1
Rooms
- Room types: Formal Entry
Bathroom
- Features: Powder Room
Heating
- Central
Cooling
- Central Air
Appliances
- Included: Dryer, Washer, Refrigerator, Range/Oven, Dishwasher
- Laundry: Inside
Features
- Flooring: Wood
- Number of fireplaces: 1
- Fireplace features: Living Room
Interior area
- Total structure area: 2,393
- Total interior livable area: 2,393 sqft
Property
Parking
- Total spaces: 4
- Parking features: Driveway, Garage Is Detached
- Garage spaces: 2
- Uncovered spaces: 2
Features
- Levels: Two
- Stories: 2
- Entry location: Foyer
- Patio & porch: Brick, Covered Porch
- Pool features: None
- Spa features: None
- View description: None
- Waterfront features: None
Lot
- Size: 0.29 Acres
- Dimensions: 60 x 208
Details
- Additional structures: None
- Parcel number: 5622021006
- Zoning: GLR1YY
- Special conditions: Standard
Construction
Type & style
- Home type: SingleFamily
- Architectural style: Spanish
- Property subtype: Residential
Materials
- Stucco
- Roof: Clay
Condition
- Year built: 1926
Utilities & green energy
- Sewer: In Connected and Paid
- Water: Public
Community & HOA
HOA
- Has HOA: No
Location
- Region: Glendale
Financial & listing details
- Price per square foot: $794/sqft
- Tax assessed value: $1,500,341
- Date on market: 10/10/2026
Estimated market value
$1,979,400
$1.88M - $2.08M
$6,599/mo
Price history
| Date | Event | Price |
|---|---|---|
| 10/10/2026 | Listed for sale | $1,900,000+61%$794/sqft |
Source:  CLAW #26997225 Report a problem | ||
| 3/17/2017 | Sold | $1,180,000+12.4%$493/sqft |
Source: Public Record Report a problem | ||
| 2/11/2017 | Pending sale | $1,049,900$439/sqft |
Source: Re/Max Grand #SR17015897 Report a problem | ||
| 1/25/2017 | Listed for sale | $1,049,900$439/sqft |
Source: Re/Max Grand #SR17015897 Report a problem | ||
Public tax history
| Year | Property taxes | Tax assessment |
|---|---|---|
| 2026 | -- | $1,500,341 +2% |
| 2025 | $16,397 +2.2% | $1,470,925 +2% |
| 2024 | $16,039 +2.3% | $1,442,084 +2% |
| 2023 | $15,675 +9.4% | $1,413,809 +9.6% |
| 2022 | $14,325 +1.7% | $1,290,499 +2% |
| 2021 | $14,083 +1.4% | $1,265,196 +1% |
| 2020 | $13,882 | $1,252,224 +2% |
| 2019 | $13,882 +4.5% | $1,227,671 +2% |
| 2018 | $13,281 | $1,203,600 +13.5% |
| 2017 | $13,281 +12.8% | $1,060,800 +534% |
| 2016 | $11,777 +518.3% | $167,322 +1.5% |
| 2015 | $1,905 +2.2% | $164,809 +2% |
| 2014 | $1,863 | $161,582 +2.5% |
| 2012 | -- | $157,700 +2% |
| 2011 | -- | $154,609 +0.8% |
| 2010 | -- | $153,454 -0.2% |
| 2009 | -- | $153,820 +2% |
| 2008 | -- | $150,805 +2% |
| 2007 | -- | $147,849 +2% |
| 2006 | -- | $144,951 +1.7% |
| 2005 | -- | $142,561 +4% |
| 2004 | -- | $137,027 +1.9% |
| 2003 | -- | $134,516 +2% |
| 2002 | -- | $131,880 +4% |
| 2000 | -- | $126,761 |
Find assessor info on the county website
Monthly payment
Est. payment
Payment breakdown
Explore the cost of this home by adjusting the details. Changes won't be saved.Climate risks
Neighborhood: El Miradero

Similar homes
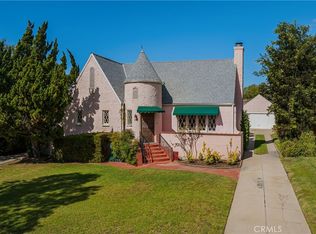
- $1,895,0004 bd4 ba2.2k sqft1362 Linden Ave, Glendale, CA 91201For Sale
 MLS ID #GD26217454, Jerry Armen, Team Rock Properties. CRMLS
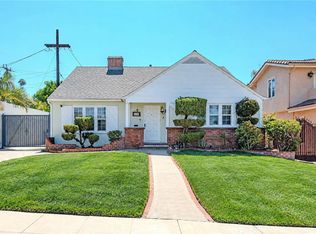
- $1,385,0003 bd2 ba1.8k sqft1363 Sonora Ave, Glendale, CA 91201For Sale
 MLS ID #GD26224432, Chris Cragnotti, G&C Properties. CRMLS
- $1,699,0003 bd2 ba1.9k sqft1554 Raymond Ave, Glendale, CA 91201For Sale
 MLS ID #SR26202592, Bernard Min, Mint Real Estate. CRMLS
- $1,799,0003 bd2 ba1.8k sqft1553 Western Ave, Glendale, CA 91201For Sale
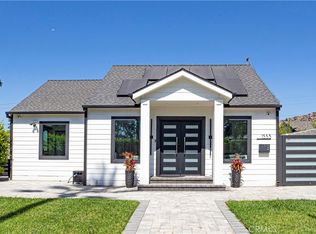 MLS ID #GD26194539, Vahan Gevorgyan, Coldwell Banker Hallmark. CRMLS
