Welcome to this completely reimagined Traditional in a prime Glendale location. This gem is not only located minutes from the sought-after amenities of Kenneth Village, but it's also in proximity to some of the finest restaurants and grocery shopping the city has to offer. Set back from the street with a welcoming front yard, this beauty is sure to impress. Step onto the charming front porch, open the door, and enter the living room with bountiful light and a decorative fireplace. A wonderful open floor plan provides a formal dining area, a beautifully remodeled kitchen with granite counters, custom cabinetry, and professional-grade appliances, as well as a spacious family room with sliding glass doors leading out to the backyard.The primary suite has a tastefully remodeled luxurious bath with a spa tub to melt away the stress. The same is true for the 2nd bath, perfect for guests or family members occupying the front bedroom with a bay window offering an interesting space well suited for an office nook.Step outside to an incredible backyard that provides a seamless indoor-outdoor flow for entertaining. Relax with friends on the expansive patio or enjoy al fresco dining with your favorite barbecue treats. As the nights get cooler, you'll enjoy the warmth from the picturesque fire pit with a custom-built banquette. The flat grassy yard doubles as an orchard with multiple mature fruit trees. Need an in-home office or a place for extended family or guests? Look no further than the bonus space in a thoughtfully converted garage with its own kitchen and 3/4 bath.Is nature your passion? We have you covered; historic 31-acre Brand Park is just minutes away, with hiking and biking trails into the Verdugo Mountains and also features the historic Brand Library & Art Center, public playgrounds, and a serene Japanese garden. The property has many updated systems including a recently up graded A/C unit. This rare property makes visiting your favorite resort as easy as opening the front door of your home.
For sale
$1,298,000
1259 Western Ave, Glendale, CA 91201
2beds
1,578sqft
Residential
Built in 1939
8,311 Square Feet Lot
$1,292,000 Zestimate®
$823/sqft
$-- HOA
What's special
- 10 days
- 2,314
- 151
Zillow last checked:
Listing updated:
Listed by:
Dan Mancinelli DRE # 01259427 323-578-3093,
Berkshire Hathaway HomeServices California Properties 626-440-5100
Source: CLAW,MLS#: 26101632
Facts & features
Interior
Bedrooms & bathrooms
- Bedrooms: 2
- Bathrooms: 2
- Full bathrooms: 2
Rooms
- Room types: Bonus Room, Converted Garage
Heating
- Forced Air
Cooling
- Central Air
Appliances
- Included: Range/Oven, Dishwasher
- Laundry: Inside, Laundry Room
Features
- Breakfast Counter / Bar, Dining Area
- Flooring: Laminate, Mixed, Ceramic Tile
- Has fireplace: Yes
- Fireplace features: Decorative
Interior area
- Total structure area: 1,578
- Total interior livable area: 1,578 sqft
Video & virtual tour
Property
Parking
- Total spaces: 2
- Parking features: Driveway
- Uncovered spaces: 2
Features
- Levels: One
- Stories: 1
- Pool features: None
- Spa features: None
- Has view: Yes
- View description: Any
Lot
- Size: 8,311 Square Feet
- Dimensions: 50 x 167
Details
- Additional structures: None
- Parcel number: 5622032038
- Zoning: GLR1*
- Special conditions: Standard
- Other equipment: Other
Construction
Type & style
- Home type: SingleFamily
- Architectural style: Traditional
- Property subtype: Residential
Materials
- Roof: Composition,Shingle
Condition
- Year built: 1939
Community & HOA
HOA
- Has HOA: No
Location
- Region: Glendale
Financial & listing details
- Price per square foot: $823/sqft
- Tax assessed value: $679,523
- Date on market: 10/15/2026
Estimated market value
$1,292,000
$1.23M - $1.36M
$4,887/mo
Price history
| Date | Event | Price |
|---|---|---|
| 10/15/2026 | Listed for sale | $1,298,000+149.6%$823/sqft |
Source:  CLAW #26101632 Report a problem | ||
| 5/25/2011 | Sold | $520,000-7%$330/sqft |
Source: Public Record Report a problem | ||
| 3/12/2011 | Listed for sale | $559,000$354/sqft |
Source: Newstar Realty #12149286IT Report a problem | ||
Public tax history
| Year | Property taxes | Tax assessment |
|---|---|---|
| 2026 | -- | $679,523 +2% |
| 2025 | $7,559 +2.5% | $666,200 +2% |
| 2024 | $7,373 +2.3% | $653,138 +2% |
| 2023 | $7,207 +1.8% | $640,332 +2% |
| 2022 | $7,082 +1.8% | $627,777 +2% |
| 2021 | $6,960 +1.4% | $615,469 +1% |
| 2020 | $6,861 | $609,159 +2% |
| 2019 | $6,861 +5.2% | $597,216 +2% |
| 2018 | $6,520 | $585,506 +2% |
| 2017 | $6,520 +1.6% | $574,026 +2% |
| 2016 | $6,420 +3.2% | $562,771 +1.5% |
| 2015 | $6,219 +2.9% | $554,319 +2% |
| 2014 | $6,043 | $543,462 +2.5% |
| 2012 | -- | $530,400 +260.6% |
| 2011 | -- | $147,088 +0.8% |
| 2010 | -- | $145,990 -0.2% |
| 2009 | -- | $146,338 +2% |
| 2008 | -- | $143,469 +2% |
| 2007 | -- | $140,657 +2% |
| 2006 | -- | $137,900 |
| 2005 | -- | $137,900 +4% |
| 2004 | -- | $132,547 +1.9% |
| 2003 | -- | $130,119 +2% |
| 2002 | -- | $127,568 +4% |
| 2000 | -- | $122,617 |
Find assessor info on the county website
Monthly payment
Est. payment
Payment breakdown
Explore the cost of this home by adjusting the details. Changes won't be saved.Climate risks
Neighborhood: Grandview

Similar homes
- $1,370,0003 bd2 ba2.2k sqft1760 Grandview Ave, Glendale, CA 91201For Sale
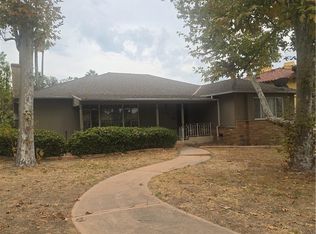 MLS ID #BB26191573, Alfred Bandari, Homes for You. CRMLS
- $1,250,0002 bd1 ba1.3k sqft1406 Fairfield St, Glendale, CA 91201For Sale
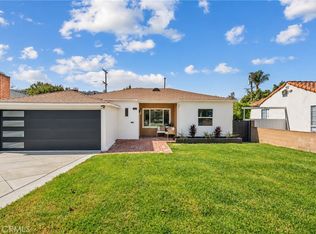 MLS ID #SR26215762, Adela Salais, Dream Big Realty. CRMLS
- $1,875,0003 bd3 ba1.7k sqft2018 W Kenneth Rd, Glendale, CA 91201For Sale
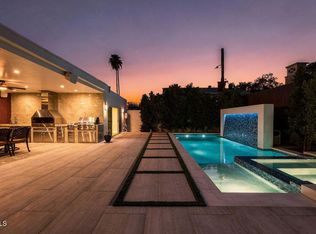 MLS ID #P1-29341, Iren Bznuni, Bznuni Realty Group. CRMLS
- $1,199,0003 bd2 ba1.6k sqft541 Davis Ave, Glendale, CA 91201For Sale
 MLS ID #CV26172859, Christian Martinez, KELLER WILLIAMS REALTY COLLEGE PARK. CRMLS
