Once Upon a Time in Glendale...
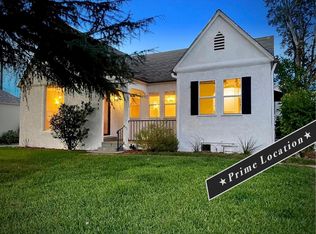
Behind a cheerful blue front door awaits a home filled with nearly a century of charm, character, and stories yet to be told.
Welcome to 644 Arden Avenue, an enchanting 3-bedroom, 1-bath treasure nestled in the highly desirable northwest Glendale neighborhood. From the moment you arrive, this delightful home captures your heart with its timeless architecture, artistic spirit, and irresistible personality.
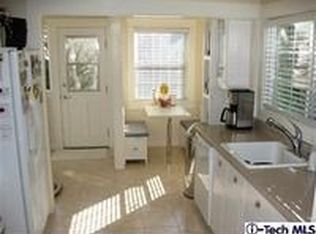
Inside, where beautiful original hardwood floors whisper of days gone by, natural light dances through the windows, and every room offers its own special charm. The thoughtfully remodeled kitchen blends modern style with everyday comfort, and the updated bathroom complements the home's timeless character.
And while this home proudly celebrates its history, it hasn't forgotten the comforts of today! Copper plumbing, a new water heater, and an updated electrical panel bring modern conveniences to this classic beauty.
A detached garage provides valuable parking and storage, along with the potential to be transformed into an ADU, subject to city approval and applicable requirements. Whether envisioned as additional living space, a guest retreat, or a creative studio, the possibilities are exciting.
Perfectly situated near Fremont Park, charming neighborhood destinations, shopping, and dining, 644 Arden Avenue offers a wonderful blend of nostalgia, comfort, and convenience. With easy and quick access to the 134 and 5 freeways, commuting to Los Angeles and surrounding communities is a breeze.
Some homes simply have character. Others have a story to tell. This one invites you to write the next chapter.
Pending
Listed by: JOHNHART CORP • Nancy Velazquez-Qualitza • 626-488-5317
$1,100,000
644 Arden Ave, Glendale, CA 91202
3beds
1,386sqft
Single Family Residence
Built in 1926
5,173 Square Feet Lot
$-- Zestimate®
$794/sqft
$-- HOA
What's special
- 20 days
- 577
- 46
Zillow last checked:
Listing updated:
Listed by:
Nancy Velazquez-Qualitza DRE #01368224 626-488-5317,
JOHNHART CORP,
Christine Donhoff DRE #01120172,
JOHNHART CORP
Source: CRMLS,MLS#: CV26220273 Originating MLS: California Regional MLS
Facts & features
Interior
Bedrooms & bathrooms
- Bedrooms: 3
- Bathrooms: 1
- Full bathrooms: 1
- Main level bathrooms: 1
- Main level bedrooms: 3
Rooms
- Room types: Bedroom, Kitchen, Living Room, Primary Bedroom, Dining Room
Primary bedroom
- Features: Main Level Primary
Bedroom
- Features: All Bedrooms Down
Bedroom
- Features: Bedroom on Main Level
Bathroom
- Features: Quartz Counters, Tub Shower, Upgraded
Kitchen
- Features: Quartz Counters, Walk-In Pantry
Heating
- Ductless, Heat Pump
Cooling
- Ductless, Heat Pump
Appliances
- Laundry: Inside, In Garage
Features
- Ceiling Fan(s), Separate/Formal Dining Room, Quartz Counters, Recessed Lighting, All Bedrooms Down, Bedroom on Main Level, Main Level Primary
- Flooring: Wood
- Has fireplace: Yes
- Fireplace features: Living Room
- Common walls with other units/homes: No Common Walls
Interior area
- Total interior livable area: 1,386 sqft
Property
Parking
- Total spaces: 1
- Parking features: Driveway, Garage
- Garage spaces: 1
Features
- Levels: One
- Stories: 1
- Entry location: 1
- Patio & porch: Deck
- Pool features: None
- Has view: Yes
- View description: Mountain(s), Neighborhood
Lot
- Size: 5,173 Square Feet
- Features: 0-1 Unit/Acre
Details
- Parcel number: 5635002029
- Special conditions: Standard
Construction
Type & style
- Home type: SingleFamily
- Property subtype: Single Family Residence
Materials
- Copper Plumbing
- Roof: Composition
Condition
- New construction: No
- Year built: 1926
Utilities & green energy
- Sewer: Public Sewer
- Water: Public
- Utilities for property: Electricity Connected, Natural Gas Connected, Sewer Connected, Water Connected
Community & HOA
Community
- Features: Curbs, Foothills, Street Lights, Suburban, Sidewalks
Location
- Region: Glendale
Financial & listing details
- Price per square foot: $794/sqft
- Tax assessed value: $100,888
- Date on market: 10/15/2026
- Cumulative days on market: 20 days
- Listing terms: Cash,Cash to New Loan,Conventional
Estimated market value
Not available
Estimated sales range
Not available
$3,649/mo
Price history
| Date | Event | Price |
|---|---|---|
| 11/5/2026 | Pending sale | $1,100,000$794/sqft |
Source:  CRMLS #CV26220273 Report a problem | ||
| 10/27/2026 | Contingent | $1,100,000$794/sqft |
Source: CRMLS #CV26220273 Report a problem | ||
| 10/27/2026 | Pending sale | $1,100,000$794/sqft |
Source: JohnHart Real Estate #CV26220273 Report a problem | ||
| 10/15/2026 | Listed for sale | $1,100,000$794/sqft |
Source: JohnHart Real Estate #CV26220273 Report a problem | ||
Public tax history
| Year | Property taxes | Tax assessment |
|---|---|---|
| 2026 | -- | $100,888 +2% |
| 2025 | $1,215 +2.1% | $98,918 +2% |
| 2024 | $1,191 +2.1% | $96,979 +2% |
| 2023 | $1,166 +2.1% | $95,079 +2% |
| 2022 | $1,143 +2.4% | $93,216 +2% |
| 2021 | $1,116 +1.6% | $91,389 +1% |
| 2020 | $1,098 | $90,453 +2% |
| 2019 | $1,098 +9.6% | $88,680 +2% |
| 2018 | $1,002 | $86,943 +2% |
| 2017 | $1,002 +1.9% | $85,239 +2% |
| 2016 | $984 +4.9% | $83,568 +1.5% |
| 2015 | $937 +1.9% | $82,314 +2% |
| 2014 | $920 | $80,702 +2.5% |
| 2012 | -- | $78,763 +2% |
| 2011 | -- | $77,219 +0.8% |
| 2010 | -- | $76,643 -0.2% |
| 2009 | -- | $76,826 +2% |
| 2008 | -- | $75,321 +2% |
| 2007 | -- | $73,845 +2% |
| 2006 | -- | $72,398 |
| 2005 | -- | $72,398 +4% |
| 2004 | -- | $69,589 +1.9% |
| 2003 | -- | $68,314 +2% |
| 2002 | -- | $66,975 +4% |
| 2000 | -- | $64,376 |
Find assessor info on the county website
Monthly payment
Est. payment
Payment breakdown
Explore the cost of this home by adjusting the details. Changes won't be saved.Climate risks
Neighborhood: Fremont Park


Similar homes
- $1,250,0003 bd2 ba1.2k sqft561 Palm Dr, Glendale, CA 91202For Sale
 MLS ID #26107903, Harut Arthur Seropian DRE # 02024890, Keller Williams Beverly Hills. CLAW
- $1,199,5003 bd2 ba1.4k sqft813 Burchett St, Glendale, CA 91202For Sale
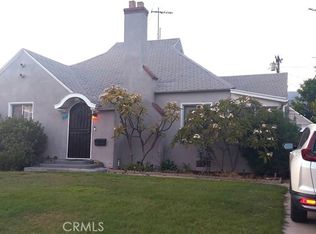 MLS ID #BB26236179, Michael Boyle, BERKSHIRE HATHAWAY HOMESERVICES Crest Real Estate. CRMLS
- $1,099,0003 bd2 ba1.6k sqft1325 Valley View Rd APT 201, Glendale, CA 91202For Sale
 MLS ID #26106903, Arnold Daniels DRE # 02065145, Belmont Brokerage Inc. CLAW
- $1,000,0003 bd2 ba1.2k sqft1028 Justin Ave, Glendale, CA 91201For Sale
 MLS ID #SR26240693, Bishara Chatih, Coldwell Banker Realty. CRMLS
Local buyer's agents are ready to help
