Nestled in the highly desirable Northwest Glendale community, this charming 3-bedroom, 2-bathroom home is set back on a rare, private flag lot, offering a quiet, peaceful retreat away from the street.
The heart of the home features a fully remodeled kitchen, beautifully designed with modern cabinetry, pristine countertops, and updated fixtures that combine stylish design with everyday practicality. This open layout flows seamlessly into the main living area, perfect for entertaining.
The main bathroom has been tastefully renovated, highlighted by a luxurious spa-like bathroom featuring a gorgeous standalone soaking bathtub that serves as the perfect sanctuary for relaxation. Clean contemporary finishes and updated tile work elevate the entire space into a true high-end retreat.
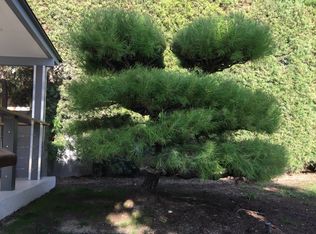
Additional features include a dedicated indoor laundry room complete with ample built-in storage. Outside, the quaint front yard offers incredible potential for your personal touches, including the perfect sun-drenched space for a home garden or outdoor patio. Located just a few short blocks from the vibrant shops, cafes, and local charm of Kenneth Village.
For sale
Listed by: Equity Union • Karen Volpei • Contact: 818-266-9123
$1,199,000
1414 Thompson Ave, Glendale, CA 91201
3beds
1,776sqft
Single Family Residence
Built in 1925
3,839 Square Feet Lot
$1,234,100 Zestimate®
$675/sqft
$-- HOA
What's special
- 30 days
- 1,759
- 59
Likely to sell faster than
Zillow last checked:
Listing updated:
Listed by:
Karen Volpei DRE #01351913 818-266-9123,
Equity Union,
Barry Gussow DRE #01509371 818-266-9898,
Equity Union
Source: CRMLS,MLS#: BB26170974 Originating MLS: California Regional MLS
Originating MLS: California Regional MLSFacts & features
Interior
Bedrooms & bathrooms
- Bedrooms: 3
- Bathrooms: 2
- Full bathrooms: 2
- Main level bathrooms: 2
- Main level bedrooms: 3
Rooms
- Room types: Bedroom, Kitchen, Laundry, Primary Bathroom, Primary Bedroom
Bedroom
- Features: All Bedrooms Down
Bathroom
- Features: Bathroom Exhaust Fan, Bathtub, Dual Sinks, Quartz Counters, Separate Shower, Walk-In Shower
Kitchen
- Features: Quartz Counters, Remodeled, Updated Kitchen
Heating
- Central
Cooling
- Central Air
Appliances
- Included: Dishwasher, Disposal, Gas Oven, Gas Range, Ice Maker, Refrigerator, Dryer, Washer
- Laundry: Laundry Room
Features
- Block Walls, Ceiling Fan(s), Quartz Counters, Solid Surface Counters, All Bedrooms Down
- Has fireplace: Yes
- Fireplace features: Living Room
- Common walls with other units/homes: No Common Walls
Interior area
- Total interior livable area: 1,776 sqft
Video & virtual tour
Property
Accessibility
- Accessibility features: None
Features
- Levels: One
- Stories: 1
- Entry location: 1
- Patio & porch: Covered, Patio
- Pool features: None
- Spa features: None
Lot
- Size: 3,839 Square Feet
- Features: Flag Lot
Details
- Parcel number: 5622010013
- Special conditions: Standard
Construction
Type & style
- Home type: SingleFamily
- Architectural style: Traditional
- Property subtype: Single Family Residence
Condition
- New construction: No
- Year built: 1925
Utilities & green energy
- Sewer: Public Sewer
- Water: Public
- Utilities for property: Electricity Connected, Sewer Connected, Water Connected
Community & HOA
Community
- Features: Storm Drain(s), Street Lights, Sidewalks
Location
- Region: Glendale
Financial & listing details
- Price per square foot: $675/sqft
- Tax assessed value: $534,847
- Date on market: 8/6/2026
- Cumulative days on market: 31 days
- Listing terms: Conventional
Estimated market value
$1,234,100
$1.17M - $1.30M
$5,115/mo
Price history
| Date | Event | Price |
|---|---|---|
| 8/7/2026 | Listed for sale | $1,199,000+194.2%$675/sqft |
Source:  CRMLS #BB26170974 Report a problem CRMLS #BB26170974 Report a problem | ||
| 1/29/2009 | Sold | $407,500-5.7%$229/sqft |
Source: Public Record Report a problem | ||
| 5/16/2008 | Sold | $432,000-34.5%$243/sqft |
Source: Public Record Report a problem | ||
| 9/20/2006 | Sold | $660,000+38.9%$372/sqft |
Source: Public Record Report a problem | ||
| 11/16/2005 | Sold | $475,000$267/sqft |
Source: Public Record Report a problem | ||
Public tax history
| Year | Property taxes | Tax assessment |
|---|---|---|
| 2026 | -- | $534,847 +2% |
| 2025 | $5,869 +2.3% | $524,361 +2% |
| 2024 | $5,739 +2.3% | $514,081 +2% |
| 2023 | $5,609 +1.8% | $504,002 +2% |
| 2022 | $5,509 +1.9% | $494,121 +2% |
| 2021 | $5,409 +1.5% | $484,433 +1% |
| 2020 | $5,330 | $479,466 +2% |
| 2019 | $5,330 +4.9% | $470,066 +2% |
| 2018 | $5,081 | $460,850 +2% |
| 2017 | $5,081 +1.6% | $451,815 +2% |
| 2016 | $5,000 +3.4% | $442,956 +1.5% |
| 2015 | $4,835 +2.9% | $436,304 +2% |
| 2014 | $4,697 | $427,758 +2.5% |
| 2012 | -- | $417,477 +2% |
| 2011 | -- | $409,292 +0.8% |
| 2010 | -- | $406,234 -41.4% |
| 2009 | -- | $693,600 +3% |
| 2008 | -- | $673,200 +2% |
| 2007 | -- | $660,000 +38.9% |
| 2006 | -- | $475,000 +86.4% |
| 2005 | -- | $254,868 +4% |
| 2004 | -- | $244,973 +1.9% |
| 2003 | -- | $240,484 +2% |
| 2002 | -- | $235,770 +336.7% |
| 2000 | -- | $53,989 |
Find assessor info on the county website
Monthly payment
Est. payment
Payment breakdown
Explore the cost of this home by adjusting the details. Changes won't be saved.Climate risks
Neighborhood: El Miradero
Similar homes
- $1,199,0003 bd2 ba1.3k sqft1416 Fairfield St, Glendale, CA 91201For Sale
 MLS ID #GD26184381, Jack Holwahjian, Huntington Group. CRMLS
 - $1,695,0005 bd4 ba2.4k sqft1334 Alameda Ave, Glendale, CA 91201For Sale
 MLS ID #GD26094047, Harout Aloyan, Coldwell Banker Hallmark. CRMLS
 - $1,275,0004 bd3 ba1.6k sqft11840 Gilmore St, North Hollywood, CA 91606For Sale
 MLS ID #SR26178782, Linda Mendoza Razo, Homesmart Evergreen Realty. CRMLS
 - $1,200,0005 bd4 ba2.2k sqft7720 Ensign Ave, Sun Valley, CA 91352New Construction
 MLS ID #SR26132500, Michael Melik-Bakchian, LA Premier Realty, Inc.. CRMLS
Local buyer's agents are ready to help
