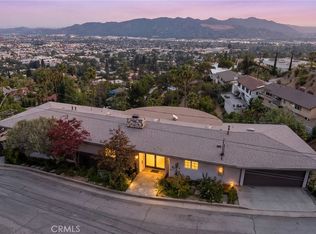
First time on the market in over 50 years! Lovingly maintained by the same owners, this exceptional 1,938 sq. ft. home is nestled in Glendale's highly sought-after Greenbriar neighborhood. Featuring 3 bedrooms and 2 bathrooms, 3-car garage, this residence seamlessly blends timeless charm with tasteful modern updates.
The beautifully remodeled kitchen showcases elegant quartz countertops, new cabinetry, and a full suite of brand-new appliances, creating the perfect space for everyday living and entertaining. The spacious primary suite offers a comfortable and private retreat.
Step outside to an expansive backyard designed for both recreation and relaxation, featuring a versatile sport court with a mini basketball court and mini tennis court—a rare amenity in this desirable neighborhood. Take in breathtaking mountain views and enjoy the peaceful surroundings, all while being just minutes from regional parks, scenic hiking trails, shopping, dining, and convenient freeway access.
This is a rare opportunity to own a meticulously maintained home that has been cherished by the same family for over half a century. Combining pride of ownership, thoughtful upgrades, generous outdoor living space, and an unbeatable location, 915 Kilmary Ln offers an exceptional lifestyle in one of Glendale's most sought-after neighborhoods.
Coming soon 08/08
Listed by: Pinnacle Real Estate Group • TATE CHEN • Contact: 626-475-2518
$1,900,000
915 Kilmary Ln, Glendale, CA 91207
3beds
1,938sqft
:
Get pre-qualified$11,675/mo
Single Family Residence
Built in 1973
0.26 Acres Lot
$1,752,600 Zestimate®
$980/sqft
$-- HOA
What's special
- 6 hours |
- 136 |
- 5 |
Zillow last checked:
Listing updated:
Listed by:
TATE CHEN DRE #01965179 626-475-2518,
Pinnacle Real Estate Group
Source: CRMLS,MLS#: WS26168418 Originating MLS: California Regional MLS
Originating MLS: California Regional MLSFacts & features
Interior
Bedrooms & bathrooms
- Bedrooms: 3
- Bathrooms: 2
- Full bathrooms: 2
- Main level bathrooms: 2
- Main level bedrooms: 3
Rooms
- Room types: Attic, Family Room, Living Room, Primary Bedroom, Dining Room
Primary bedroom
- Features: Primary Suite
Bathroom
- Features: Bathtub, Separate Shower
Kitchen
- Features: Kitchen/Family Room Combo, Quartz Counters, Remodeled, Updated Kitchen
Heating
- Central, Electric
Cooling
- Central Air, Electric, Attic Fan
Appliances
- Included: 6 Burner Stove, Dishwasher, Electric Oven, Disposal, Microwave, Refrigerator, Dryer, Washer
- Laundry: Inside
Features
- Wet Bar, Separate/Formal Dining Room, Quartz Counters, Attic, Primary Suite
- Flooring: Carpet, Wood
- Doors: Double Door Entry
- Windows: Double Pane Windows
- Has fireplace: Yes
- Fireplace features: Family Room
- Common walls with other units/homes: No Common Walls
Interior area
- Total interior livable area: 1,938 sqft
Property
Parking
- Total spaces: 3
- Parking features: Garage
- Attached garage spaces: 3
Accessibility
- Accessibility features: None
Features
- Levels: One
- Stories: 1
- Entry location: Front
- Patio & porch: Front Porch, Patio
- Exterior features: Lighting
- Pool features: None
- Spa features: None
- Fencing: Block
- Has view: Yes
- View description: Mountain(s)
Lot
- Size: 0.26 Acres
- Features: 0-1 Unit/Acre, Cul-De-Sac, Front Yard, Garden, Lawn, Near Park, Sprinkler System
Details
- Parcel number: 5649035003
- Special conditions: Standard
Construction
Type & style
- Home type: SingleFamily
- Architectural style: Contemporary
- Property subtype: Single Family Residence
Materials
- Brick, Block, Drywall, Concrete
- Foundation: Slab
- Roof: Composition
Condition
- Updated/Remodeled
- New construction: No
- Year built: 1973
Utilities & green energy
- Electric: Standard
- Sewer: Public Sewer
- Water: Public
- Utilities for property: Electricity Connected, Natural Gas Connected, Sewer Connected, Water Connected
Community & HOA
Community
- Features: Hiking, Sidewalks, Park
- Security: Carbon Monoxide Detector(s), Smoke Detector(s)
Location
- Region: Glendale
Financial & listing details
- Price per square foot: $980/sqft
- Tax assessed value: $225,378
- Annual tax amount: $2,782
- Date on market: 8/2/2026
- Listing terms: Cash,Cash to Existing Loan,Cash to New Loan,Conventional
- Inclusions: Refrigerator, Cooking Range, Oven, Microwave, Dishwasher, Washer and Dryer
- Exclusions: Staging Items
- Road surface type: Paved
Estimated market value
$1,752,600
$1.59M - $1.93M
$6,670/mo
Price history
Price history is unavailable.
Public tax history
| Year | Property taxes | Tax assessment |
|---|---|---|
| 2025 | $2,782 +3.8% | $225,378 +2% |
| 2024 | $2,679 +2.1% | $220,960 +2% |
| 2023 | $2,623 +1.8% | $216,629 +2% |
| 2022 | $2,576 +2.1% | $212,382 +2% |
| 2021 | $2,524 +1.4% | $208,218 +1% |
| 2020 | $2,488 | $206,084 +2% |
| 2019 | $2,488 +9.6% | $202,044 +2% |
| 2018 | $2,270 | $198,084 +2% |
| 2017 | $2,270 +1.7% | $194,201 +2% |
| 2016 | $2,233 +4.1% | $190,394 +1.5% |
| 2015 | $2,145 +2.4% | $187,535 +2% |
| 2014 | $2,095 | $183,862 +2.5% |
| 2012 | -- | $179,444 +2% |
| 2011 | -- | $175,926 +0.8% |
| 2010 | -- | $174,613 -0.2% |
| 2009 | -- | $175,028 +2% |
| 2008 | -- | $171,597 +2% |
| 2007 | -- | $168,233 +2% |
| 2006 | -- | $164,936 |
| 2005 | -- | $164,936 +4% |
| 2004 | -- | $158,533 +1.9% |
| 2003 | -- | $155,628 +2% |
| 2002 | -- | $152,577 +4% |
| 2000 | -- | $146,655 |
Find assessor info on the county website
Monthly payment
Est. payment
Payment breakdown
Explore the cost of this home by adjusting the details. Changes won't be saved.Climate risks
Neighborhood: Greenbriar
Nearby schools
GreatSchools rating
- 9/10Verdugo Woodlands Elementary SchoolGrades: K-6Distance: 1 mi
- 8/10Woodrow Wilson Middle SchoolGrades: 6-8Distance: 1.6 mi
- 6/10Glendale High SchoolGrades: 9-12Distance: 2.4 mi
- $2,312,2004 bd3 ba2.4k sqft921 Kilmary Ln, Glendale, CA 91207Off Market
- $1,761,6003 bd2 ba1.9k sqft911 Kilmary Ln, Glendale, CA 91207Off Market
- $1,918,7004 bd2 ba1.9k sqft914 Kilmary Ln, Glendale, CA 91207Off Market
- $2,220,1003 bd2 ba2k sqft925 Kilmary Ln, Glendale, CA 91207Off Market
- $2,444,8004 bd3 ba3.1k sqft905 Kilmary Ln, Glendale, CA 91207Off Market
- $2,338,0005 bd3 ba3.2k sqft906 Kilmary Ln, Glendale, CA 91207Off Market
- $3,188,4005 bd4 ba4k sqft1145 Old Phillips Rd, Glendale, CA 91207Off Market
- $4,029,5004 bd5 ba4.8k sqft901 Kilmary Ln, Glendale, CA 91207Off Market
A local agent can set up tours, give advice and negotiate with sellers.
Similar homes
- $1,895,0004 bd3 ba2.1k sqft1606 Glenmont Dr, Glendale, CA 91207For Sale
 MLS ID #GD26155511, Levon Matti, Re/Max Tri-City Realty. CRMLS
 - $1,795,0003 bd2 ba1.9k sqft3737 San Augustine Dr, Glendale, CA 91206For Sale
 MLS ID #P1-28253, Thomas Atamian, Coldwell Banker Realty. CRMLS
 - $1,899,0004 bd4 ba2.8k sqft260 Kempton Rd, Glendale, CA 91202For Sale
 MLS ID #BB26161632, Harry Timuryan, NextHome Grandview. CRMLS
 - $1,899,0003 bd4 ba1.8k sqft2727 Hollister Ter, Glendale, CA 91206For Sale
 MLS ID #26865137, Sokrat Arzumanyan DRE # 01901158, Beverly & Company Luxury Properties. CLAW
 - $1,850,0004 bd4 ba2.6k sqft1321 Greenbriar Rd, Glendale, CA 91207For SaleMLS ID #GD26098707, Andrea Megerdichian, Real Brokerage Technologies, Inc. CRMLS
- $1,800,0003 bd4 ba2.3k sqft1404 Ethel St, Glendale, CA 91207For SaleMLS ID #GD26148317, Magda Mavian, Evernest Realty Group. CRMLS
- $1,550,0002 bd3 ba1.5k sqft2070 Lilac Ln, Glendale, CA 91206For SaleMLS ID #25610621, Mezdan Mota DRE # 01833661, The Dana Real Estate & Investments Inc.. CLAW
- $1,499,0004 bd3 ba1.8k sqft644 Atkins Dr, Glendale, CA 91206For SaleMLS ID #SB26154417, Willie Brown, Boot Camp Realty. CRMLS
- $1,599,0004 bd3 ba2.4k sqft1007 Matilija Rd, Glendale, CA 91202For SaleMLS ID #26866661, David Kramer DRE # 00996960, Compass. CLAW
- $1,795,0004 bd4 ba2.2k sqft924 E Glenoaks Blvd, Glendale, CA 91207For SaleMLS ID #26829207, Nicole Schlueter DRE # 01778458, Real Broker. CLAW
- $1,395,0003 bd2 ba1.7k sqft3444 Las Palmas Ave, Glendale, CA 91208For SaleMLS ID #219150731DA, John Trementozzi, Windermere Real Estate. CRMLS
- $1,795,0004 bd3 ba2.8k sqft1242 N Isabel St, Glendale, CA 91207For SaleMLS ID #26841883, David Robles DRE # 01134528, Real Broker. CLAW
- $1,490,0003 bd2 ba2k sqft1340 Hillside Dr, Glendale, CA 91208For SaleMLS ID #WS26097932, NATASHA FONG, BEST WEST REALTORS. CRMLS
- $--4 bd3 ba2.2k sqft749 Portola Ave, Glendale, CA 91206AuctionServiceLink Auction
- $2,000,0004 bd3 ba2.1k sqft3941 Karen Lynn Dr, Glendale, CA 91206For SaleMLS ID #GD26158357, Carmen Arom, Glendale Commercial Inc.. CRMLS
- $1,450,0003 bd2 ba1.6k sqft1224 Viscano Dr, Glendale, CA 91207For SaleMLS ID #26861751, Addora Beall DRE # 01263640, Coldwell Banker Hallmark Realty. CLAW
- $1,585,0003 bd2 ba2.1k sqft1509 Belleau Rd, Glendale, CA 91206For SaleMLS ID #GD26158621, Kathy Lefkovits, Keller Williams R. E. Services. CRMLS
- $1,095,0003 bd3 ba1.8k sqft415 E Dryden St Unit 110, Glendale, CA 91207For SaleMLS ID #GD26165157, Daniel Mailyan, Re/Max Tri-City Realty. CRMLS
- $1,799,0004 bd4 ba2.2k sqft1742 El Rito Ave, Glendale, CA 91208For SaleMLS ID #GD26131110, Daniel Fagan, Premier Realty Associates. CRMLS
- $1,899,9994 bd4 ba1.6k sqft900 Brier Ln, Glendale, CA 91205For SaleMLS ID #BB26151897, Narine Khachatryan, EMPOWER Real Estate. CRMLS
Local buyer's agents are ready to help
