Located in one of Glendale’s most desirable neighborhoods, this beautifully remodeled home offers approximately 2,325 sq. ft. of living space on an exceptional 9,000 sq. ft. lot. Extensively updated just a few years ago, the property seamlessly combines modern comfort with spacious indoor and outdoor living.
The home features a large living room, an inviting family room, and an expansive kitchen that opens to the dining area, creating the perfect setting for both everyday living and entertaining. The primary suite offers a walk-in closet and a generously sized en-suite bathroom, while two additional spacious bedrooms and a total of 3.5 bathrooms provide ample space for family and guests.
Step outside to your own private resort-style retreat. The stunning custom salt water pool and spa serve as the centerpiece of the beautifully designed backyard, offering the ultimate setting for relaxation and entertainment. The pool features a spacious Baja shelf, perfect for lounging and enjoying Southern California’s sunny days, while the adjoining spa provides a luxurious place to unwind year-round. Surrounded by elegant stone decking and expansive patio areas, the backyard is ideal for hosting gatherings, family barbecues, or simply enjoying the peaceful outdoor atmosphere. This exceptional outdoor oasis perfectly complements the home's thoughtful design and enhances its overall appeal.
For sale
Listed by: Evernest Realty Group • Magda Mavian • Contact: 818-209-0267
$1,950,000
1404 Ethel St, Glendale, CA 91207
3beds
2,325sqft
:
Get pre-qualified$11,982/mo
Single Family Residence
Built in 1933
9,011 Square Feet Lot
$1,925,500 Zestimate®
$839/sqft
$-- HOA
What's special
- 29 days |
- 1,185 |
- 63 |
Zillow last checked:
Listing updated:
Listed by:
Magda Mavian DRE #01457147 818-209-0267,
Evernest Realty Group
Source: CRMLS,MLS#: GD26148317 Originating MLS: California Regional MLS
Originating MLS: California Regional MLSFacts & features
Interior
Bedrooms & bathrooms
- Bedrooms: 3
- Bathrooms: 4
- Full bathrooms: 3
- 1/2 bathrooms: 1
- Main level bathrooms: 3
- Main level bedrooms: 3
Rooms
- Room types: Family Room, Kitchen, Living Room
Heating
- Central
Cooling
- Central Air
Appliances
- Laundry: Inside
Features
- Has fireplace: Yes
- Fireplace features: Living Room
- Common walls with other units/homes: No Common Walls
Interior area
- Total interior livable area: 2,325 sqft
Property
Parking
- Total spaces: 2
- Parking features: Garage
- Garage spaces: 2
Features
- Levels: One
- Stories: 1
- Entry location: first
- Has private pool: Yes
- Pool features: In Ground, Private
- Has view: Yes
- View description: None
Lot
- Size: 9,011 Square Feet
- Features: Back Yard, Front Yard
Details
- Parcel number: 5650035010
- Special conditions: Standard
Construction
Type & style
- Home type: SingleFamily
- Property subtype: Single Family Residence
Condition
- New construction: No
- Year built: 1933
Utilities & green energy
- Sewer: Public Sewer
- Water: Public
Community & HOA
Community
- Features: Sidewalks
Location
- Region: Glendale
Financial & listing details
- Price per square foot: $839/sqft
- Tax assessed value: $1,061,929
- Annual tax amount: $11,854
- Date on market: 7/8/2026
- Cumulative days on market: 29 days
- Listing terms: Cash to New Loan
Estimated market value
$1,925,500
$1.83M - $2.02M
$7,970/mo
Price history
| Date | Event | Price |
|---|---|---|
| 7/8/2026 | Listed for sale | $1,950,000+176.6%$839/sqft |
Source:  CRMLS #GD26148317 Report a problem CRMLS #GD26148317 Report a problem | ||
| 8/12/2016 | Listing removed | $705,000$303/sqft |
Source: Hall & Chambers #316003204 Report a problem | ||
| 8/12/2016 | Listed for sale | $705,000-4.1%$303/sqft |
Source: Hall & Chambers #316003204 Report a problem | ||
| 8/11/2016 | Sold | $735,000+4.3%$316/sqft |
Source: Public Record Report a problem | ||
| 6/2/2016 | Pending sale | $705,000$303/sqft |
Source: Hall & Chambers #316003204_ITECH Report a problem | ||
| 6/2/2016 | Listed for sale | $705,000-17.5%$303/sqft |
Source: Hall & Chambers #316003204_ITECH Report a problem | ||
| 8/31/2014 | Listing removed | $854,900$368/sqft |
Source: WG Financial #SR14057214 Report a problem | ||
| 6/8/2014 | Price change | $854,9000%$368/sqft |
Source: WG Financial #SR14057214 Report a problem | ||
| 4/30/2014 | Price change | $854,995-0.6%$368/sqft |
Source: WG Financial #SR14057214 Report a problem | ||
| 3/22/2014 | Listed for sale | $859,995$370/sqft |
Source: WG Financial #SR14057214 Report a problem | ||
Public tax history
| Year | Property taxes | Tax assessment |
|---|---|---|
| 2025 | $11,854 +2.5% | $1,061,929 +2% |
| 2024 | $11,564 +2.3% | $1,041,108 +2% |
| 2023 | $11,301 +1.8% | $1,020,695 +2% |
| 2022 | $11,104 +1.1% | $1,000,683 +2% |
| 2021 | $10,987 +1.4% | $981,063 +1% |
| 2020 | $10,830 | $971,004 +2% |
| 2019 | $10,830 +4.7% | $951,966 +2% |
| 2018 | $10,345 | $933,300 +2% |
| 2017 | $10,345 +1.6% | $915,000 +111% |
| 2016 | $10,186 +113% | $433,733 +1.5% |
| 2015 | $4,782 +2.9% | $427,219 +2% |
| 2014 | $4,650 | $418,851 +2.5% |
| 2012 | -- | $408,785 +2% |
| 2011 | -- | $400,771 +0.8% |
| 2010 | -- | $397,777 -0.2% |
| 2009 | -- | $398,723 +2% |
| 2008 | -- | $390,906 +2% |
| 2007 | -- | $383,242 +2% |
| 2006 | -- | $375,729 |
| 2005 | -- | $375,729 +4% |
| 2004 | -- | $361,140 +1.9% |
| 2003 | -- | $354,522 +2% |
| 2002 | -- | $347,572 +4% |
| 2000 | -- | $334,077 |
Find assessor info on the county website
Monthly payment
Est. payment
Payment breakdown
Explore the cost of this home by adjusting the details. Changes won't be saved.Climate risks
Neighborhood: Greenbriar
Nearby schools
GreatSchools rating
- 6/10R. D. White Elementary SchoolGrades: K-5Distance: 1 mi
- 8/10Woodrow Wilson Middle SchoolGrades: 6-8Distance: 0.6 mi
- 6/10Glendale High SchoolGrades: 9-12Distance: 1.4 mi
- $1,575,1003 bd2 ba1.4k sqft1410 Ethel St, Glendale, CA 91207Off Market
- $1,809,2006 bd3 ba2.3k sqft1400 Ethel St, Glendale, CA 91207Off Market
- $1,636,9003 bd3 ba1.9k sqft1412 Ethel St, Glendale, CA 91207Off Market
- $2,591,6004 bd4 ba3.7k sqft1352 Ethel St, Glendale, CA 91207Off Market
- $2,259,8005 bd3 ba3.9k sqft1416 Ethel St, Glendale, CA 91207Off Market
- $1,435,0003 bd2 ba2.1k sqft1350 Ethel St, Glendale, CA 91207Off Market
- $2,350,0004 bd3 ba2.6k sqft1102 La Zanja Dr, Glendale, CA 91207Sold
- $1,875,2003 bd3 ba2.7k sqft1420 Ethel St, Glendale, CA 91207Off Market
A local agent can set up tours, give advice and negotiate with sellers.
Similar homes
- $1,949,0005 bd4 ba2.9k sqft1102 Olmsted Dr, Glendale, CA 91202For Sale
 MLS ID #GD26127257, Emilia Ghukasyan, Project Realty Group. CRMLS
 - $1,749,0005 bd4 ba2.4k sqft1334 Alameda Ave, Glendale, CA 91201For Sale
 MLS ID #GD26094047, Harout Aloyan, Coldwell Banker Hallmark. CRMLS
 - $1,599,0005 bd4 ba3.1k sqft1425 Columbia Dr, Glendale, CA 91205For Sale
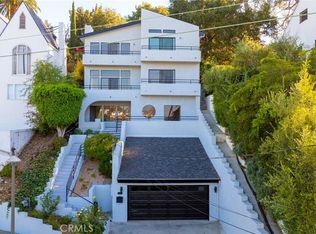 MLS ID #GD26148728, Kristina Avalos, Coldwell Banker Hallmark. CRMLS
 - $2,290,0003 bd3 ba1.7k sqft536 Hampton Rd, Burbank, CA 91504For Sale
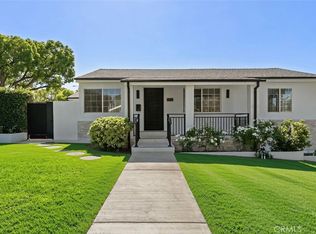 MLS ID #GD26157855, Manvel Solakian, Keller Williams R. E. Services. CRMLS
 - $1,799,9005 bd3 ba2.3k sqft2521 Harmony Pl, La Crescenta, CA 91214For SaleMLS ID #SR26137414, Sangkyu Lee, New Star Realty & Investment. CRMLS
- $2,000,0004 bd3 ba2.5k sqft6638 Blucher Ave, Van Nuys, CA 91406For SaleMLS ID #SR26146325, Samuel Danielyan, JohnHart Real Estate. CRMLS
- $2,149,0004 bd5 ba3.3k sqft523 E Fairmount Rd, Burbank, CA 91501For SaleMLS ID #GD26104462, Alex Badalian, Coldwell Banker Hallmark. CRMLS
- $1,988,0004 bd4 ba2.6k sqft901 Kingsley Dr, Arcadia, CA 91007For SaleMLS ID #AR26109388, Lily Yun, High Ten Partners, Inc.. CRMLS
- $1,650,0004 bd3 ba2k sqft2326 Galbreth Rd, Pasadena, CA 91104For SaleMLS ID #TR26118437, Yun Jiang, Pinnacle Real Estate Group. CRMLS
- $1,449,0004 bd3 ba1.9k sqft1920 N Screenland Dr, Burbank, CA 91505For SaleMLS ID #SR26149293, Anna Elikuchukyan, Pinnacle Estate Properties. CRMLS
- $1,800,0005 bd5 ba2.8k sqft78 E Highland Ave, Sierra Madre, CA 91024For SaleMLS ID #CV26061456, Mike Chou, K.W. EXECUTIVE. CRMLS
- $1,778,0004 bd3 ba2.2k sqft1324 Greenfield Ave, Arcadia, CA 91006For SaleMLS ID #AR26130964, Yuling Lee, Treelane Realty Group Inc.. CRMLS
- $975,0003 bd3 ba1.5k sqft1245 Grandview Ave APT 4, Glendale, CA 91201For SaleMLS ID #GD26143395, Arena Zeynali, JohnHart Real Estate. CRMLS
- $1,775,0005 bd4 ba2.6k sqft5638 Persimmon Ave, Temple City, CA 91780For SaleMLS ID #AR26150649, Imy Dulake, Coldwell Banker Realty. CRMLS
- $1,900,0004 bd5 ba3.2k sqft16762 Otsego St, Encino, CA 91436For SaleMLS ID #SR26066328, Simon Mills, Mills Realty of California. CRMLS
- $1,595,0003 bd3 ba2.4k sqft9253 White Oak Ave, Northridge, CA 91325For SaleMLS ID #GD26152555, Arthur Ambarchyan, Keller Williams R. E. Services. CRMLS
- $1,649,0004 bd3 ba2.6k sqft517 King St, Monrovia, CA 91016For SaleMLS ID #GD26142596, Nicoletta Smith, Maximum Realty & Property Mgn.. CRMLS
- $1,225,0004 bd2 ba1.4k sqft2035 Las Colinas Ave, Los Angeles, CA 90041For SaleMLS ID #AR26129341, Liqiao Huang, Pinnacle Real Estate Group. CRMLS
- $1,700,0004 bd4 ba3.2k sqft2644 Westminster Ave, Alhambra, CA 91803For SaleMLS ID #PW26127566, Tiffany Huang, T.N.G. Real Estate Consultants. CRMLS
- $1,465,0003 bd3 ba1.8k sqft12005 Miranda St, Valley Village, CA 91607For SaleMLS ID #CV26132201, INGRID HUANG, UPCITY GROUP. CRMLS
Local buyer's agents are ready to help
