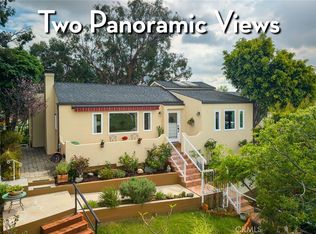
Experience the pinnacle of tranquil living in the heart of the verdant Verdugo Woodlands. Come home to breathtaking, panoramic mountain vistas, visible from every room in the house. Upon entering, you're greeted by custom wrought iron entry doors and stair railing designed by a Disney artist featuring Art Nouveau inspired Samoyed motifs. The expansive floor plan is anchored by stunning, high-end marble and natural stone flooring that flows seamlessly throughout. As the heart of the home, the chef-ready kitchen is designed for both culinary creativity and hosting. Your private getaway awaits in your primary suite retreat featuring an open Roman spa-inspired en-suite bathroom. Unwind in a deep-soaking bathtub perfectly positioned to offer uninterrupted, calming views of the mountains and starry night sky. Designed for the entertainer, the home extends effortlessly to a vast outdoor deck perfect for hosting a sunset dinner party or enjoying a quiet morning coffee to soak in the serenity of your surroundings. Nestled within the coveted Verdugo Woodlands, you are mere steps away from world-class hiking trails and lush community parks. While you feel worlds away, you remain conveniently located near all the amenities Glendale has to offer. A spacious two-car garage provides generous room for storage, complete with dedicated laundry hook-ups. Welcome to your island in the sun sanctuary.
For sale
Listed by: BEST WEST REALTORS • NATASHA FONG • Contact: 626-888-3664
Price cut: $30K (7/14)
$1,550,000
1340 Hillside Dr, Glendale, CA 91208
3beds
2,081sqft
:
Get pre-qualified$9,527/mo
Single Family Residence
Built in 1976
0.3 Acres Lot
$1,545,600 Zestimate®
$745/sqft
$-- HOA
What's special
- 67 days |
- 2,330 |
- 95 |
Zillow last checked:
Listing updated:
Listed by:
NATASHA FONG DRE #01898896 626-888-3664,
BEST WEST REALTORS
Source: CRMLS,MLS#: WS26097932 Originating MLS: California Regional MLS
Originating MLS: California Regional MLSFacts & features
Interior
Bedrooms & bathrooms
- Bedrooms: 3
- Bathrooms: 2
- Full bathrooms: 2
- Main level bathrooms: 1
- Main level bedrooms: 2
Rooms
- Room types: Art Studio, Bonus Room, Bedroom, Den, Entry/Foyer, Kitchen, Laundry, Living Room, Primary Bathroom, Primary Bedroom, Office, Dining Room
Primary bedroom
- Features: Primary Suite
Bedroom
- Features: Bedroom on Main Level
Bathroom
- Features: Bathroom Exhaust Fan, Bathtub, Dual Sinks, Low Flow Plumbing Fixtures, Stone Counters, Soaking Tub, Separate Shower, Walk-In Shower
Kitchen
- Features: Kitchen Island, Remodeled, Updated Kitchen
Heating
- Central
Cooling
- Central Air
Appliances
- Included: Built-In Range, Dishwasher, Gas Oven, Gas Range, Microwave, Water Heater
- Laundry: In Garage
Features
- Separate/Formal Dining Room, Bedroom on Main Level, Primary Suite
- Flooring: Stone
- Has fireplace: Yes
- Fireplace features: Family Room, Gas
- Common walls with other units/homes: No Common Walls
Interior area
- Total interior livable area: 2,081 sqft
Property
Parking
- Total spaces: 2
- Parking features: Driveway, Garage Faces Front
- Attached garage spaces: 2
Features
- Levels: Two
- Stories: 2
- Entry location: ground
- Patio & porch: Deck
- Pool features: None
- Spa features: None
- Has view: Yes
- View description: Hills, Mountain(s), Panoramic
Lot
- Size: 0.3 Acres
- Features: Sloped Up
Details
- Parcel number: 5614025051
- Special conditions: Standard
Construction
Type & style
- Home type: SingleFamily
- Architectural style: Contemporary
- Property subtype: Single Family Residence
Condition
- New construction: No
- Year built: 1976
Utilities & green energy
- Sewer: Public Sewer
- Water: Public
- Utilities for property: Electricity Connected, Natural Gas Connected, Sewer Connected, Water Connected
Community & HOA
Community
- Features: Hiking, Suburban
Location
- Region: Glendale
Financial & listing details
- Price per square foot: $745/sqft
- Tax assessed value: $1,045,419
- Annual tax amount: $11,705
- Date on market: 5/16/2026
- Cumulative days on market: 68 days
- Listing terms: Cash,Conventional
- Exclusions: Staging, refrigerator and potted plants
Estimated market value
$1,545,600
$1.47M - $1.62M
$7,050/mo
Price history
| Date | Event | Price |
|---|---|---|
| 7/14/2026 | Price change | $1,550,000-1.9%$745/sqft |
Source:  CRMLS #WS26097932 Report a problem CRMLS #WS26097932 Report a problem | ||
| 6/10/2026 | Price change | $1,580,000+6.1%$759/sqft |
Source: CRMLS #WS26097932 Report a problem | ||
| 5/18/2026 | Listed for sale | $1,488,800+98.5%$715/sqft |
Source: CRMLS #WS26097932 Report a problem | ||
| 5/5/2026 | Listing removed | $7,000$3/sqft |
Source: CRMLS #WS26083888 Report a problem | ||
| 4/28/2026 | Listed for rent | $7,000$3/sqft |
Source: CRMLS #WS26083888 Report a problem | ||
| 4/21/2026 | Listing removed | $7,000$3/sqft |
Source: CRMLS #WS26083888 Report a problem | ||
| 4/18/2026 | Listed for rent | $7,000$3/sqft |
Source: CRMLS #WS26083888 Report a problem | ||
| 3/25/2005 | Sold | $750,000$360/sqft |
Source: Public Record Report a problem | ||
Public tax history
| Year | Property taxes | Tax assessment |
|---|---|---|
| 2025 | $11,705 +2% | $1,045,419 +2% |
| 2024 | $11,475 +2.3% | $1,024,922 +2% |
| 2023 | $11,216 +1.8% | $1,004,826 +2% |
| 2022 | $11,021 +1.7% | $985,124 +2% |
| 2021 | $10,832 +1.4% | $965,808 +1% |
| 2020 | $10,678 | $955,906 +2% |
| 2019 | $10,678 +5.5% | $937,164 +2% |
| 2018 | $10,117 | $918,789 +2% |
| 2017 | $10,117 +1.6% | $900,774 +2% |
| 2016 | $9,961 +3.2% | $883,113 +1.5% |
| 2015 | $9,653 +22.9% | $869,849 +22% |
| 2014 | $7,854 | $713,000 +16.1% |
| 2012 | -- | $614,000 -18% |
| 2011 | -- | $749,100 |
| 2010 | -- | $749,100 |
| 2009 | -- | $749,100 -5.9% |
| 2008 | -- | $795,905 +2% |
| 2007 | -- | $780,300 +2% |
| 2006 | -- | $765,000 |
| 2005 | -- | $765,000 +415.8% |
| 2004 | -- | $148,318 +1.9% |
| 2003 | -- | $145,600 +2% |
| 2002 | -- | $142,746 +4% |
| 2000 | -- | $137,205 |
Find assessor info on the county website
Monthly payment
Est. payment
Payment breakdown
Explore the cost of this home by adjusting the details. Changes won't be saved.Climate risks
Neighborhood: Verdugo Woodlands
Nearby schools
GreatSchools rating
- 9/10Verdugo Woodlands Elementary SchoolGrades: K-6Distance: 0.7 mi
- 8/10Woodrow Wilson Middle SchoolGrades: 6-8Distance: 1.6 mi
- 6/10Glendale High SchoolGrades: 9-12Distance: 2.4 mi
- $1,644,2004 bd2 ba2.2k sqft1334 Hillside Dr, Glendale, CA 91208Off Market
- $1,439,8003 bd2 ba2.6k sqft1346 Hillside Dr, Glendale, CA 91208Off Market

- $1,792,6002 bd2 ba3k sqft1330 Hillside Dr, Glendale, CA 91208Off Market
- $1,711,1003 bd2 ba1.5k sqft1407 Hillside Dr, Glendale, CA 91208Off Market
- $1,968,0005 bd3 ba2.4k sqft1349 Branta Dr, Glendale, CA 91208Off Market
- $2,968,3004 bd4 ba3.5k sqft1360 San Luis Rey Dr, Glendale, CA 91208Off Market
- $1,491,4002 bd2 ba1.4k sqft1400 Opechee Way, Glendale, CA 91208Off Market
- $1,457,2002 bd2 ba1.3k sqft1411 Hillside Dr, Glendale, CA 91208Off Market
A local agent can set up tours, give advice and negotiate with sellers.
Similar homes
- $2,190,0003 bd2 ba2.1k sqft2770 Mira Vista Dr, Glendale, CA 91208For Sale
 MLS ID #PF26146166, Alexander Gingrich, Engel & Volkers La Canada. CRMLS
 - $1,575,0004 bd3 ba1.8k sqft1404 Corona Dr, Glendale, CA 91205For Sale
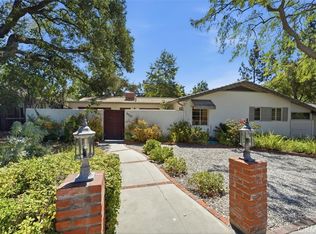
 MLS ID #PF26135226, Alexander Gingrich, Engel & Volkers La Canada. CRMLS
 - $1,995,0003 bd2 ba2k sqft4630 Gould Ave, La Canada Flintridge, CA 91011For Sale
 MLS ID #SB26148364, Anne Rivas, Compass. CRMLS
 - $1,489,0003 bd2 ba1.6k sqft2448 Riverside Pl, Los Angeles, CA 90039For Sale
 MLS ID #SB26107619, Timary Day, Estate Properties. CRMLS
 - $1,695,9993 bd3 ba2.5k sqft5062 Avenida Hacienda, Tarzana, CA 91356For SaleMLS ID #SR26152336, Debra Lund, Beverly and Company. CRMLS
- $1,449,0004 bd3 ba1.9k sqft1920 N Screenland Dr, Burbank, CA 91505For SaleMLS ID #SR26149293, Anna Elikuchukyan, Pinnacle Estate Properties. CRMLS
- $1,550,0003 bd3 ba2.7k sqft5240 Fulton Ave, Van Nuys, CA 91401For SaleMLS ID #SR26126518, Marjorie Markus, Coldwell Banker Realty. CRMLS
- $1,949,0005 bd4 ba2.9k sqft1102 Olmsted Dr, Glendale, CA 91202For SaleMLS ID #GD26127257, Emilia Ghukasyan, Project Realty Group. CRMLS
- $1,498,0004 bd3 ba2.3k sqft576 Tedford Way, Monterey Park, CA 91754For SaleMLS ID #TR26119644, Florence O'Young, IRN Realty. CRMLS
- $1,199,0003 bd3 ba1.6k sqft2705 W Lytelle Pl, Los Angeles, CA 90065For SaleMLS ID #GD26146272, Anna Lancaster, LPT Realty. CRMLS
- $1,499,9994 bd2 ba1.3k sqft1539 Elevado St, Los Angeles, CA 90026For SaleMLS ID #SB26132165, Lynne Lear, Pacifica Properties Group, Inc.. CRMLS
- $1,188,0004 bd3 ba1.8k sqft3343 Brookridge Rd, Duarte, CA 91010For SaleMLS ID #CV26155332, Marcus Ibrahim, eXp Realty of Greater Los Angeles. CRMLS
- $1,850,0004 bd5 ba2.8k sqft430 Devonwood Rd, Altadena, CA 91001For SaleMLS ID #GD26145934, Marcellina DeSousa, Keller Williams R. E. Services. CRMLS
- $1,550,0005 bd4 ba2.9k sqft860 Ridgecrest St, Monterey Park, CA 91754For SaleMLS ID #WS26146835, MAY KUNKA, Compass. CRMLS
- $1,650,0004 bd3 ba2k sqft2326 Galbreth Rd, Pasadena, CA 91104For SaleMLS ID #TR26118437, Yun Jiang, Pinnacle Real Estate Group. CRMLS
- $1,599,0004 bd3 ba2.6k sqft19611 Rosita St, Tarzana, CA 91356For SaleMLS ID #SR26156991, Marc Tahler, Rodeo Realty. CRMLS
- $1,588,8883 bd3 ba2.4k sqft4119 Don Jose Dr, Los Angeles, CA 90008For SaleMLS ID #TR26143711, Denise Xiao, Elevate Real Estate Agency. CRMLS
- $1,775,0004 bd4 ba2.5k sqft11810 Babbitt Ave, Granada Hills, CA 91344For SaleMLS ID #SR26159646, Andre Zakarian, Armat International, Inc.. CRMLS
- $1,499,0003 bd3 ba2.3k sqft444 Oneida Dr, Pasadena, CA 91107For SaleMLS ID #AR26125962, Susan Stone, Coldwell Banker Realty Pasadena. CRMLS
- $1,499,0003 bd3 ba1.6k sqft4038 Denny Ave, Studio City, CA 91604For SaleMLS ID #SR26123298, Mazdak Sarehkhani, Mazdak Sarehkhani. CRMLS
Local buyer's agents are ready to help
