The current owners purchased the house in 1968, later finding out that they were moving into the Rossmoyne area, one of the best neighborhoods in Glendale. Their three active, elementary aged children were able to walk to the outstanding local schools and made lifelong friendships while playing at Nibley Park. The Parks playground, basketball and tennis courts were well used along with the field for football and frisbee. Because the neighborhood was so safe and close knit, curfew was when the streetlights came on. When the children were grown, the owners took advantage of the local amenities and actively volunteered in the community schools, theaters and political campaigns while also traveling and going on long early morning walks. As the decades passed, the children always enjoyed coming back to the house for a traditional Christmas Eve celebration and other festivities. Lasting and meaningful relationships were established with the neighbors who always kept an eye out for one another. The house always felt like a warm, wonderful home and it will be long remembered.
For sale
$1,450,000
1224 Viscano Dr, Glendale, CA 91207
3beds
1,676sqft
:
Get pre-qualified$8,909/mo
Residential, Single Family Residence
Built in 1936
6,594 Square Feet Lot
$1,464,600 Zestimate®
$865/sqft
$-- HOA
What's special
- 8 days |
- 1,280 |
- 68 |
Zillow last checked:
Listing updated:
Listed by:
Addora Beall DRE # 01263640 818-521-5168,
Coldwell Banker Hallmark Realty 818-476-3000
Source: CLAW,MLS#: 26861751
Facts & features
Interior
Bedrooms & bathrooms
- Bedrooms: 3
- Bathrooms: 2
- Full bathrooms: 2
Rooms
- Room types: Center Hall, Formal Entry, Dining Room
Bathroom
- Features: Remodeled, Shower and Tub, Shower Stall, Tile
Kitchen
- Features: Gourmet Kitchen, Bar, Kitchen Island
Heating
- Forced Air
Cooling
- Central Air
Appliances
- Included: Free Standing Gas, Microwave, Built-In And Free Standing, Dishwasher, Disposal, Exhaust Fan, Range/Oven, Refrigerator
- Laundry: Inside, Laundry Closet Stacked, In Kitchen, Gas Dryer Hookup
Features
- Open Floorplan, Turnkey, Formal Dining Rm
- Flooring: Hardwood
- Windows: Awning, Bay Window(s)
- Number of fireplaces: 1
- Fireplace features: Gas, Living Room
Interior area
- Total structure area: 1,676
- Total interior livable area: 1,676 sqft
Property
Parking
- Total spaces: 6
- Parking features: Garage Door Opener, Driveway, Private Garage, Garage - 2 Car, Garage Is Detached, Porte-Cochere, Guest
- Garage spaces: 2
- Carport spaces: 1
- Covered spaces: 3
- Uncovered spaces: 3
Features
- Levels: One
- Stories: 1
- Entry location: Foyer
- Pool features: None
- Spa features: None
- Fencing: Fenced Yard
- Has view: Yes
- View description: None
Lot
- Size: 6,594 Square Feet
- Dimensions: 50 x 130
Details
- Additional structures: None
- Parcel number: 5646011002
- Zoning: GLR1YY
- Special conditions: Standard
Construction
Type & style
- Home type: SingleFamily
- Architectural style: Traditional
- Property subtype: Residential, Single Family Residence
Materials
- Plaster, Wood Siding, Plaster Walls
- Foundation: Raised
- Roof: Concrete,Shake
Condition
- Updated/Remodeled
- Year built: 1936
Utilities & green energy
- Sewer: In Connected and Paid
- Water: District
Community & HOA
Community
- Security: Carbon Monoxide Detector(s), Smoke Detector(s)
HOA
- Has HOA: No
Location
- Region: Glendale
Financial & listing details
- Price per square foot: $865/sqft
- Tax assessed value: $120,315
- Annual tax amount: $1,518
- Date on market: 7/23/2026
- Inclusions: Appliances
Estimated market value
$1,464,600
$1.39M - $1.54M
$4,825/mo
Price history
| Date | Event | Price |
|---|---|---|
| 7/23/2026 | Listed for sale | $1,450,000$865/sqft |
Source:  CLAW #26861751 Report a problem CLAW #26861751 Report a problem | ||
Public tax history
| Year | Property taxes | Tax assessment |
|---|---|---|
| 2025 | $1,518 +4.6% | $120,315 +2% |
| 2024 | $1,452 +2.1% | $117,957 +2% |
| 2023 | $1,422 +2% | $115,645 +2% |
| 2022 | $1,394 +2.4% | $113,378 +2% |
| 2021 | $1,361 +1.5% | $111,156 +1% |
| 2020 | $1,341 | $110,018 +2% |
| 2019 | $1,341 +9.1% | $107,862 +2% |
| 2018 | $1,229 | $105,748 +2% |
| 2017 | $1,229 +1.8% | $103,675 +2% |
| 2016 | $1,208 +4.9% | $101,643 +1.5% |
| 2015 | $1,151 +2% | $100,117 +2% |
| 2014 | $1,128 | $98,157 +2.5% |
| 2012 | -- | $95,800 +2% |
| 2011 | -- | $93,923 +0.8% |
| 2010 | -- | $93,222 -0.2% |
| 2009 | -- | $93,444 +2% |
| 2008 | -- | $91,612 +2% |
| 2007 | -- | $89,817 +2% |
| 2006 | -- | $88,056 |
| 2005 | -- | $88,056 +4% |
| 2004 | -- | $84,638 +1.9% |
| 2003 | -- | $83,087 +2% |
| 2002 | -- | $81,458 +4% |
| 2000 | -- | $78,297 |
Find assessor info on the county website
Monthly payment
Est. payment
Payment breakdown
Explore the cost of this home by adjusting the details. Changes won't be saved.Climate risks
Neighborhood: Rossmoyne
Nearby schools
GreatSchools rating
- 6/10R. D. White Elementary SchoolGrades: K-5Distance: 0.7 mi
- 8/10Woodrow Wilson Middle SchoolGrades: 6-8Distance: 0.5 mi
- 6/10Glendale High SchoolGrades: 9-12Distance: 1.3 mi
Schools provided by the listing agent
- District: Glendale Unified
Source: CLAW. This data may not be complete. We recommend contacting the local school district to confirm school assignments for this home.
- $1,638,8003 bd3 ba2.1k sqft1220 Viscano Dr, Glendale, CA 91207Off Market
- $1,907,3003 bd2 ba2k sqft1230 Viscano Dr, Glendale, CA 91207Off Market
- $1,363,9002 bd2 ba1.5k sqft1216 Viscano Dr, Glendale, CA 91207Off Market
- $2,800,0004 bd3 ba3.1k sqft1110 E Mountain St, Glendale, CA 91207Sold

- $1,651,4004 bd3 ba2.3k sqft1227 Viscano Dr, Glendale, CA 91207Off Market
- $2,531,5004 bd3 ba2.8k sqft1020 E Mountain St, Glendale, CA 91207Off Market
- $1,533,0003 bd2 ba1.8k sqft1225 Viscano Dr, Glendale, CA 91207Off Market
- $1,524,7003 bd2 ba1.7k sqft1212 Viscano Dr, Glendale, CA 91207Off Market
A local agent can set up tours, give advice and negotiate with sellers.
Similar homes
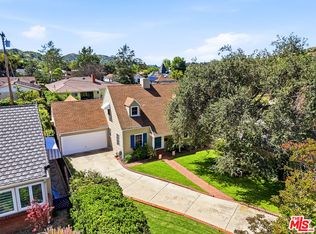
- $1,350,0003 bd2 ba1.4k sqft1816 Rosita Dr, Glendale, CA 91208For Sale
 MLS ID #26848715, Cherryl Weaver DRE # 01353222, Re/Max Tri-City. CLAW
 - $1,299,0003 bd2 ba1.1k sqft4128 Aguilar Way, Los Angeles, CA 90065For Sale
 MLS ID #26864955, Grace Gaerlan DRE # 01012848, Compass. CLAW
 - $1,599,0003 bd2 ba2.2k sqft3022 Tyburn St, Los Angeles, CA 90039For Sale
 MLS ID #26861089, Tracy B Do DRE # 01350025, Coldwell Banker Realty. CLAW
 - $1,450,0004 bd3 ba2k sqft5302 Irvington Pl, Los Angeles, CA 90042For Sale
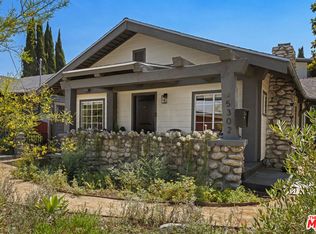 MLS ID #26842929, Tracy B Do DRE # 01350025, Coldwell Banker Realty. CLAW
 - $1,389,0004 bd2 ba1.6k sqft974 La Canada Verdugo Rd, Pasadena, CA 91103For SaleMLS ID #26848813, Drew Smyth DRE # 02027853, Real Broker. CLAW
- $1,589,0004 bd2 ba1.4k sqft3317 Burritt Way, Glendale, CA 91214For SaleMLS ID #26849889, Hikari Eguma DRE # 02235090, Jonghyeok Choi. CLAW
- $1,195,0003 bd3 ba2k sqft4250 York Blvd, Los Angeles, CA 90065For SaleMLS ID #26855907, Chiara Tagaan Schwager DRE # 02099498, Keller Williams Beverly Hills. CLAW
- $1,395,0003 bd3 ba1.7k sqft1509 N Avenue 56, Los Angeles, CA 90042For SaleMLS ID #26849219, Hessel Evelaar DRE # 02147656, Pardee Properties. CLAW
- $1,300,0003 bd2 ba1.3k sqft3631 Division St, Los Angeles, CA 90065For SaleMLS ID #26851537, Rick LeMasters DRE # 01809152, Berkshire Hathaway HomeServices California Properties. CLAW
- $1,499,0002 bd2 ba1.5k sqft585 N Irving Blvd, Los Angeles, CA 90004For SaleMLS ID #26858515, Eileen Lanza DRE # 01393915, Keller Williams Larchmont. CLAW
- $1,484,9503 bd2 ba1.7k sqft11139 Hortense St, Toluca Lake, CA 91602For SaleMLS ID #26851079, Therese Hyde DRE # 01387864, Compass. CLAW
- $1,198,0003 bd2 ba1.7k sqft3711 Collis Ave, Los Angeles, CA 90032For SaleMLS ID #26861103, Tracy B Do DRE # 01350025, Coldwell Banker Realty. CLAW
- $1,495,0003 bd2 ba1.9k sqft3753 Berry Dr, Studio City, CA 91604For SaleMLS ID #26845761, Zsuzsanna Nagy DRE # 01832306, Keller Williams Studio City. CLAW
- $1,149,0003 bd3 ba1.4k sqft4157 W Avenue 40, Los Angeles, CA 90065For SaleMLS ID #26837775, Chiori Auerbach DRE # 02044482, KW Westside Estates. CLAW
- $1,525,0003 bd2 ba1.6k sqft1502 S Crescent Heights Blvd, Los Angeles, CA 90035For SaleMLS ID #26836757, Laura Anderson DRE # 01881029, Keller Williams Larchmont. CLAW
- $1,199,0004 bd3 ba1.9k sqft10405 Hillhaven Ave, Tujunga, CA 91042For SaleMLS ID #26861859, Horace Davenport DRE # 01083856, Keller Williams Larchmont. CLAW
- $1,639,0003 bd4 ba2.1k sqft173 S Kingsley Dr, Los Angeles, CA 90004For SaleMLS ID #26862875, Elijah Shin DRE # 01358906, Dream Realty & Investments Inc. CLAW
- $1,248,0004 bd2 ba1.6k sqft3324 Merced St, Los Angeles, CA 90065For SaleMLS ID #26858025, Tracy B Do DRE # 01350025, Coldwell Banker Realty. CLAW
- $1,449,0003 bd3 ba1.6k sqft8718 Cadillac Ave, Los Angeles, CA 90034For SaleMLS ID #26838651, Jennifer Kleinert DRE # 01347532, Coldwell Banker Realty. CLAW
- $1,374,0003 bd2 ba1.4k sqft4121 Bledsoe Ave, Los Angeles, CA 90066For SaleMLS ID #26862687, Jennifer Moore DRE # 02059414, Pardee Properties. CLAW
Local buyer's agents are ready to help
