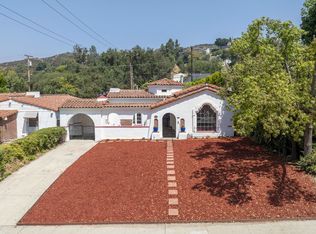
Experience the ultimate lifestyle in Glendale's coveted Verdugo Woodlands. Tucked behind privacy hedges on a picturesque street, this 1930s Cape Cod home blends historic heritage with modern luxury. From the majestic oak tree to the immense curb appeal, it welcomes you into sunlit living and dining areas featuring rich peg-and-groove hardwood floors, crown moldings, wainscoting, and classic dormer windows. A handsome fireplace anchors the living room, creating a warm ambiance for family and friends. Designed for indoor-outdoor entertaining, the updated modern kitchen shines with quartz counters and new cabinetry. It flows out to a covered patio and deck overlooking a private backyard oasis. Surrounded by mature trees and mountain views, the resort-style yard boasts a relaxing hot tub and flat areas. The versatile floor plan offers a downstairs bedroom with an ensuite half-bath, plus two spacious bedrooms upstairs. A long driveway leads to a detached two-car garage and a separate, turnkey bonus space perfect for a home office, studio, or potential ADU. Live moments from Verdugo Park, Oakmont Country Club, and award-winning schools like Verdugo Woodlands Elementary. This turnkey property includes a newer roof, plumbing, and electrical, offering absolute peace of mind with easy access to freeways, shopping, and dining. Don't miss this rare opportunity!
Under contract
Price cut: $69K (7/6)
$1,350,000
1816 Rosita Dr, Glendale, CA 91208
3beds
1,480sqft
:
Get pre-qualified$8,298/mo
Residential, Single Family Residence
Built in 1937
6,512 Square Feet Lot
$1,335,000 Zestimate®
$912/sqft
$-- HOA
What's special
- 57 days |
- 961 |
- 29 |
Zillow last checked:
Listing updated:
Listed by:
Cherryl Weaver DRE # 01353222 323-254-1350,
Re/Max Tri-City 818-409-0040
Source: CLAW,MLS#: 26848715
Facts & features
Interior
Bedrooms & bathrooms
- Bedrooms: 3
- Bathrooms: 2
- Full bathrooms: 1
- 1/2 bathrooms: 1
Rooms
- Room types: Entry, Living Room, Walk-In Closet, Patio Open, Dining Area
Kitchen
- Features: Gourmet Kitchen, Remodeled
Heating
- Central, Fireplace(s)
Cooling
- Ceiling Fan(s), Central Air
Appliances
- Included: Oven, Gas Cooktop, Range Hood, Dryer, Dishwasher, Microwave, Refrigerator, Washer, Ice Maker, Range/Oven, Hot Water Circulator, Gas Water Heater
- Laundry: Laundry Closet, Inside
Features
- Crown Molding, Dining Area
- Flooring: Wood, Tile
- Has fireplace: Yes
- Fireplace features: Living Room
Interior area
- Total structure area: 1,480
- Total interior livable area: 1,480 sqft
Property
Parking
- Total spaces: 4
- Parking features: Garage Is Attached, Driveway
- Attached garage spaces: 2
- Uncovered spaces: 2
Features
- Levels: Multi/Split
- Entry location: Foyer
- Patio & porch: Deck, Covered
- Exterior features: Rain Gutters
- Pool features: None
- Spa features: Above Ground, Heated
- Fencing: Block,Vinyl,Fenced
- Has view: Yes
- View description: Mountain(s)
- Waterfront features: None
Lot
- Size: 6,512 Square Feet
- Features: Lawn, Landscaped, Sidewalks, Street Lighting, Hillside
Details
- Additional structures: Other
- Parcel number: 5652022015
- Zoning: GLR1YY
- Special conditions: Standard
Construction
Type & style
- Home type: SingleFamily
- Architectural style: Cape Cod
- Property subtype: Residential, Single Family Residence
Materials
- Wainscotting
- Foundation: Raised
- Roof: Composition,Shingle
Condition
- Updated/Remodeled
- Year built: 1937
Utilities & green energy
- Electric: 220 Volt Location (Other/See Remarks)
- Sewer: In Connected and Paid
- Water: District
Community & HOA
HOA
- Has HOA: No
Location
- Region: Glendale
Financial & listing details
- Price per square foot: $912/sqft
- Tax assessed value: $984,084
- Annual tax amount: $10,858
- Date on market: 6/18/2026
- Road surface type: Paved
Estimated market value
$1,335,000
$1.27M - $1.40M
$4,987/mo
Price history
| Date | Event | Price |
|---|---|---|
| 8/11/2026 | Contingent | $1,350,000$912/sqft |
Source:  CLAW #26848715 Report a problem CLAW #26848715 Report a problem | ||
| 7/17/2026 | Listed for sale | $1,350,000$912/sqft |
Source: CLAW #26848715 Report a problem | ||
| 7/17/2026 | Contingent | $1,350,000$912/sqft |
Source: CLAW #26848715 Report a problem | ||
| 7/6/2026 | Price change | $1,350,000-4.9%$912/sqft |
Source: CLAW #26848715 Report a problem | ||
| 6/18/2026 | Listed for sale | $1,419,000-1.1%$959/sqft |
Source: CLAW #26848715 Report a problem | ||
| 6/5/2026 | Listing removed | $1,435,000$970/sqft |
Source: CLAW #26740879 Report a problem | ||
| 6/5/2026 | Contingent | $1,435,000$970/sqft |
Source: CLAW #26740879 Report a problem | ||
| 5/20/2026 | Price change | $1,435,000-1%$970/sqft |
Source: CLAW #26740879 Report a problem | ||
| 4/19/2026 | Listed for sale | $1,450,000+105.4%$980/sqft |
Source: CLAW #26740879 Report a problem | ||
| 4/29/2005 | Sold | $706,000+104.6%$477/sqft |
Source: Public Record Report a problem | ||
| 10/20/1999 | Sold | $345,000+9.9%$233/sqft |
Source: Public Record Report a problem | ||
| 10/16/1998 | Sold | $314,000+16.3%$212/sqft |
Source: Public Record Report a problem | ||
| 12/10/1993 | Sold | $270,000$182/sqft |
Source: Public Record Report a problem | ||
Public tax history
| Year | Property taxes | Tax assessment |
|---|---|---|
| 2025 | $10,858 +2.4% | $984,084 +2% |
| 2024 | $10,608 +2.4% | $964,789 +2% |
| 2023 | $10,365 +1.8% | $945,872 +2% |
| 2022 | $10,182 +1.7% | $927,326 +2% |
| 2021 | $10,008 +1.5% | $909,144 +1% |
| 2020 | $9,863 | $899,823 +2% |
| 2019 | $9,863 +4.2% | $882,181 +2% |
| 2018 | $9,466 | $864,884 +11.6% |
| 2017 | $9,466 +11.1% | $775,000 +6.9% |
| 2016 | $8,523 +8.1% | $725,000 +7.4% |
| 2015 | $7,886 +15.7% | $675,000 +8.3% |
| 2014 | $6,818 | $623,000 +19.8% |
| 2012 | -- | $520,000 -6.6% |
| 2011 | -- | $556,500 |
| 2010 | -- | $556,500 |
| 2009 | -- | $556,500 -25.7% |
| 2008 | -- | $749,211 +2% |
| 2007 | -- | $734,521 +2% |
| 2006 | -- | $720,120 |
| 2005 | -- | $720,120 +93.1% |
| 2004 | -- | $372,950 +1.9% |
| 2003 | -- | $366,115 +2% |
| 2002 | -- | $358,937 +4% |
| 2000 | -- | $345,000 |
Find assessor info on the county website
Monthly payment
Est. payment
Payment breakdown
Explore the cost of this home by adjusting the details. Changes won't be saved.Climate risks
Neighborhood: Verdugo Woodlands
Nearby schools
GreatSchools rating
- 9/10Verdugo Woodlands Elementary SchoolGrades: K-6Distance: 0.3 mi
- 8/10Woodrow Wilson Middle SchoolGrades: 6-8Distance: 1.7 mi
- 6/10Glendale High SchoolGrades: 9-12Distance: 2.3 mi
Schools provided by the listing agent
- District: Glendale Unified
Source: CLAW. This data may not be complete. We recommend contacting the local school district to confirm school assignments for this home.
- $1,214,7002 bd2 ba1.4k sqft1810 Rosita Dr, Glendale, CA 91208Off Market
- $1,345,4002 bd3 ba1.7k sqft1820 Rosita Dr, Glendale, CA 91208Off Market
- $1,350,5003 bd2 ba1.5k sqft1821 Hillside Dr, Glendale, CA 91208Off Market
- $990,0892 bd1 ba1.2k sqft1823 Hillside Dr, Glendale, CA 91208Off Market

- $1,465,2003 bd2 ba1.8k sqft1824 Rosita Dr, Glendale, CA 91208Off Market
- $1,404,4002 bd3 ba2.1k sqft1815 Rosita Dr, Glendale, CA 91208Off Market
- $1,413,5002 bd2 ba1.8k sqft1811 Hillside Dr, Glendale, CA 91208Off Market
- $1,432,3004 bd2 ba2.3k sqft1819 Rosita Dr, Glendale, CA 91208Off Market
A local agent can set up tours, give advice and negotiate with sellers.
Similar homes
- $1,325,0003 bd2 ba1.8k sqft2401 E Glenoaks Blvd, Glendale, CA 91206For Sale
 MLS ID #26865601, Addora Beall DRE # 01263640, Coldwell Banker Hallmark Realty. CLAW
 - $1,000,0003 bd2 ba1.2k sqft1232 E Harvard St, Glendale, CA 91205For Sale
 MLS ID #26862645, Thomas Chorley DRE # 02062950, Redfin. CLAW
 - $1,300,0003 bd2 ba1.3k sqft3631 Division St, Los Angeles, CA 90065For Sale
 MLS ID #26851537, Rick LeMasters DRE # 01809152, Berkshire Hathaway HomeServices California Properties. CLAW
 - $1,295,0004 bd3 ba1.8k sqft137 N Ontario St, Burbank, CA 91505For Sale
 MLS ID #26867601, Michael J. Okun DRE # 01430979, Sotheby's International Realty. CLAW
 - $1,589,0004 bd2 ba1.4k sqft3317 Burritt Way, Glendale, CA 91214For SaleMLS ID #26869267, Hikari Eguma DRE # 02235090, Jonghyeok Choi. CLAW
- $1,324,9003 bd2 ba1.3k sqft12773 La Maida St, Valley Village, CA 91607For SaleMLS ID #26864521, Gary Rapoport DRE # 01291875, GBR Properties. CLAW
- $1,268,0002 bd1 ba1.1k sqft1443 N Avenue 49, Los Angeles, CA 90042For SaleMLS ID #26869091, Diane Forbes Halliburton DRE # 01839884, Compass. CLAW
- $1,495,0003 bd2 ba1.9k sqft3753 Berry Dr, Studio City, CA 91604For SaleMLS ID #26845761, Zsuzsanna Nagy DRE # 01832306, Keller Williams Studio City. CLAW
- $1,399,0003 bd2 ba1.6k sqft4115 Knobhill Dr, Sherman Oaks, CA 91403For SaleMLS ID #26864653, Tyler Giles DRE # 01322772, Nourmand & Associates-BH. CLAW
- $1,195,0003 bd3 ba1.8k sqft10205 Fairgrove Ave, Tujunga, CA 91042For SaleMLS ID #26841137, Matthew Alimena DRE # 02141846, Compass. CLAW
- $1,484,9503 bd2 ba1.7k sqft11139 Hortense St, Toluca Lake, CA 91602For SaleMLS ID #26851079, Therese Hyde DRE # 01387864, Compass. CLAW
- $1,195,0003 bd3 ba1.8k sqft14022 Margate St, Van Nuys, CA 91401For SaleMLS ID #26868975, Zack Grakal DRE # 01366301, Keller Williams Beverly Hills. CLAW
- $1,299,9003 bd2 ba1.2k sqft8954 Kramerwood Pl, Los Angeles, CA 90034For SaleMLS ID #26845937, Dan May DRE # 01069168, KW Westside Estates. CLAW
- $899,0003 bd2 ba1.7k sqft2251 Moss Ave, Los Angeles, CA 90065For SaleMLS ID #26834133, Celeste Molina DRE # 01714865, Molina & Associates. CLAW
- $1,199,0003 bd2 ba1.3k sqft5802 Lexington Ave, Los Angeles, CA 90038For SaleMLS ID #26847031, Johnathan Pach DRE # 02196497, Compass. CLAW
- $1,245,0003 bd3 ba1.5k sqft4716 S La Villa Marina #C, Marina Del Rey, CA 90292For SaleMLS ID #26870417, Carla Lowe DRE # 00968665, Coldwell Banker Realty. CLAW
- $1,049,9994 bd3 ba1.5k sqft2221 N Valley St, Burbank, CA 91505For SaleMLS ID #26860429, Joey Rockenstein DRE # 02027987, Coldwell Banker Realty. CLAW
- $1,525,0003 bd2 ba1.6k sqft1502 S Crescent Heights Blvd, Los Angeles, CA 90035For SaleMLS ID #26836757, Laura Anderson DRE # 01881029, Keller Williams Larchmont. CLAW
- $1,449,0003 bd3 ba1.6k sqft8718 Cadillac Ave, Los Angeles, CA 90034For SaleMLS ID #26838651, Jennifer Kleinert DRE # 01347532, Coldwell Banker Realty. CLAW
- $1,499,0002 bd2 ba1.5k sqft585 N Irving Blvd, Los Angeles, CA 90004For SaleMLS ID #26858515, Eileen Lanza DRE # 01393915, Keller Williams Larchmont. CLAW
Local buyer's agents are ready to help
