Perched high above a quiet street just one block north of York Boulevard, this uniquely elevated two-bedroom, one-bath Craftsman offers rare privacy, sweeping neighborhood views, and exceptional indoor-outdoor living. Built circa 1951 in the classic Craftsman style and thoughtfully renovated in 2017, the residence seamlessly blends timeless architectural character with updated systems, including central air conditioning and heating, a tankless water heater, a reinforced foundation, and basement storage. Positioned to catch refreshing cross-breezes year-round even during warm summer months the home sits flooded with natural light just steps from vibrant shops, cafes, and restaurants. A covered front porch greets you at the top of the lot, providing a peaceful vantage point to relax in the shade and take in the elevated neighborhood views. Below, the generously sized, fully fenced front yard features a mix of drought-tolerant native plantings served by an efficient drip irrigation system, all anchored beneath a magnificent shade tree to create a private, low-maintenance oasis for outdoor dining, entertaining, or pets. Inside, the light-filled living room flows naturally into the dining area and open kitchen. Classic elements like original built-in dining room cabinetry, crown molding, plantation shutters in the living and dining rooms, updated light fixtures, and wood flooring capture the home's craft-focused roots. French doors open from the dining area to the front yard, allowing for effortless indoor-outdoor living and al fresco meals beneath the tree. The bright kitchen features a large box window, crisp white tile, abundant upper and lower cabinetry, ample pantry storage, and stainless-steel appliances, including a gas range, dishwasher, and refrigerator. An adjacent laundry room provides additional storage and direct access to the rear of the property. Both bedrooms offer rich natural light, wood flooring, and generous closet space, connected by a bright and functional Jack-and-Jill bathroom. Practical convenience matches the charm, featuring a street-level on car garage with an electric door that offers great potential for a creative studio, home office, or workshop, plus additional off-street parking behind the home. Ideally situated near Occidental College and the best of Highland Park, with quick access to Downtown Los Angeles, Glendale, and Pasadena, this elevated home offers beautiful outdoor space, city views, modern comfort, and an exceptional NELA lifestyle.
For sale
$1,268,000
1443 N Avenue 49, Los Angeles, CA 90042
2beds
1,127sqft
:
Get pre-qualified$7,957/mo
Residential, Single Family Residence
Built in 1917
5,000 Square Feet Lot
$1,203,000 Zestimate®
$1,125/sqft
$-- HOA
What's special
- 2 days |
- 417 |
- 24 |
Zillow last checked:
Listing updated:
Listed by:
Diane Forbes Halliburton DRE # 01839884 310-339-6486,
Compass 310-820-0195,
Randy Forbes DRE # 01066294 310-345-7082,
Compass
Source: CLAW,MLS#: 26869091
Facts & features
Interior
Bedrooms & bathrooms
- Bedrooms: 2
- Bathrooms: 1
- Full bathrooms: 1
Rooms
- Room types: Breakfast Bar, Dining Room, Jack And Jill, Patio Covered
Bathroom
- Features: Dual Entry (Jack & Jill) Bath, Shower Over Tub
Kitchen
- Features: Galley Kitchen, Remodeled
Heating
- Central
Cooling
- Central Air
Appliances
- Included: Built-In Gas, Oven, Dishwasher, Refrigerator, Freezer, Disposal
- Laundry: Inside, Laundry Room
Features
- Basement, Built-Ins, Dining Area, Breakfast Counter / Bar
- Flooring: Laminate, Porcelain
- Has basement: Yes
- Has fireplace: No
- Fireplace features: None
Interior area
- Total structure area: 1,127
- Total interior livable area: 1,127 sqft
Video & virtual tour
Property
Parking
- Total spaces: 2
- Parking features: Garage - 1 Car, Garage Door Opener, Shared Driveway
- Has garage: Yes
- Has uncovered spaces: Yes
Accessibility
- Accessibility features: None
Features
- Levels: One
- Stories: 1
- Entry location: Ground Level w/steps
- Patio & porch: Front Porch
- Pool features: None
- Spa features: None
- Has view: Yes
- View description: City Lights, Park/Greenbelt
Lot
- Size: 5,000 Square Feet
- Dimensions: 50 x 100
Details
- Additional structures: None
- Parcel number: 5476018004
- Zoning: LAR1
- Special conditions: Standard
Construction
Type & style
- Home type: SingleFamily
- Architectural style: Craftsman
- Property subtype: Residential, Single Family Residence
Materials
- Combination, Concrete, Lap Siding
- Foundation: Raised
- Roof: Composition
Condition
- Year built: 1917
Community & HOA
HOA
- Has HOA: No
Location
- Region: Los Angeles
Financial & listing details
- Price per square foot: $1,125/sqft
- Tax assessed value: $695,777
- Annual tax amount: $8,489
- Date on market: 8/6/2026
Estimated market value
$1,203,000
$1.11M - $1.31M
$3,088/mo
Price history
| Date | Event | Price |
|---|---|---|
| 8/6/2026 | Listed for sale | $1,268,000+107.4%$1,125/sqft |
Source:  CLAW #26869091 Report a problem CLAW #26869091 Report a problem | ||
| 6/1/2022 | Listing removed | -- |
Source: Zillow Rental Manager Report a problem | ||
| 5/27/2022 | Price change | $4,150+5.1%$4/sqft |
Source: Zillow Rental Manager Report a problem | ||
| 5/24/2022 | Listed for rent | $3,950+5.3%$4/sqft |
Source: Zillow Rental Manager Report a problem | ||
| 12/4/2017 | Listing removed | $3,750$3/sqft |
Source: Gibson International #17273708 Report a problem | ||
| 10/3/2017 | Price change | $3,750-1.3%$3/sqft |
Source: Gibson International #17273708 Report a problem | ||
| 9/25/2017 | Listed for rent | $3,800$3/sqft |
Source: Gibson International #17273708 Report a problem | ||
| 7/6/2017 | Sold | $611,500-5.8%$543/sqft |
Source:  Glendale AOR ZDD #317003696 Report a problem Glendale AOR ZDD #317003696 Report a problem | ||
| 5/11/2017 | Pending sale | $649,000$576/sqft |
Source: Pasadena #317003696 Report a problem | ||
| 4/28/2017 | Listed for sale | $649,000$576/sqft |
Source: Keller Williams Realty #317003696 Report a problem | ||
Public tax history
| Year | Property taxes | Tax assessment |
|---|---|---|
| 2025 | $8,489 +1.1% | $695,777 +2% |
| 2024 | $8,400 +2% | $682,135 +2% |
| 2023 | $8,237 +4.9% | $668,760 +2% |
| 2022 | $7,853 +1.2% | $655,648 +2% |
| 2021 | $7,757 -1% | $642,793 +1% |
| 2020 | $7,835 | $636,203 +2% |
| 2019 | $7,835 +5.1% | $623,730 +2% |
| 2018 | $7,452 | $611,500 +612.5% |
| 2017 | $7,452 +593.1% | $85,825 +2% |
| 2016 | $1,075 +3.6% | $84,143 +1.5% |
| 2015 | $1,038 +0.4% | $82,880 +2% |
| 2014 | $1,034 | $81,257 +2.5% |
| 2012 | -- | $79,306 +2% |
| 2011 | -- | $77,751 +0.8% |
| 2010 | -- | $77,171 -0.2% |
| 2009 | -- | $77,356 +2% |
| 2008 | -- | $75,841 +2% |
| 2007 | -- | $74,355 +2% |
| 2006 | -- | $72,898 |
| 2005 | -- | $72,898 +4% |
| 2004 | -- | $70,070 +1.9% |
| 2003 | -- | $68,786 +2% |
| 2002 | -- | $67,438 +4% |
| 2000 | -- | $64,820 |
Find assessor info on the county website
Monthly payment
Est. payment
Payment breakdown
Explore the cost of this home by adjusting the details. Changes won't be saved.Climate risks
Neighborhood: Eagle Rock
Nearby schools
GreatSchools rating
- 5/10Buchanan Street Elementary SchoolGrades: K-5Distance: 0.3 mi
- 4/10Benjamin Franklin Senior High SchoolGrades: 6-12Distance: 0.8 mi
- 7/10Luther Burbank Middle SchoolGrades: 6-8Distance: 1.5 mi
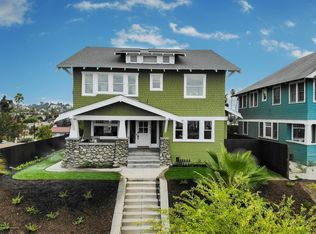
- $2,646,7004 bd4 ba3.3k sqft1442 Mount Pleasant St, Los Angeles, CA 90042Off Market
- $111,550-- bd-- ba-- sqft1442 Mount Pleasant St, Los Angeles, CA 90042Off Market
- $1,384,9002 bd1 ba976 sqft4870 Stratford Rd, Los Angeles, CA 90042Off Market
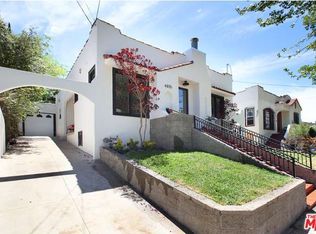
- $1,275,9002 bd1 ba1.1k sqft4874 Stratford Rd, Los Angeles, CA 90042Off Market
- $836,9002 bd1 ba918 sqft4864 Stratford Rd, Los Angeles, CA 90042Off Market
- $1,231,9002 bd1 ba1k sqft1433 N Avenue 49, Los Angeles, CA 90042Off Market
- $303,0806,000 sqft1433 N Avenue 49, Los Angeles, CA 90042Off Market
- $--5,998 sqft1439 N Avenue 49, Los Angeles, CA 90042Off Market
A local agent can set up tours, give advice and negotiate with sellers.
Similar homes
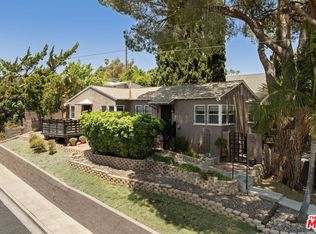
- $895,0002 bd2 ba1.2k sqft1001 Farnam St, Los Angeles, CA 90042For Sale
 MLS ID #26866747, Michelle Harnsberger DRE # 01022378, Harnsberger Realty 1924. CLAW
 - $1,299,0003 bd2 ba1.1k sqft4128 Aguilar Way, Los Angeles, CA 90065For Sale
 MLS ID #26864955, Grace Gaerlan DRE # 01012848, Compass. CLAW
 - $1,189,0003 bd3 ba1.5k sqft342 Fisher St, Los Angeles, CA 90042For Sale
 MLS ID #26847127, Teodorico Sajor DRE # 02037752, 1Vision Real Estate. CLAW
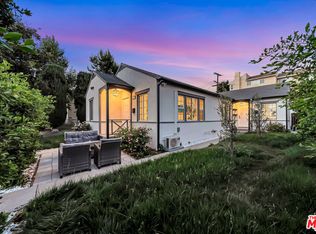
 - $1,388,8004 bd2 ba1.4k sqft128 Lukens Pl, Glendale, CA 91206For Sale
 MLS ID #26868659, Ben Kanani DRE # 01878686, United Real Estate Professionals. CLAW
 - $1,300,0003 bd2 ba1.3k sqft3631 Division St, Los Angeles, CA 90065For SaleMLS ID #26851537, Rick LeMasters DRE # 01809152, Berkshire Hathaway HomeServices California Properties. CLAW
- $1,199,0004 bd2 ba1.4k sqft1817 S Genesee Ave, Los Angeles, CA 90019For SaleMLS ID #26868875, Chase Campen DRE # 01323112, Compass. CLAW
- $775,0002 bd1 ba988 sqft5335 Fountain Ave, Los Angeles, CA 90029For SaleMLS ID #26869339, Justin Freeling DRE # 01927532, Compass. CLAW
- $899,9993 bd2 ba1.5k sqft2323 Warwick Ave, Los Angeles, CA 90032For SaleMLS ID #26868521, James Paul Valerio DRE # 02001410, The Valerio Group, Inc.. CLAW
- $1,000,0003 bd2 ba1.2k sqft1232 E Harvard St, Glendale, CA 91205For SaleMLS ID #26862645, Thomas Chorley DRE # 02062950, Redfin. CLAW
- $799,0001 bd1 ba660 sqft231 Isabel St, Los Angeles, CA 90065For SaleMLS ID #26869367, Jane Rowley DRE # 02110151, Coldwell Banker Realty. CLAW
- $975,0003 bd2 ba1k sqft3300 Chapman St, Los Angeles, CA 90065For SaleMLS ID #26867611, Jacqueline Garcia DRE # 02202489, Vantage Realty Inc.. CLAW
- $1,299,0004 bd4 ba1.5k sqft708 N El Molino Ave, Pasadena, CA 91104For SaleMLS ID #26835787, Hae In Seok DRE # 01409918, MNS Properties, Inc.. CLAW
- $899,0003 bd1 ba920 sqft2306 Loma Vista Pl, Los Angeles, CA 90039For SaleMLS ID #26866453, Thomas C Mann DRE # 00954938, Keller Williams Beverly Hills. CLAW
- $935,0002 bd2 ba959 sqft3010 Stockbridge Ave, Los Angeles, CA 90032For SaleMLS ID #26864307, Courtney Hall DRE # 02121965, Sotheby's International Realty. CLAW
- $1,199,0003 bd2 ba1.3k sqft5802 Lexington Ave, Los Angeles, CA 90038For SaleMLS ID #26847031, Johnathan Pach DRE # 02196497, Compass. CLAW
- $1,175,0002 bd3 ba1.1k sqft2142 Baxter St, Los Angeles, CA 90039For SaleMLS ID #26849161, Darin Eppich DRE # 02067515, Robust Real Estate. CLAW
- $995,0003 bd1 ba1.1k sqft3741 Harriman Ave, Los Angeles, CA 90032For SaleMLS ID #26858553, Marc Beltran DRE # 02220035, Figure 8 Realty. CLAW
- $1,499,0002 bd2 ba1.5k sqft585 N Irving Blvd, Los Angeles, CA 90004For SaleMLS ID #26858515, Eileen Lanza DRE # 01393915, Keller Williams Larchmont. CLAW
- $1,399,0003 bd2 ba1.6k sqft4115 Knobhill Dr, Sherman Oaks, CA 91403For SaleMLS ID #26864653, Tyler Giles DRE # 01322772, Nourmand & Associates-BH. CLAW
- $899,0003 bd2 ba1.2k sqft4511 Brunswick Ave, Los Angeles, CA 90039For SaleMLS ID #26854665, Gina Isaac DRE # 01437713, Nourmand & Associates-HW. CLAW
Local buyer's agents are ready to help
