A once-in-a-generation opportunity: this timeless 1921 Spanish home has remained in the same family for nearly 50 years and was last offered for sale in 1978. Tucked along a serene, tree-lined stretch of N Catalina Street just south of Los Feliz Boulevard, the detached single-family residence offers 2,882 sq ft of gracious living space with 4 bedrooms and 5 bathrooms on a flat 6,502 sq ft lot.
Recently refreshed with thoughtful upstairs updates, the home is move-in ready with modern comfort while preserving room for your personal vision. Updated bamboo flooring, delicate 1920s period details, and abundant natural light create authentic character and warmth throughout. The spacious living room flows seamlessly into a formal dining area and inviting reading nook. A bright kitchen with generous counter space opens to a picturesque breakfast room. Generously sized bedrooms provide peaceful retreats, while a versatile bonus space with its own entrance can serve as a home office, artist’s studio, or guest suite. Multiple balconies enhance the indoor-outdoor lifestyle, complemented by a detached garage and a fully paid solar system (owned outright).
Ideally located at the edge of the Hollywood Hills, the property offers effortless access to hiking trails and the vibrant energy of Los Feliz Village. Nearby highlights include Yai's On Vermont, Figaro Bistrot, Bru Coffeebar, Skylight Books, the Los Feliz 3 Theater, weekly farmers’ market, and the expansive Griffith Park. Blending enduring 1920s Spanish elegance with recent upstairs renovations, a paid solar system, and an unmatched setting, this home is a true love letter to one of Los Angeles’ most coveted neighborhoods. A rare chance to claim a piece of local history in a turnkey-yet-customizable location where life offers perpetual discovery, inspiration, and enjoyment.
For sale
Listed by: Berkshire Hathaway Homeservices California Realty • Paul Marquez • Contact: 951-604-4257
$2,199,999
2051 N Catalina St, Los Angeles, CA 90027
4beds
2,882sqft
Single Family Residence
Built in 1921
6,502 Square Feet Lot
$2,119,000 Zestimate®
$763/sqft
$-- HOA
What's special
- 126 days |
- 578 |
- 11 |
Zillow last checked:
Listing updated:
Listed by:
Paul Marquez DRE #02251136 951-604-4257,
Berkshire Hathaway Homeservices California Realty
Source: CRMLS,MLS#: IG26026983 Originating MLS: California Regional MLS
Originating MLS: California Regional MLSFacts & features
Interior
Bedrooms & bathrooms
- Bedrooms: 4
- Bathrooms: 5
- Full bathrooms: 5
- Main level bathrooms: 3
- Main level bedrooms: 3
Rooms
- Room types: Bonus Room, Kitchen, Living Room, Other
Bathroom
- Features: Dual Sinks, Tub Shower
Kitchen
- Features: Kitchen Island, Remodeled, Updated Kitchen
Other
- Features: Walk-In Closet(s)
Heating
- Central
Cooling
- Central Air
Appliances
- Included: Convection Oven, Dishwasher
- Laundry: Inside
Features
- Ceiling Fan(s), Walk-In Closet(s)
- Flooring: Bamboo
- Doors: Double Door Entry
- Has fireplace: Yes
- Fireplace features: Living Room
- Common walls with other units/homes: No Common Walls
Interior area
- Total interior livable area: 2,882 sqft
Property
Parking
- Total spaces: 2
- Parking features: Driveway, Garage
- Garage spaces: 2
Accessibility
- Accessibility features: Parking
Features
- Levels: Two
- Stories: 2
- Entry location: Front
- Patio & porch: Open, Patio
- Pool features: None
- Fencing: Wood
- Has view: Yes
- View description: City Lights
Lot
- Size: 6,502 Square Feet
- Features: 0-1 Unit/Acre
Details
- Parcel number: 5589019002
- Special conditions: Standard
Construction
Type & style
- Home type: SingleFamily
- Architectural style: Spanish
- Property subtype: Single Family Residence
Materials
- Stucco
- Foundation: Pillar/Post/Pier, Raised, Slab
- Roof: Spanish Tile
Condition
- Fixer,Updated/Remodeled,Turnkey
- New construction: No
- Year built: 1921
Utilities & green energy
- Electric: Standard
- Sewer: Sewer Assessment(s)
- Water: Public
- Utilities for property: Natural Gas Connected, Water Connected
Community & HOA
Community
- Features: Sidewalks
Location
- Region: Los Angeles
Financial & listing details
- Price per square foot: $763/sqft
- Tax assessed value: $437,963
- Date on market: 4/12/2026
- Cumulative days on market: 126 days
- Listing terms: Submit
- Road surface type: Paved
Estimated market value
$2,119,000
$2.01M - $2.22M
$7,906/mo
Price history
| Date | Event | Price |
|---|---|---|
| 8/13/2026 | Listed for sale | $2,199,999$763/sqft |
Source:  CRMLS #IG26026983 Report a problem CRMLS #IG26026983 Report a problem | ||
| 8/2/2026 | Pending sale | $2,199,999$763/sqft |
Source: BHHS broker feed #IG26026983 Report a problem | ||
| 8/1/2026 | Contingent | $2,199,999$763/sqft |
Source: CRMLS #IG26026983 Report a problem | ||
| 4/13/2026 | Listed for sale | $2,199,999$763/sqft |
Source: CRMLS #IG26026983 Report a problem | ||
Public tax history
| Year | Property taxes | Tax assessment |
|---|---|---|
| 2026 | -- | $437,963 +2% |
| 2025 | $5,595 +1.5% | $429,410 +2% |
| 2024 | $5,511 +1.9% | $420,991 +2% |
| 2023 | $5,411 +4.7% | $412,738 +2% |
| 2022 | $5,169 +1.5% | $404,646 +2% |
| 2021 | $5,093 -0.9% | $396,712 +1% |
| 2020 | $5,139 | $392,646 +2% |
| 2019 | $5,139 +6.6% | $384,948 +2% |
| 2018 | $4,821 | $377,401 +2% |
| 2017 | $4,821 +2.2% | $370,002 +2% |
| 2016 | $4,718 +2.9% | $362,748 +1.5% |
| 2015 | $4,584 +0.9% | $357,300 +2% |
| 2014 | $4,541 | $350,302 +2.5% |
| 2012 | -- | $341,883 +2% |
| 2011 | -- | $335,180 +0.8% |
| 2010 | -- | $332,676 -0.2% |
| 2009 | -- | $333,468 +2% |
| 2008 | -- | $326,931 +2% |
| 2007 | -- | $320,521 +33.2% |
| 2006 | -- | $240,551 |
| 2005 | -- | $240,551 +4% |
| 2004 | -- | $231,212 +1.9% |
| 2003 | -- | $226,976 +2% |
| 2002 | -- | $222,527 +4% |
| 2000 | -- | $213,888 |
Find assessor info on the county website
Monthly payment
Est. payment
Payment breakdown
Explore the cost of this home by adjusting the details. Changes won't be saved.Climate risks
Neighborhood: Los Feliz
Nearby schools
GreatSchools rating
- 5/10Los Feliz STEMM MagnetGrades: K-5Distance: 0.5 mi
- 6/10Thomas Starr King Middle SchoolGrades: 6-8Distance: 1.2 mi
- 8/10John Marshall Senior High SchoolGrades: 9-12Distance: 1.1 mi
- $2,377,8003 bd3 ba3k sqft2045 N Catalina St, Los Angeles, CA 90027Off Market
- $2,590,1003 bd3 ba2.6k sqft2057 N Catalina St, Los Angeles, CA 90027Off Market
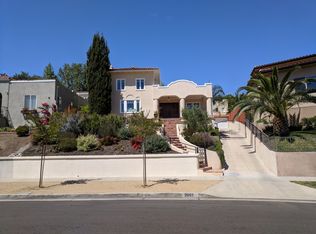
- $2,063,3006 bd3 ba2.5k sqft4864 Ambrose Ave, Los Angeles, CA 90027Off Market
- $2,520,3003 bd3 ba2.8k sqft2041 N Catalina St, Los Angeles, CA 90027Off Market

- $2,682,8003 bd3 ba2.3k sqft4874 Ambrose Ave, Los Angeles, CA 90027Off Market
- $2,880,5005 bd3 ba3.3k sqft2035 N Catalina St, Los Angeles, CA 90027Off Market
- $4,621,4006 bd5 ba4.8k sqft2065 N Catalina St, Los Angeles, CA 90027Off Market
- $2,454,1004 bd3 ba2.3k sqft4860 Ambrose Ave, Los Angeles, CA 90027Off Market
A local agent can set up tours, give advice and negotiate with sellers.
Similar homes
- $2,649,9994 bd4 ba3.3k sqft1901 N Catalina St, Los Angeles, CA 90027For Sale
 MLS ID #SR26054018, Gerard Balian, Beverly and Company, Inc.. CRMLS
 - $1,799,0004 bd2 ba1.4k sqft3634 Brunswick Ave, Los Angeles, CA 90039For Sale
 MLS ID #SR26172585, Elia Maalouf, Equity Union. CRMLS
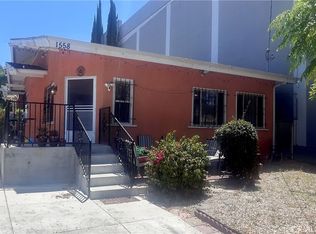
 - $1,189,0003 bd2 ba1.5k sqft1558 N Kenmore Ave, Los Angeles, CA 90027For Sale
 MLS ID #OC26145813, Plamen Petkov, Premier Realty & Management. CRMLS
 - $1,600,0006 bd6 ba3.8k sqft1415 N Mariposa Ave, Los Angeles, CA 90027For Sale
 MLS ID #SR26121368, Levon Terzian, HiLine Inc.. CRMLS
 - $1,599,0004 bd4 ba2.3k sqft3803 Seneca Ave, Los Angeles, CA 90039For SaleMLS ID #26005217, Steve Hovakimyan. GAVAR
- $1,549,5004 bd2 ba1.9k sqft428 S Hoover St, Los Angeles, CA 90020For SaleMLS ID #DW26137446, Roberto Guerra Martinez, New Century Realty. CRMLS
- $1,895,0004 bd3 ba2.1k sqft1606 Glenmont Dr, Glendale, CA 91207For SaleMLS ID #GD26155511, Levon Matti, Re/Max Tri-City Realty. CRMLS
- $1,380,0006 bd5 ba3k sqft5336 Lemon Grove Ave, Los Angeles, CA 90038For SaleMLS ID #WS26015598, Lydia Lam, Arex. CRMLS
- $1,950,0004 bd4 ba2.5k sqft1826 Wellington Rd, Los Angeles, CA 90019For SaleMLS ID #IV26177873, RUPI AZROT, LISTLEAN. CRMLS
- $1,699,0003 bd3 ba1.9k sqft500 Via Providencia, Burbank, CA 91501For SaleMLS ID #SR26176848, Hendrick Torossian, Keller Williams Luxury. CRMLS
- $1,125,0005 bd3 ba2.1k sqft2706 W Avenue 30, Los Angeles, CA 90065For SaleMLS ID #226003377, Steven Aslanian, RE/MAX ONE. CSMAOR
- $2,300,0004 bd3 ba2.3k sqft7015 N Atlantic Pl, Long Beach, CA 90805For SaleMLS ID #SB26012937, George Kivett, Kivett Realty. CRMLS
- $2,000,0005 bd3 ba3.5k sqft3830 S Figueroa St, Los Angeles, CA 90037For SaleMLS ID #PW26162882, Maria Rissler, Ontrak Real Estate. CRMLS
- $1,688,0007 bd7 ba3.4k sqft915 W 21st St, Los Angeles, CA 90007New ConstructionMLS ID #WS26103487, JING-CHUN NI, Coldwell Banker Realty. CRMLS
- $2,400,0005 bd5 ba3.6k sqft1419 Holly Ave, Arcadia, CA 91007For SaleMLS ID #TR26168155, Bei Chen, IRN Realty. CRMLS
- $1,300,0005 bd2 ba3k sqft1628 S Van Ness Ave, Los Angeles, CA 90019For SaleMLS ID #PW26163177, Sophia Chang, New Star Realty & Investment. CRMLS
- $1,799,9974 bd3 ba1.9k sqft3305 Community Ave, Glendale, CA 91214For SaleMLS ID #BB26160841, Bradley Korb, Brad Korb Real Estate Group. CRMLS
- $1,200,0005 bd2 ba2.1k sqft1312 Arapahoe St, Los Angeles, CA 90006For SaleMLS ID #DW26142569, Marlen Landa, Excellence RE Real Estate, Inc.. CRMLS
- $1,650,0004 bd2 ba1.7k sqft155 N Florence St, Burbank, CA 91505For SaleMLS ID #IG26160667, Sabrina Kissinger, Gold Team Realty. CRMLS
- $1,749,9006 bd5 ba2.7k sqft11024 Peoria St, Sun Valley, CA 91352For SaleMLS ID #SR26091616, Ajay Goswami, REAL Solutions. CRMLS
Local buyer's agents are ready to help
