Set along one of Burbank's beautiful tree-lined streets, this thoughtfully updated home pairs classic character with modern finishes and an inviting backyard built for Southern California living. Inside, original hardwood floors, recessed lighting, and an open floor plan create a warm, bright living space centered around a fireplace. The living and dining areas flow into the completely remodeled kitchen featuring a large center island, stone finishes, and a stainless steel appliance package with a Cafe refrigerator, six-burner range and microwave, plus a Bosch dishwasher. The flexible layout includes a secondary bedroom with French doors opening directly to the backyard, while the primary suite features a walk-in closet and remodeled bath with dual vanities and a spacious rainfall shower. A second remodeled bath includes a tub and shower. Out back, direct access from both the kitchen and rear bedroom leads to a private backyard with a large swimming pool, turf, newly built pergola for outdoor dining, and an outdoor fireplace and cooking area. Additional improvements include a new roof, electrical panel and water heater, Samsung washer and dryer, and an attached one-car garage. Adjacent to Toluca Woods, the home is close to the shops, restaurants and cafes of Toluca Lake Village and Magnolia Park, with Warner Bros. Studios, Walt Disney Studios, Nickelodeon Animation, Universal/NBCUniversal and Radford Studio Center all nearby.
For sale
Price cut: $56K (10/16)
$1,499,000
717 N Valley St, Burbank, CA 91505
3beds
1,427sqft
Residential, Single Family Residence
Built in 1941
5,972 Square Feet Lot
$1,474,600 Zestimate®
$1,050/sqft
$-- HOA
What's special
- 22 days
- 2,064
- 177
Zillow last checked:
Listing updated:
Listed by:
Taylor Catlin DRE # 02134380 818-261-2983,
Compass,
Craig Strong DRE # 01450987 818-930-4050,
Compass
Source: CLAW,MLS#: 26994519
Facts & features
Interior
Bedrooms & bathrooms
- Bedrooms: 3
- Bathrooms: 2
- Full bathrooms: 1
- 3/4 bathrooms: 1
Bedroom
- Features: Walk-In Closet(s)
Bathroom
- Features: Double Vanity(s), Remodeled, Shower and Tub, Shower Stall, Tile
Kitchen
- Features: Remodeled, Gourmet Kitchen, Stone Counters, Kitchen Island
Heating
- Central
Cooling
- Air Conditioning, Central Air
Appliances
- Included: Built-In Gas, Gas Cooktop, Gas Cooking Appliances, Oven, Gas Oven, Range, Range Hood, Microwave, Built-Ins, Dishwasher, Dryer, Freezer, Range/Oven, Refrigerator, Vented Exhaust Fan, Washer
- Laundry: In Unit, Laundry Closet, Laundry Closet Stacked, Laundry - Closet Stacked, Stackable W/D Hookup
Features
- Built-in Features, Recessed Lighting, Built-Ins, Dining Area, Eat-in Kitchen, Kitchen Island
- Flooring: Hardwood, Vinyl Plank, Tile, Mixed
- Doors: French Doors
- Windows: Mini Blinds
- Has fireplace: Yes
- Fireplace features: Living Room, Gas
- Common walls with other units/homes: Detached/No Common Walls
Interior area
- Total structure area: 1,427
- Total interior livable area: 1,427 sqft
Property
Parking
- Total spaces: 2
- Parking features: Garage - 1 Car, Concrete, Private Garage, Attached
- Attached garage spaces: 1
- Uncovered spaces: 1
Features
- Levels: One
- Stories: 1
- Patio & porch: Front Porch, Covered Porch
- Has private pool: Yes
- Pool features: In Ground, Private
- Spa features: None
- Fencing: Wood
- View description: None
Lot
- Size: 5,972 Square Feet
- Dimensions: 60 x 100
- Features: Yard, Back Yard, Front Yard
Details
- Additional structures: Other
- Parcel number: 2481015021
- Zoning: BUR1YY
- Special conditions: Standard
Construction
Type & style
- Home type: SingleFamily
- Architectural style: Traditional
- Property subtype: Residential, Single Family Residence
Materials
- Stucco
- Foundation: Raised
- Roof: Shingle
Condition
- Updated/Remodeled
- Year built: 1941
Utilities & green energy
- Sewer: In Street
- Water: Public
Community & HOA
HOA
- Has HOA: No
Location
- Region: Burbank
Financial & listing details
- Price per square foot: $1,050/sqft
- Tax assessed value: $1,080,000
- Date on market: 9/29/2026
Estimated market value
$1,474,600
$1.40M - $1.55M
$5,904/mo
Price history
| Date | Event | Price |
|---|---|---|
| 10/16/2026 | Price change | $1,499,000-3.6%$1,050/sqft |
Source:  CLAW #26994519 Report a problem | ||
| 9/29/2026 | Listed for sale | $1,555,000+44%$1,090/sqft |
Source: CLAW #26994519 Report a problem | ||
| 8/25/2025 | Sold | $1,080,000-10%$757/sqft |
Source:  CRMLS #OC25129516 Report a problem | ||
| 7/11/2025 | Pending sale | $1,200,000$841/sqft |
Source: CRMLS #OC25129516 Report a problem | ||
| 6/17/2025 | Listed for sale | $1,200,000$841/sqft |
Source: CRMLS #OC25129516 Report a problem | ||
Public tax history
| Year | Property taxes | Tax assessment |
|---|---|---|
| 2026 | -- | $1,080,000 +781.5% |
| 2025 | $1,604 +3.4% | $122,522 +2% |
| 2024 | $1,552 +0.9% | $120,121 +2% |
| 2023 | $1,537 +4.5% | $117,767 +2% |
| 2022 | $1,472 +0.9% | $115,459 +2% |
| 2021 | $1,458 +1.2% | $113,196 +1% |
| 2020 | $1,441 | $112,036 +2% |
| 2019 | $1,441 +8.7% | $109,840 +2% |
| 2018 | $1,325 | $107,687 +2% |
| 2017 | $1,325 +2.2% | $105,576 +2% |
| 2016 | $1,297 +4.3% | $103,507 +1.5% |
| 2015 | $1,244 +1.4% | $101,953 +2% |
| 2014 | $1,227 | $99,956 +2.5% |
| 2012 | -- | $97,555 +2% |
| 2011 | -- | $95,643 +0.8% |
| 2010 | -- | $94,929 -0.2% |
| 2009 | -- | $95,156 +2% |
| 2008 | -- | $93,291 +2% |
| 2007 | -- | $91,463 +2% |
| 2006 | -- | $89,671 |
| 2005 | -- | $89,671 +4% |
| 2004 | -- | $86,191 +1.9% |
| 2003 | -- | $84,613 +2% |
| 2002 | -- | $82,955 +4% |
| 2000 | -- | $79,737 |
Find assessor info on the county website
Monthly payment
Est. payment
Payment breakdown
Explore the cost of this home by adjusting the details. Changes won't be saved.Climate risks
Neighborhood: 91505
Nearby schools
Schools provided by the listing agent
- District: Burbank Unified
Source: CLAW. This data may not be complete. We recommend contacting the local school district to confirm school assignments for this home.


Similar homes
- $1,300,0004 bd2 ba1.7k sqft155 N Florence St, Burbank, CA 91505For Sale
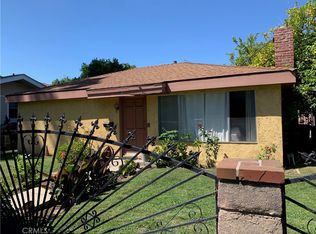 MLS ID #IG26160667, Sabrina Kissinger, Gold Team Realty. CRMLS
- $1,275,0003 bd2 ba1.4k sqft1912 N Kenneth Rd, Burbank, CA 91504For Sale
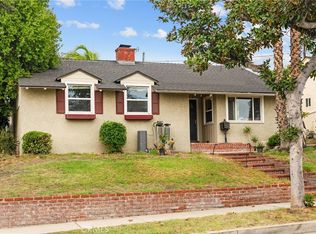 MLS ID #CV26221954, Chris Jinna, VISMAR REAL ESTATE. CRMLS
- $999,9993 bd2 ba1k sqft1454 N Clybourn Ave, Burbank, CA 91505For Sale
 MLS ID #SR26185048, Arutyun Kapukchyan, HPD Realty Corp.. CRMLS
- $1,595,0004 bd3 ba2k sqft2514 W Chandler Blvd, Burbank, CA 91505For Sale
 MLS ID #26835545, Servando S Garza DRE # 01446995, Keller Williams Realty Los Feliz. CLAW
