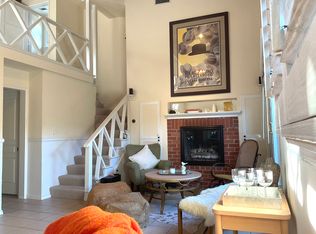
A Rare and Remarkably Versatile Compound-Style Property | Just One Block West of Cahuenga Blvd. Tucked into a prime location at the corner of Magnolia Blvd. and Willow Crest Ave., this extraordinary property presents a rare opportunity to own two distinctive residences plus a beautifully appointed rec room, all thoughtfully arranged on one private lot. With separate addresses and multiple living spaces, the property offers exceptional flexibility for multigenerational living, extended family, guests, creative pursuits, or simply enjoying the luxury of having space for everyone. 5262 Willowcrest Ave. Built in 1954 and approximately 925 sq. ft., this inviting residence is positioned above a 2-car garage and combines mid-century character with comfortable modern living. A cast-iron wood-burning stove creates a warm focal point in the living room, complemented by genuine bamboo flooring throughout and central heating and air conditioning. Double-paned windows enhance comfort, while several original mid-century windows in the west-facing living room preserve the home's period character. The kitchen is beautifully accented by a distinctive copper range hood. Both bedrooms offer ceiling fans and mirrored-door closets, with one bedroom opening directly to a private outdoor deck. The original tiled bathroom adds timeless character, while a linen closet and separate coat closet provide welcome storage. 5261 Cahuenga Blvd. Originally built in 1948, this character-rich residence makes a dramatic impression with over 16-foot ceilings and an intriguing architectural layout. A charming staircase leads to a generous loft with its own closet, connecting to an upstairs bedroom with a half bath and access to the deck. The main-level bedroom features a queen-size wall bed, additional wardrobe storage and drawers, with a stacked washer and dryer cleverly incorporated into the closet. The hallway bathroom offers an extra-long tub/shower, Newport Brass fixtures, dimmable lighting and a built-in, hardwired ceiling stereo speaker, creating a wonderfully relaxing retreat. The living room centers around a gas fireplace, while the adjoining kitchen features custom solid-maple cabinetry, generously deep drawers for pots and pans, dishwasher, stove, built-in microwave and refrigerator with water line. A breakfast bar creates an easy connection between the kitchen and living room, perfect for casual dining and entertaining. Rec Room. A beautifully appointed and highly versatile space at ground level, featuring a beautiful bar, laundry system, mini-split heating and air conditioning, and a clever wall bed that converts into a desk for office use. Ideal as a private retreat, entertainment space, home office, guest area or creative studio. Between the two main residences, a spacious private patio creates an inviting outdoor setting for entertaining or relaxing. The property is enclosed by approximately 8-foot perimeter fencing, with landscape lighting enhancing privacy and creating a welcoming evening ambiance. Additional features include two newer Precision garage-door openers and the convenience of separate addresses for the two residences. The location adds another dimension to this exceptional offering, with Universal Studios Hollywood approximately 2.5 miles away, providing easy access to world-class entertainment, dining and attractions. Situated just one block west of Cahuenga Blvd., the property offers versatility and convenient access to the surrounding area. A property of this versatility and character is exceptionally difficult to find. Two individual homes, a beautifully appointed rec room, private outdoor spaces, garage parking and remarkable flexibility all in a coveted location near Universal Studios. An extraordinary opportunity for those seeking a property that can adapt beautifully to a variety of lifestyles.
For sale
Price cut: $50K (9/10)
$1,349,000
5262 Willowcrest Ave, North Hollywood, CA 91601
5beds
4baths
1,921sqft
Multi Family
Built in 1948
-- sqft lot
$1,319,800 Zestimate®
$702/sqft
$-- HOA
What's special
- 57 days
- 157
- 12
Zillow last checked:
Listing updated:
Listed by:
Mary Rita Schaub DRE # 02053461 323-300-1000,
Keller Williams Realty Los Feliz 323-300-1000,
Servando S Garza DRE # 01446995 323-823-0738,
Keller Williams Realty Los Feliz
Source: CLAW,MLS#: 26871603
Facts & features
Interior
Bedrooms & bathrooms
- Bedrooms: 5
- Bathrooms: 4
Rooms
- Room types: Rec Room, Patio Open, Art Studio
Bedroom
- Level: Main
Bathroom
- Features: Shower Over Tub, Shower Stall, Steam Shower
Kitchen
- Features: Open to Family Room, Stone Counters
Heating
- Central
Cooling
- Ceiling Fan(s), Central Air, Other
Appliances
- Included: Gas Cooking Appliances, Microwave, Gas Cooktop, Gas Oven, Self Cleaning Oven, Dishwasher, Dryer, Disposal, Range/Oven, Refrigerator, Vented Exhaust Fan, Washer, Water Line to Refrigerator, Tankless Water Heater, Water Heater Unit
- Laundry: In Garage, Laundry Closet Stacked, Gas Dryer Hookup
Features
- Built-in Features, High Ceilings, Recessed Lighting, Two Story Ceilings, Ceiling Fan(s), Built-Ins
- Flooring: Ceramic Tile, Wood, Wood Under Carpet, Bamboo, Carpet, Hardwood, Marble
- Doors: Sliding Doors, Mirrored Closet Door(s)
- Windows: Shutters, Blinds, Plantation Shutters, Screens, Awning, Double Pane Windows
- Basement: Sump Pump
- Has fireplace: Yes
- Fireplace features: Family Room, Great Room, Guest House, Gas
Interior area
- Total structure area: 1,921
- Total interior livable area: 1,921 sqft
Property
Parking
- Total spaces: 6
- Parking features: Assigned, Garage Door Opener, Driveway, Garage - 2 Car
- Garage spaces: 2
- Uncovered spaces: 4
Features
- Levels: Multi/Split
- Stories: 2
- Entry location: Ground Level - no steps
- Patio & porch: Concrete Slab, Deck, Patio
- Exterior features: Rain Gutters
- Fencing: Fenced Yard
- View description: None
- Waterfront features: None
Lot
- Size: 3,763 Square Feet
- Features: Curbs, Back Yard, Gutters, Landscaped, Rectangular Lot, Lot-Level/Flat, Sidewalks, Single Lot, Street Lighting, Redevelopment Area, Cul-De-Sac
Details
- Additional structures: Accessory Bldgs
- Parcel number: 2416028024
- Zoning: LAR3
- Special conditions: Standard
- Other equipment: Air Purifier, Other, TV Antennae
Construction
Type & style
- Home type: MultiFamily
- Architectural style: Mid-Century
- Property subtype: Multi Family
Materials
- Stucco, Drywall Walls, Wainscotting
- Foundation: Slab
- Roof: Rolled/Hot Mop
Condition
- Updated/Remodeled
- Year built: 1948
Utilities & green energy
- Electric: 220 Volts, 220 Volt Location (In Garage), 220 Volt Location (In Kitchen), 220 Volt Location (In Laundry), 220V Throughout
- Sewer: In Street Paid
- Water: District, In Street, Meter on Property, Public, Water District
- Utilities for property: Utilities - Overhead
Green energy
- Energy generation: Solar
Community & HOA
Community
- Security: Exterior Security Lights, Security Lights, Carbon Monoxide Detector(s), Gated, Smoke Detector(s), Window Bars
Location
- Region: North Hollywood
Financial & listing details
- Price per square foot: $702/sqft
- Tax assessed value: $306,948
- Date on market: 8/17/2026
- Exclusions: Potted plants. artwork.
- Tenant pays: Trash Collection, Electricity, Gas, Cable TV, Insurance
- Road surface type: Paved
Estimated market value
$1,319,800
$1.25M - $1.39M
$3,172/mo
Price history
| Date | Event | Price |
|---|---|---|
| 9/10/2026 | Price change | $1,349,000-3.6%$702/sqft |
Source:  CLAW #26871603 Report a problem CLAW #26871603 Report a problem | ||
| 8/17/2026 | Listed for sale | $1,399,000+617.4%$728/sqft |
Source: CLAW #26871603 Report a problem | ||
| 12/20/2000 | Sold | $195,000$102/sqft |
Source: Public Record Report a problem | ||
Public tax history
| Year | Property taxes | Tax assessment |
|---|---|---|
| 2026 | -- | $313,074 +2% |
| 2025 | $4,047 +1.9% | $306,948 +2% |
| 2024 | $3,971 +1.8% | $300,931 +2% |
| 2023 | $3,900 +7% | $295,031 +2% |
| 2022 | $3,644 +1.5% | $289,247 +2% |
| 2021 | $3,590 -0.8% | $283,577 +1% |
| 2020 | $3,621 | $280,670 +2% |
| 2019 | $3,621 +6.2% | $275,167 +2% |
| 2018 | $3,410 | $269,772 +2% |
| 2017 | $3,410 +2.2% | $264,483 +2% |
| 2016 | $3,335 +2.9% | $259,298 +1.5% |
| 2015 | $3,242 +0.8% | $255,404 +2% |
| 2014 | $3,216 | $250,402 +5.3% |
| 2010 | -- | $237,803 +10.6% |
| 2006 | -- | $215,011 |
| 2005 | -- | $215,011 +4% |
| 2004 | -- | $206,664 +1.9% |
| 2003 | -- | $202,878 +2% |
| 2002 | -- | $198,900 |
Find assessor info on the county website
Monthly payment
Est. payment
Payment breakdown
Explore the cost of this home by adjusting the details. Changes won't be saved.Climate risks
Neighborhood: North Hollywood
- $--2 bd1 ba925 sqft5262 Willowcrest Ave #5262, North Hollywood, CA 91601Off Market

- $905,1002 bd2 ba1k sqft5261 Cahuenga Blvd, North Hollywood, CA 91601Off Market
- $635,0002 bd1 ba2k sqft5257 Cahuenga Blvd, North Hollywood, CA 91601Off Market

- $15,690,6044 bd3 ba38k sqft5257 Cahuenga Blvd, North Hollywood, CA 91601Off Market
Similar homes
- $1,035,0004 bd3 ba1.6k sqft5710 Vineland Ave, North Hollywood, CA 91601For Sale
 MLS ID #26844707, Janet Muradian DRE # 01981791, Compass. CLAW
 - $1,299,0004 bd2 ba1.9k sqft2132 Vine St, Los Angeles, CA 90068For Sale
 MLS ID #26869731, Marny Maslon DRE # 01322584, Douglas Elliman of California, Inc.. CLAW
 - $1,300,0004 bd2 ba1.9k sqft9278 Kewen Ave, Sun Valley, CA 91352For Sale
 MLS ID #26835013, Phisdaphanh Rangsis DRE # 01361826, Elite Star Realty. CLAW
 - $1,429,0004 bd2 ba1.7k sqft4319 Melbourne Ave, Los Angeles, CA 90027For Sale
 MLS ID #BB26215486, Joyce Starleaf, Equity Union. CRMLS
