PROPERTY HIGHLIGHTS: Nearly 2,000 sq ft of living space | Permitted 340 sq ft detached studio with A/C and heat | Oversized 430 sq ft detached garage | Outdoor entertaining area with fireplace | Gated backyard with 7 ft privacy walls | Newly renovated | Bright, open floor plan | New appliances | Full laundry room | Extra-large family room | Quiet neighborhood | Blocks from award-winning schools
Some homes simply check the boxes; others invite you to settle in and imagine the life you’ll build there. Welcome to 220 S Reese Pl, where timeless charm, thoughtful updates, and exceptional versatility come together in one of Burbank’s most desirable neighborhoods.
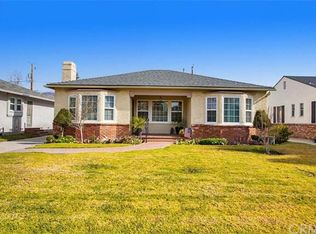
A classic brick walkway winds through lush landscaping, mature roses, and manicured grounds. Inside, natural light filters through custom interior shutters and fills expansive living spaces featuring original hardwood floors and a striking limestone fireplace with wood-burning and gas capabilities. The updated kitchen combines style and function with a new double oven, cooktop, dishwasher, abundant cabinetry, and an easy connection to the dining and living areas.
Offering nearly 2,000 sq ft, the bright, open floor plan includes an extra-large family room adaptable to many lifestyles. Meticulous care is evident throughout, while the generously sized full laundry room includes a new washer and dryer plus abundant storage and workspace.
The impeccably finished and permitted detached 340 sq ft studio, with A/C and heat, is surrounded by walls of glass and ideal as an office, creative studio, fitness room, guest retreat, or additional living space. Nearby, a dedicated outdoor entertaining area with its own fireplace is perfect for gatherings or quiet evenings.
Designed for relaxation and entertaining, the grounds feature mature landscaping, wood-tiled pathways, and a gated backyard enclosed by 7 ft privacy walls, creating a tranquil setting for children and pets. A gated driveway, oversized 430 sq ft detached two-car garage, and generous off-street parking add privacy and convenience.
Located in a pleasant, quiet neighborhood blocks from award-winning Burbank schools and moments from major studios, parks, Griffith Park trails, Pickwick Ice, the Los Angeles Equestrian Center, and DeBell Golf Club, this exceptional property offers character, comfort, privacy, and an outstanding location.
For sale
Listed by: Media West Realty,Inc. • Bryan Ochse • Contact: 818.468-2228
Price cut: $76K (8/28)
$1,499,000
220 S Reese Pl, Burbank, CA 91506
3beds
1,964sqft
Single Family Residence
Built in 1946
6,729 Square Feet Lot
$1,480,300 Zestimate®
$763/sqft
$-- HOA
What's special
- 48 days
- 1,682
- 90
Likely to sell faster than
Zillow last checked:
Listing updated:
Listed by:
Bryan Ochse DRE #01451724 818.468-2228,
Media West Realty,Inc.
Source: CRMLS,MLS#: BB26156267 Originating MLS: California Regional MLS
Originating MLS: California Regional MLSFacts & features
Interior
Bedrooms & bathrooms
- Bedrooms: 3
- Bathrooms: 2
- Full bathrooms: 2
- Main level bathrooms: 2
- Main level bedrooms: 3
Rooms
- Room types: Attic, Bonus Room, Entry/Foyer, Family Room, Kitchen, Laundry, Living Room, Primary Bathroom, Primary Bedroom, Office, Utility Room, Dining Room
Primary bedroom
- Features: Main Level Primary
Bathroom
- Features: Bathroom Exhaust Fan, Bathtub, Granite Counters, Humidity Controlled, Low Flow Plumbing Fixtures, Linen Closet, Quartz Counters, Stone Counters, Remodeled, Separate Shower
Kitchen
- Features: Kitchen/Family Room Combo, Pots & Pan Drawers, Quartz Counters, Tile Counters
Heating
- Combination, Central, Forced Air, Fireplace(s), High Efficiency, Natural Gas, Wood
Cooling
- Central Air, Dual, Electric, ENERGY STAR Qualified Equipment, High Efficiency, Whole House Fan, Attic Fan
Appliances
- Included: 6 Burner Stove, Built-In Range, Convection Oven, Double Oven, Dishwasher, ENERGY STAR Qualified Appliances, ENERGY STAR Qualified Water Heater, Electric Cooktop, Electric Oven, Freezer, Disposal, Gas Water Heater, Ice Maker, Refrigerator, Range Hood, Self Cleaning Oven, Vented Exhaust Fan, Water To Refrigerator, Water Heater, Water Purifier, Dryer
- Laundry: Washer Hookup, Electric Dryer Hookup, Inside, Laundry Room
Features
- Breakfast Bar, Built-in Features, Breakfast Area, Chair Rail, Ceramic Counters, Crown Molding, Separate/Formal Dining Room, Eat-in Kitchen, Furnished, Open Floorplan, Recessed Lighting, Storage, Smart Home, Tile Counters, Tandem, Wired for Data, Wired for Sound, Attic, Main Level Primary, Utility Room
- Flooring: Tile, Wood
- Has fireplace: Yes
- Fireplace features: Gas, Gas Starter, Living Room, Outside, Wood Burning
- Furnished: Yes
- Common walls with other units/homes: No Common Walls
Interior area
- Total interior livable area: 1,964 sqft
Video & virtual tour
Property
Parking
- Total spaces: 2
- Parking features: Covered, Direct Access, Door-Single, Driveway, Garage Faces Front, Garage, Permit Required
- Garage spaces: 2
Features
- Levels: One
- Stories: 1
- Entry location: 1
- Patio & porch: Rear Porch, Brick, Front Porch, Open, Patio, Porch
- Pool features: None
- Spa features: None
- Fencing: Block,Excellent Condition,Privacy,Stucco Wall,Vinyl
- Has view: Yes
- View description: Mountain(s)
Lot
- Size: 6,729 Square Feet
- Features: Back Yard, Front Yard
Details
- Parcel number: 2445017020
- Special conditions: Standard
Construction
Type & style
- Home type: SingleFamily
- Architectural style: Contemporary
- Property subtype: Single Family Residence
Materials
- Copper Plumbing
- Foundation: Raised, Tie Down
- Roof: Asphalt,Shingle
Condition
- New construction: No
- Year built: 1946
Utilities & green energy
- Sewer: Public Sewer
- Water: Public
Green energy
- Energy efficient items: Appliances, Water Heater
Community & HOA
Community
- Features: Street Lights, Sidewalks
- Security: Carbon Monoxide Detector(s), Fire Rated Drywall, Smoke Detector(s)
Location
- Region: Burbank
Financial & listing details
- Price per square foot: $763/sqft
- Tax assessed value: $590,177
- Date on market: 7/22/2026
- Cumulative days on market: 48 days
- Listing terms: Cash,Cash to New Loan,Conventional,Submit
Estimated market value
$1,480,300
$1.41M - $1.55M
$6,160/mo
Price history
| Date | Event | Price |
|---|---|---|
| 8/28/2026 | Price change | $1,499,000-4.8%$763/sqft |
Source:  CRMLS #BB26156267 Report a problem CRMLS #BB26156267 Report a problem | ||
| 7/22/2026 | Listed for sale | $1,575,000+310.2%$802/sqft |
Source: CRMLS #BB26156267 Report a problem | ||
| 3/16/2001 | Sold | $384,000+87.3%$196/sqft |
Source: Public Record Report a problem | ||
| 12/7/1993 | Sold | $205,000$104/sqft |
Source: Public Record Report a problem | ||
Public tax history
| Year | Property taxes | Tax assessment |
|---|---|---|
| 2026 | -- | $590,177 +2% |
| 2025 | $6,680 +3.2% | $578,606 +2% |
| 2024 | $6,473 +1.1% | $567,262 +2% |
| 2023 | $6,404 +4.7% | $556,140 +2% |
| 2022 | $6,117 +0.5% | $545,236 +2% |
| 2021 | $6,086 +1.1% | $534,546 +1% |
| 2020 | $6,018 | $529,066 +2% |
| 2019 | $6,018 +5.6% | $518,693 +2% |
| 2018 | $5,696 | $508,523 +2% |
| 2017 | $5,696 +2.1% | $498,553 +2% |
| 2016 | $5,577 +3.3% | $488,778 +1.5% |
| 2015 | $5,396 +2.3% | $481,437 +2% |
| 2014 | $5,275 | $472,007 +2.5% |
| 2012 | -- | $460,663 +2% |
| 2011 | -- | $451,631 +0.8% |
| 2010 | -- | $448,257 -0.2% |
| 2009 | -- | $449,323 +2% |
| 2008 | -- | $440,514 +2% |
| 2007 | -- | $431,878 +2% |
| 2006 | -- | $423,411 |
| 2005 | -- | $423,411 +4% |
| 2004 | -- | $406,971 +1.9% |
| 2003 | -- | $399,513 +2% |
| 2002 | -- | $391,680 +72.8% |
| 2000 | -- | $226,699 |
Find assessor info on the county website
Monthly payment
Est. payment
Payment breakdown
Explore the cost of this home by adjusting the details. Changes won't be saved.Climate risks
Neighborhood: 91506
Similar homes
- $1,395,0003 bd2 ba1.7k sqft1426 N Buena Vista St, Burbank, CA 91505For Sale
 MLS ID #SR26181950, Jessyca Nygren, Coldwell Banker Realty. CRMLS
 - $1,259,9523 bd1 ba1.1k sqft524 S Bel Aire Dr, Burbank, CA 91501For Sale
 MLS ID #BB26148339, Bradley Korb, Brad Korb Real Estate Group. CRMLS
 - $1,475,0005 bd4 ba2.7k sqft5841 Radford Ave, Valley Village, CA 91607For Sale
 MLS ID #SR26165350, Nickolas Graef, RE/MAX One. CRMLS
 - $1,295,0003 bd2 ba1.6k sqft822 Monterey Rd, Glendale, CA 91206For Sale
 MLS ID #GD26185154, Jerry Armen, Team Rock Properties. CRMLS
Local buyer's agents are ready to help
