Welcome to 7827 Louise Ave, a warm and inviting home nestled in a desirable Northridge neighborhood. Offering approximately 1,847 sq. ft. of living space, this spacious residence features 4 bedrooms and 3 full bathrooms, including an expansive primary suite with the flexibility to create a 5th bedroom, home office, or private retreat. Step inside to a bright and comfortable living room highlighted by a cozy fireplace, adjoining dining area, recessed lighting, and an updated kitchen. Additional improvements include central air conditioning, dual-pane windows, copper plumbing, security cameras, and an alarm system.The outdoor space offers plenty of room to relax, entertain, and enjoy Southern California living, with a private patio, spacious backyard, and potential space for a future pool or ADU. The enclosed and gated front yard features newer landscaping and a generous grassy area, while alley access with an electric gate provides convenient access to the rear of the property. The detached garage is currently set up as a small gym and offers potential for future ADU conversion, subject to city approval and permitting, with plumbing, gas, and electrical utilities available nearby. For added peace of mind, the property also features a dual-fuel generator with a transfer switch, providing backup power during an outage. Conveniently located just minutes from schools, shopping, restaurants, markets, and everyday amenities, this well-loved home offers a wonderful combination of space, comfort, privacy, flexibility, and location. A special Northridge property ready for its next chapter—come see all that it has to offer!
For sale
Listed by: Markarian Realty • Vahe Saginian • Contact: 818-645-6711
$997,000
7827 Louise Ave, Northridge, CA 91325
4beds
1,847sqft
Single Family Residence
Built in 1951
6,002 Square Feet Lot
$1,000,400 Zestimate®
$540/sqft
$-- HOA
What's special
- 1 day
- 115
- 4
Zillow last checked:
Listing updated:
Listed by:
Vahe Saginian DRE #01835676 818-645-6711,
Markarian Realty
Source: CRMLS,MLS#: GD26191949 Originating MLS: California Regional MLS
Originating MLS: California Regional MLSFacts & features
Interior
Bedrooms & bathrooms
- Bedrooms: 4
- Bathrooms: 3
- Full bathrooms: 3
- Main level bathrooms: 1
- Main level bedrooms: 1
Rooms
- Room types: Bedroom
Bedroom
- Features: All Bedrooms Down
Heating
- Central
Cooling
- Central Air
Appliances
- Included: Gas Oven, Microwave, Refrigerator, Dryer, Washer
Features
- All Bedrooms Down
- Flooring: Tile
- Has fireplace: Yes
- Fireplace features: Gas, Living Room
- Common walls with other units/homes: 2+ Common Walls
Interior area
- Total interior livable area: 1,847 sqft
Video & virtual tour
Property
Parking
- Total spaces: 2
- Parking features: Electric Gate, Garage Faces Rear
- Garage spaces: 2
Features
- Levels: One
- Stories: 1
- Entry location: From street
- Pool features: None
Lot
- Size: 6,002 Square Feet
- Features: Lawn
Details
- Parcel number: 2201021012
- Special conditions: Standard
Construction
Type & style
- Home type: SingleFamily
- Property subtype: Single Family Residence
- Attached to another structure: Yes
Materials
- Roof: Shingle
Condition
- New construction: No
- Year built: 1951
Utilities & green energy
- Sewer: Public Sewer
- Water: Public
Community & HOA
Community
- Features: Curbs
Location
- Region: Northridge
Financial & listing details
- Price per square foot: $540/sqft
- Tax assessed value: $483,570
- Date on market: 9/8/2026
- Cumulative days on market: 2 days
- Listing terms: Cash,Cash to New Loan,Conventional
- Inclusions: All Appliances stay included Washer. and Dryer
Estimated market value
$1,000,400
$950,000 - $1.05M
$4,682/mo
Price history
| Date | Event | Price |
|---|---|---|
| 9/8/2026 | Listed for sale | $997,000+78.1%$540/sqft |
Source:  CRMLS #GD26191949 Report a problem CRMLS #GD26191949 Report a problem | ||
| 4/4/2016 | Listing removed | $559,900$303/sqft |
Source: Markarian Realty #316002329_ITECH Report a problem | ||
| 3/19/2016 | Listed for sale | $559,900+45.4%$303/sqft |
Source: Markarian Realty #316002329_ITECH Report a problem | ||
| 12/13/2012 | Sold | $385,000$208/sqft |
Source:  CSMAOR #12003227 Report a problem CSMAOR #12003227 Report a problem | ||
| 10/14/2012 | Listed for sale | $385,000$208/sqft |
Source: Troop Real Estate Inc. #12003227 Report a problem | ||
| 7/1/2012 | Listing removed | $385,000$208/sqft |
Source: Troop Real Estate Report a problem | ||
| 6/1/2012 | Price change | $385,000-1.3%$208/sqft |
Source: Troop Real Estate Report a problem | ||
| 3/6/2012 | Listed for sale | $390,000+2.9%$211/sqft |
Source: Troop Real Estate Report a problem | ||
| 3/12/2010 | Listing removed | $379,000$205/sqft |
Source: Keller Williams Realty #F1814820 Report a problem | ||
| 12/23/2009 | Listed for sale | $379,000-2.8%$205/sqft |
Source: Keller Williams Realty #F1814820 Report a problem | ||
| 9/23/2009 | Sold | $390,000+2.9%$211/sqft |
Source: Public Record Report a problem | ||
| 7/26/2009 | Listed for sale | $379,000-41.7%$205/sqft |
Source: CENTURY 21 Albert Foulad Realty #F1814820 Report a problem | ||
| 3/12/2007 | Sold | $650,000+36.8%$352/sqft |
Source: Public Record Report a problem | ||
| 5/11/2006 | Sold | $475,000$257/sqft |
Source: Public Record Report a problem | ||
Public tax history
| Year | Property taxes | Tax assessment |
|---|---|---|
| 2026 | -- | $483,570 +2% |
| 2025 | $5,975 +1.1% | $474,089 +2% |
| 2024 | $5,908 +1.9% | $464,794 +2% |
| 2023 | $5,798 +4.8% | $455,681 +2% |
| 2022 | $5,533 +1.3% | $446,747 +2% |
| 2021 | $5,459 -0.9% | $437,989 +1% |
| 2020 | $5,511 | $433,499 +2% |
| 2019 | $5,511 +6.5% | $425,000 +2% |
| 2018 | $5,174 | $416,667 +2% |
| 2017 | $5,174 +2.2% | $408,498 +2% |
| 2016 | $5,060 +2.6% | $400,489 +1.5% |
| 2015 | $4,932 +1% | $394,474 +2% |
| 2014 | $4,883 | $386,747 +3.1% |
| 2012 | -- | $375,000 -4.6% |
| 2011 | -- | $392,936 +0.8% |
| 2010 | -- | $390,000 +1.5% |
| 2009 | -- | $384,200 -31.3% |
| 2008 | -- | $559,000 -6.6% |
| 2007 | -- | $598,440 +1332.8% |
| 2006 | -- | $41,768 |
| 2005 | -- | $41,768 +4% |
| 2004 | -- | $40,148 +1.9% |
| 2003 | -- | $39,413 +2% |
| 2002 | -- | $38,641 +4% |
| 2000 | -- | $37,142 |
Find assessor info on the county website
Monthly payment
Est. payment
Payment breakdown
Explore the cost of this home by adjusting the details. Changes won't be saved.Climate risks
Neighborhood: Lake Balboa
Nearby schools
Schools provided by the listing agent
- High: Birmingham
Source: CRMLS. This data may not be complete. We recommend contacting the local school district to confirm school assignments for this home.


Similar homes
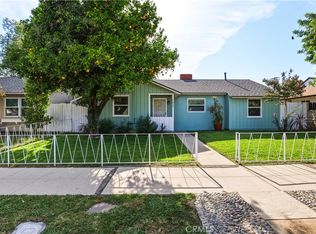
- $979,0003 bd2 ba1.7k sqft6566 Andasol Ave, Lake Balboa, CA 91406For Sale
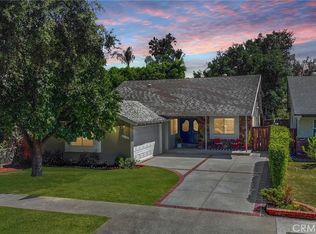 MLS ID #SR26189695, Peggy Graham-Nyman, The ONE Luxury Properties. CRMLS
 - $919,9904 bd3 ba1.7k sqft7938 Lindley Ave, Reseda, CA 91335For Sale
 MLS ID #DW26195122, Jose Said, Propertymart Realty. CRMLS
 - $999,0004 bd3 ba1.7k sqft15905 Enadia Way, Van Nuys, CA 91406For Sale
 MLS ID #26875973, Susan K. Sanford DRE # 01965277, Christie's International Real Estate SoCal. CLAW
 - $975,0004 bd2 ba1.4k sqft8353 Chimineas Ave, Northridge, CA 91325For Sale
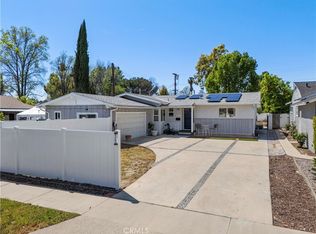 MLS ID #SR26071343, Martin Karamanoukian, Realty Squad Inc.. CRMLS
Local buyer's agents are ready to help
