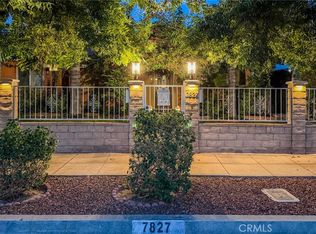
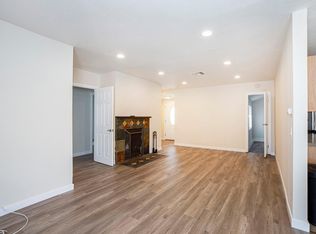
Don't miss the best value in Northridge! This charming 3 bedroom 2 bath house is cheaper than what you'd pay for a townhouse. You'll notice pride of ownership in every detail throughout the house. From it’s beautiful open floor plan, to the nicely remodeled kitchen with built-in laundry closet, updated bathrooms, newer wood laminate floors, dual pane windows, large nicely appointed backyard, an inviting above ground pool and much much more. Located on quieter portion of Louise Ave. You'll have to see this for yourself this weekend. Hurry cause we priced this to sell fast!
For sale
Listed by: Rodeo Realty • Rene Trinidad • Contact: 818-414-6406
$779,950
7817 Louise Ave, Northridge, CA 91325
3beds
1,053sqft
Single Family Residence
Built in 1951
6,001 Square Feet Lot
$782,800 Zestimate®
$741/sqft
$-- HOA
What's special
- 20 days
- 1,498
- 136
Likely to sell faster than
Zillow last checked:
Listing updated:
Listed by:
Rene Trinidad DRE #00899142 818-414-6406,
Rodeo Realty
Source: CRMLS,MLS#: SR26182272 Originating MLS: California Regional MLS
Originating MLS: California Regional MLSFacts & features
Interior
Bedrooms & bathrooms
- Bedrooms: 3
- Bathrooms: 2
- Full bathrooms: 1
- 3/4 bathrooms: 1
- Main level bathrooms: 2
- Main level bedrooms: 3
Rooms
- Room types: Bedroom, Converted Bedroom, Family Room, Kitchen, Living Room, Primary Bathroom, Primary Bedroom, Office, Other
Primary bedroom
- Features: Main Level Primary
Bedroom
- Features: All Bedrooms Down
Bathroom
- Features: Bathroom Exhaust Fan, Bathtub, Full Bath on Main Level, Low Flow Plumbing Fixtures, Quartz Counters, Separate Shower, Upgraded, Walk-In Shower
Kitchen
- Features: Kitchen Island, Kitchen/Family Room Combo, Quartz Counters, Remodeled, Self-closing Cabinet Doors, Self-closing Drawers, Updated Kitchen
Other
- Features: Walk-In Closet(s)
Heating
- Central, Forced Air, Fireplace(s), Natural Gas
Cooling
- Central Air, Electric, Wall/Window Unit(s), Attic Fan
Appliances
- Included: Built-In Range, Convection Oven, Dishwasher, Gas Cooktop, Disposal, Gas Oven, Gas Range, Gas Water Heater, High Efficiency Water Heater, Ice Maker, Microwave, Refrigerator, Range Hood, Self Cleaning Oven, Tankless Water Heater, Vented Exhaust Fan, Water To Refrigerator, Water Heater, Water Purifier, Dryer, Washer
- Laundry: Washer Hookup, Gas Dryer Hookup, Inside, Laundry Closet, In Kitchen, Stacked
Features
- Breakfast Bar, Block Walls, Ceiling Fan(s), Crown Molding, Eat-in Kitchen, Open Floorplan, Pantry, Pull Down Attic Stairs, Quartz Counters, Stone Counters, Recessed Lighting, Storage, Unfurnished, All Bedrooms Down, Main Level Primary, Walk-In Closet(s)
- Flooring: Laminate, Tile, Vinyl, Wood
- Doors: Insulated Doors, Panel Doors
- Windows: Double Pane Windows, Drapes, Insulated Windows, Screens
- Has fireplace: Yes
- Fireplace features: Gas, Gas Starter, Living Room, Masonry, Wood Burning
- Common walls with other units/homes: No Common Walls
Interior area
- Total interior livable area: 1,053 sqft
Property
Parking
- Total spaces: 2
- Parking features: Converted Garage, Concrete, Driveway Level, Door-Single, Driveway, Garage, Gated, Paved, Private, Garage Faces Rear, RV Potential, On Street, See Remarks, Uncovered
- Uncovered spaces: 2
Accessibility
- Accessibility features: Safe Emergency Egress from Home, No Stairs, Accessible Doors, Accessible Entrance
Features
- Levels: One
- Stories: 1
- Entry location: ground level w/ step
- Patio & porch: Concrete, Covered, Enclosed
- Exterior features: Lighting
- Has private pool: Yes
- Pool features: Above Ground, Filtered, No Permits, Pool Cover, Private, Vinyl
- Spa features: None
- Fencing: Block,Masonry,Wood,Wrought Iron
- Has view: Yes
- View description: Neighborhood, Pool, Trees/Woods
Lot
- Size: 6,001 Square Feet
- Dimensions: 120 x 50
- Features: Back Yard, Front Yard, Garden, Sprinklers In Rear, Sprinklers In Front, Lawn, Level, Near Park, Near Public Transit, Paved, Rectangular Lot, Sprinklers Timer, Sprinkler System, Walkstreet, Yard
Details
- Additional structures: Shed(s), Storage
- Parcel number: 2201021010
- Zoning: LAR1
- Special conditions: Standard
Construction
Type & style
- Home type: SingleFamily
- Architectural style: Bungalow,Cottage,Ranch
- Property subtype: Single Family Residence
Materials
- Brick, Drywall, Frame, Glass, Concrete, Plaster, Stucco, Wood Siding
- Foundation: Concrete Perimeter, Slab
- Roof: Composition,Shingle
Condition
- Additions/Alterations,Updated/Remodeled,Turnkey
- New construction: No
- Year built: 1951
Utilities & green energy
- Electric: 220 Volts Other, Electricity - On Property, See Remarks, Standard
- Sewer: Public Sewer
- Water: Public
- Utilities for property: Cable Available, Cable Connected, Electricity Connected, Natural Gas Connected, Phone Available, Phone Connected, Sewer Connected, Water Connected, Overhead Utilities
Community & HOA
Community
- Features: Curbs, Dog Park, Gutter(s), Suburban, Sidewalks, Valley, Park
- Security: Carbon Monoxide Detector(s), Smoke Detector(s), Security Lights
Location
- Region: Northridge
Financial & listing details
- Price per square foot: $741/sqft
- Tax assessed value: $685,520
- Date on market: 8/20/2026
- Cumulative days on market: 21 days
- Listing terms: Cash,Cash to New Loan,Conventional,FHA,Fannie Mae,Freddie Mac,VA Loan
- Inclusions: refridgerator, stacking washer & dryer, storage sheds and pool supplies/accessories
- Exclusions: Wireless cameras
- Road surface type: Alley Paved, Paved
Estimated market value
$782,800
$744,000 - $822,000
$3,852/mo
Price history
| Date | Event | Price |
|---|---|---|
| 8/21/2026 | Listed for sale | $779,950+25.6%$741/sqft |
Source:  CRMLS #SR26182272 Report a problem CRMLS #SR26182272 Report a problem | ||
| 9/29/2020 | Sold | $621,000-0.6%$590/sqft |
Source: Public Record Report a problem | ||
| 8/11/2020 | Price change | $625,000+7.9%$594/sqft |
Source: Pinnacle Estate Properties, Inc. #SR20155358 Report a problem | ||
| 8/11/2020 | Pending sale | $579,000$550/sqft |
Source: Pinnacle Estate Properties, Inc. #SR20155358 Report a problem | ||
| 8/4/2020 | Listed for sale | $579,000-6.7%$550/sqft |
Source: Pinnacle Estate Properties, Inc. #SR20155358 Report a problem | ||
| 3/22/2019 | Listing removed | $2,600$2/sqft |
Source: Real Property Management West San Fernando Valley Report a problem | ||
| 3/20/2019 | Listed for rent | $2,600$2/sqft |
Source: Real Property Management West San Fernando Valley Report a problem | ||
| 9/30/2018 | Sold | $620,888+19.4%$590/sqft |
Source: Agent Provided Report a problem | ||
| 9/16/2018 | Listing removed | $2,600$2/sqft |
Source: Real Property Management West San Fernando Valley Report a problem | ||
| 9/2/2018 | Listed for rent | $2,600$2/sqft |
Source: Real Property Management West San Fernando Valley Report a problem | ||
| 8/29/2018 | Sold | $520,000-1.9%$494/sqft |
Source: Public Record Report a problem | ||
| 8/1/2018 | Pending sale | $529,999$503/sqft |
Source: Gregory Real Estate Group #SR18176157 Report a problem | ||
| 7/22/2018 | Listed for sale | $529,999-14.6%$503/sqft |
Source: Gregory Real Estate Group #SR18176157 Report a problem | ||
| 1/1/2000 | Sold | $620,888$590/sqft |
Source: Agent Provided Report a problem | ||
Public tax history
| Year | Property taxes | Tax assessment |
|---|---|---|
| 2026 | -- | $685,520 +2% |
| 2025 | $8,206 +0.9% | $672,080 +2% |
| 2024 | $8,130 +2% | $658,902 +2% |
| 2023 | $7,973 +4.9% | $645,983 +2% |
| 2022 | $7,601 +1.2% | $633,318 +2% |
| 2021 | $7,509 +14.2% | $620,900 +17.1% |
| 2020 | $6,575 | $530,400 +2% |
| 2019 | $6,575 +248.9% | $520,000 +257.5% |
| 2018 | $1,884 | $145,461 +2% |
| 2017 | $1,884 +2.3% | $142,610 +2% |
| 2016 | $1,842 +2.8% | $139,815 +1.5% |
| 2015 | $1,791 +0.5% | $137,715 +2% |
| 2014 | $1,782 | $135,019 +2.5% |
| 2012 | -- | $131,774 +2% |
| 2011 | -- | $129,191 +0.8% |
| 2010 | -- | $128,226 -0.2% |
| 2009 | -- | $128,531 +2% |
| 2008 | -- | $126,011 +2% |
| 2007 | -- | $123,541 +2% |
| 2006 | -- | $121,120 |
| 2005 | -- | $121,120 +4% |
| 2004 | -- | $116,418 +1.9% |
| 2003 | -- | $114,285 +2% |
| 2002 | -- | $112,045 +4% |
| 2000 | -- | $107,696 |
Find assessor info on the county website
Monthly payment
Est. payment
Payment breakdown
Explore the cost of this home by adjusting the details. Changes won't be saved.Climate risks
Neighborhood: Lake Balboa

Similar homes
- $799,0003 bd2 ba1.3k sqft17500 Arminta St, Northridge, CA 91325For Sale
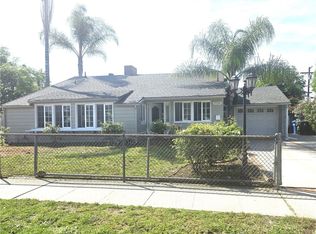 MLS ID #RS26180064, John Gonzales, FL Capital Realty. CRMLS
 - $825,0003 bd2 ba1.2k sqft8210 White Oak Ave, Northridge, CA 91325For Sale
 MLS ID #SR26178584, Celina Arevalo, Park Regency Realty. CRMLS
 - $798,0003 bd2 ba1.1k sqft6705 Rubio Ave, Van Nuys, CA 91406For Sale
 MLS ID #PF26197286, James Tripodes, COMPASS. CRMLS
 - $750,0003 bd2 ba1.4k sqft8226 White Oak Ave, Northridge, CA 91325For Sale
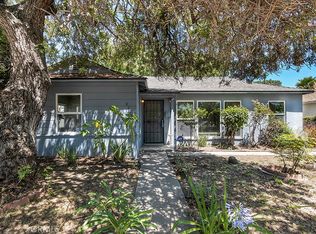 MLS ID #SR26138323, Joy Chandler, The One Luxury Properties. CRMLS
Local buyer's agents are ready to help
